Skip main navigation
Sold for $825,000
  • $825,000

    722 Elm Circle, Golden, CO 80401

    3beds
    2,205sqft
    Single Family Residence
    Built in 1997
    1,120 Square Feet Lot
    $788,400 Zestimate®
    $374/sqft
    $4,463 Estimated rent

    Home value

    $788,400

    $733,000 - $844,000

    $4,463/mo

    Zestimate® history
    Loading
    Loading...

    Owner options

    List your home for rent

    $4,463/mo

    Rent Zestimate®

    Find your next renter with Zillow Rental Manager. Plus, with online applications, you can quickly screen prospective tenants – for free.

    Learn more

    $4,463/mo

    Rent Zestimate®

    Refinance and save

    $5,257/mo

    Est. payment

    Refinancing to a lower rate could help reduce your monthly payments and save thousands over the life of the loan.

    See today's rates

    $5,257/mo

    Est. payment

    Explore your selling options

    Work with a Zillow partner agent

    Leverage their expertise and Zillow's premium Showcase listings to get your home seen by more buyers.

    Get started

    List with your own agent

    Get your home in front of millions of buyers by listing it on Zillow.

    Learn how to do it

    Sell it yourself

    Take full control of how buyers see your home on Zillow by listing For Sale by Owner (FSBO).

    List your home

    What's special

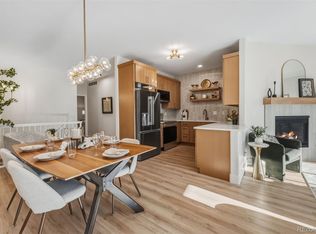
    Seize the opportunity to own this stunning townhome in the highly sought-after Briarwood Commons community, just steps away from the vibrant charm of Downtown Golden! Offering over 2,200 finished square feet, this spacious 3-bedroom, 4-bathroom home is a perfect blend of traditional design, modern comfort, and mountain living. As you walk through the front door, a striking winding staircase immediately greets you, leading you to the second leve. The main floor also features a versatile bedroom with an attached bathroom and walk-in closet, along with a convenient laundry room for ease of living. On the second level, you’ll find an expansive great room, a functional kitchen, and a private balcony with breathtaking views of South Table Mountain, as well as your primary suite, complete with gorgeous views of the foothills, a spacious en suite bathroom, and a complimentary walk-in closet. Step outside onto your second-level balcony to take in sweeping views of the mountains, perfect for morning coffee or evening relaxation. The fully finished basement is the ultimate retreat for entertainment and relaxation. Unwind in the sauna and steam room, or host friends at the wet bar, complete with a mini-fridge. The third bedroom and fourth bathroom offer added space and flexibility for guests or your own hobbies. Location, location, location! Just a short walk to Historic Downtown Golden, you’ll have access to a fantastic array of restaurants, shops, and entertainment. Outdoor enthusiasts will love the proximity to Clear Creek Canyon Road, offering quick access to hiking and biking trails, fishing, and camping, all within a 5-minute drive. With its ideal blend of traditional charm, comfort, and location, this townhome is a rare find in one of Golden’s most coveted neighborhoods. Don’t miss out on this incredible opportunity—schedule your tour today!

    Zillow last checked:

    Listing updated:

    Listed by:

    Kyle Petersen 712-249-9530 kpetersen@thrivedenver.com,

    Thrive Real Estate Group

    Bought with:

    Cameron McClellan, 100055218

    eXp Realty, LLC

    Source: REcolorado as distributed by MLS GRID,MLS#: 3711371MLS Logo

    Facts & features

    Interior

    Bedrooms & bathrooms
    • Bedrooms: 3
    • Bathrooms: 4
    • Full bathrooms: 2
    • 3/4 bathrooms: 1
    • 1/2 bathrooms: 1
    • Main level bathrooms: 1
    • Main level bedrooms: 1
    Primary bedroom
    • Level: Upper
    Bedroom
    • Level: Main
    Bedroom
    • Level: Basement
    Primary bathroom
    • Level: Upper
    Bathroom
    • Level: Main
    Bathroom
    • Level: Upper
    Bathroom
    • Level: Basement
    Den
    • Level: Basement
    Dining room
    • Level: Upper
    Kitchen
    • Level: Upper
    Laundry
    • Level: Upper
    Living room
    • Level: Upper
    Heating
    • Forced Air
    Cooling
    • Central Air
    Appliances
    • Included: Convection Oven, Dishwasher, Disposal, Dryer, Microwave, Oven, Refrigerator, Washer
    Features
    • Ceiling Fan(s), Granite Counters, Primary Suite, Radon Mitigation System, Sauna, Walk-In Closet(s), Wet Bar
    • Flooring: Carpet, Laminate, Tile
    • Windows: Double Pane Windows
    • Basement: Finished
    • Number of fireplaces: 1
    • Fireplace features: Gas
    • Common walls with other units/homes: 2+ Common Walls
    Interior area
    • Total structure area: 2,205
    • Total interior livable area: 2,205 sqft
    • Finished area above ground: 1,555
    • Finished area below ground: 650

    Property

    Parking
    • Total spaces: 2
    • Parking features: Garage - Attached
    • Attached garage spaces: 2
    Features
    • Levels: Two
    • Stories: 2
    • Patio & porch: Covered
    • Exterior features: Balcony
    • Spa features: Steam Room
    Lot
    • Size: 1,120 sqft
    Details
    • Parcel number: 422970
    • Special conditions: Standard

    Construction

    Type & style
    • Home type: SingleFamily
    • Property subtype: Single Family Residence
    • Attached to another structure: Yes
    Materials
    • Brick, Stucco
    • Roof: Composition
    Condition
    • Year built: 1997

    Utilities & green energy

    • Sewer: Public Sewer
    • Water: Public
    • Utilities for property: Cable Available, Internet Access (Wired)

    Community & neighborhood

    Location
    • Region: Golden
    • Subdivision: Briarwood Commons

    HOA & financial

    HOA
    • Has HOA: Yes
    • HOA fee: $535 monthly
    • Services included: Maintenance Grounds, Maintenance Structure, Recycling, Snow Removal, Trash
    • Association name: Briarwood Commons Townhomes
    • Association phone: 720-647-6560

    Other

    Other facts
    • Listing terms: Cash,Conventional,FHA,VA Loan
    • Ownership: Individual

    Price history

    DateEventPrice
    2/14/2025Sold$825,000$374/sqft
    Source: REcolorado as distributed by MLS GRID #3711371 Report a problem
    1/12/2025Pending sale$825,000$374/sqft
    Source: REcolorado as distributed by MLS GRID #3711371 Report a problem
    1/9/2025Listed for sale$825,000+10%$374/sqft
    Source: REcolorado as distributed by MLS GRID #3711371 Report a problem
    12/19/2022Sold$750,000-6.3%$340/sqft
    Source: Public Record Report a problem
    11/11/2022Listing removed--
    Source: Zillow Rental Manager Report a problem
    11/5/2022Listed for rent$3,000$1/sqft
    Source: Zillow Rental Manager Report a problem
    9/11/2022Listing removed--
    Source: Owner Report a problem
    8/17/2022Listed for sale$800,000+102.5%$363/sqft
    Source: Owner Report a problem
    3/12/2014Sold$395,000-2.5%$179/sqft
    Source: Public Record Report a problem
    1/9/2014Pending sale$405,000$184/sqft
    Source: CENTURY 21 Golden West Realty #1212871 Report a problem
    12/31/2013Price change$405,000-5.6%$184/sqft
    Source: CENTURY 21 Golden West Realty #1212871 Report a problem
    9/14/2013Price change$429,000-1.4%$195/sqft
    Source: CENTURY 21 Golden West Realty #1212871 Report a problem
    7/24/2013Listed for sale$435,000+13%$197/sqft
    Source: Century 21 Golden West Realty #1212871 Report a problem
    5/13/2010Sold$385,000-3.8%$175/sqft
    Source: Public Record Report a problem
    3/10/2010Listed for sale$400,000+12.7%$181/sqft
    Source: Kentwood Companies #858946 Report a problem
    8/6/2007Sold$355,000+43.2%$161/sqft
    Source: Public Record Report a problem
    11/3/2005Sold$247,900+45.6%$112/sqft
    Source: Public Record Report a problem
    10/3/1996Sold$170,301$77/sqft
    Source: Public Record Report a problem

    Public tax history

    YearProperty taxesTax assessment
    2025$4,147 0%$44,659 -2.2%
    2024$4,149 +32.4%$45,671
    2023$3,134 -1.6%$45,671 +26%
    2022$3,184 +1.2%$36,247 -2.8%
    2021$3,145 $37,290 +0.7%
    2020$3,145 +1.4%$37,024
    2019$3,101 +1.3%$37,024 +4.4%
    2018$3,061 $35,467
    2017$3,061 +14.2%$35,467 +12%
    2016$2,681 +100%$31,673
    2015$1,341 -26.9%$31,673 +53.8%
    2014$1,834 +2.1%$20,593
    2013$1,797 +2.2%$20,593 +0.8%
    2012$1,757 -0.1%$20,426
    2011$1,759 +0.1%$20,426 -0.8%
    2010$1,758 -1.6%$20,590
    2009$1,787 +0.2%$20,590 -1.4%
    2008$1,783 +0.9%$20,880
    2007$1,767 0%$20,880 +2%
    2006$1,767 +5.1%$20,470 +7.6%
    2005$1,681 +9.6%$19,020
    2004$1,534 +6.6%$19,020
    2003$1,439 +1.6%$19,020 +8.2%
    2002$1,416 -6.9%$17,580 +2.4%
    2001$1,521 -1%$17,170
    2000$1,536 $17,170

    Find assessor info on the county website

    Neighborhood: 80401

    Nearby schools

    GreatSchools rating
    Schools provided by the listing agent
    • Elementary: Mitchell
    • Middle: Bell
    • High: Golden
    • District: Jefferson County R-1

    Source: REcolorado as distributed by MLS GRID. This data may not be complete. We recommend contacting the local school district to confirm school assignments for this home.

    Get a cash offer in 3 minutes
    Find out how much your home could sell for in as little as 3 minutes with a no-obligation cash offer.
    Estimated market value
    $788,400
    Get a cash offer in 3 minutes
    Find out how much your home could sell for in as little as 3 minutes with a no-obligation cash offer.
    Estimated market value
    $788,400