Skip main navigation
Accepting backups
  • $799,900

    723 Elm Circle, Golden, CO 80401

    2beds
    1,994sqft
    : 
    $5,508/mo
    Get pre-qualified
    Townhouse
    Built in 1997
    -- sqft lot
    $-- Zestimate®
    $401/sqft
    $560/mo HOA

    What's special

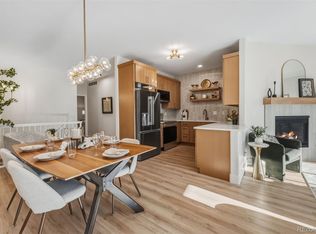
    Tucked into one of Golden’s most convenient neighborhoods, this home offers that hard-to-find blend of low-maintenance living and true Colorado lifestyle. Just minutes from downtown Golden—where Clear Creek, local dining, shops, and trailheads all come together—you’re right in the middle of it without sacrificing peace and privacy. Step inside and you’ll feel the difference immediately—you're met with warm wood floors, and a natural light-filled layout that flows effortlessly from the living room (complete with gas fireplace) into the dining space and kitchen. The kitchen offers stainless steel appliances, generous counter space, and a breakfast nook that keeps things casual and connected. What truly sets this home apart are the three separate outdoor spaces—a rare feature with only one other unit offering the same. Enjoy your morning coffee on the deck off the dining area, unwind on the private balcony from the loft (perfect for a home office), or retreat to the primary suite’s own deck for a quiet evening. It’s indoor-outdoor living without the upkeep. Upstairs, the primary suite feels like a true retreat with a large walk-in closet and an updated en-suite bath featuring fresh modern finishes. The versatile loft adds flexibility for work or relaxation. Downstairs, a finished lower level expands your options with a second bedroom, full bath, family room, and bonus space ideal for a gym, office, or craft room. A 2-car attached garage makes daily life easy, and with the HOA handling all exterior upkeep and snow removal, you get a true low-maintenance lifestyle. This location can't be beat, with access to light rail, and quick connections to Denver and the mountains, making it easy to enjoy everything Colorado has to offer—from hiking and biking to dining and live music just minutes away. If you’ve been looking for low-maintenance living with character, outdoor space, and a prime location—look no further! Schedule your showing today!
    36 days
    301
    3

    Zillow last checked:

    Listing updated:

    Listed by:

    Marieke Kittelson 720-291-0388 Marieke@List3995.com,

    MB Bellissimo Homes,

    Craig Hoover 720-318-5881,

    MB Bellissimo Homes

    Source: REcolorado as distributed by MLS GRID,MLS#: 5625542MLS Logo

      Facts & features

      Interior

      Bedrooms & bathrooms
      • Bedrooms: 2
      • Bathrooms: 3
      • Full bathrooms: 2
      • 1/2 bathrooms: 1
      • Main level bathrooms: 1
      Bedroom
      • Description: Private Deck, Wood Flooring, Walk-In Closet
      • Features: Primary Suite
      • Level: Upper
      Bedroom
      • Description: Carpet
      • Level: Basement
      Bathroom
      • Description: Wood Flooring, Linen Closet
      • Level: Main
      Bathroom
      • Description: Updated Dual Sink Vanity, Bench Seat Shower, Shower Subway Tile Surround, Water Closet, Tile Flooring
      • Features: En Suite Bathroom, Primary Suite
      • Level: Upper
      Bathroom
      • Description: Tile Flooring
      • Level: Basement
      Bonus room
      • Description: Carpet, Barn Doors, Could Be Used As A Craft Room, Office, Gym
      • Level: Basement
      Dining room
      • Description: Wood Flooring, Access To Back Deck
      • Level: Main
      Family room
      • Description: Carpet
      • Level: Basement
      Kitchen
      • Description: Wood Flooring Throughout, Stainless Steel Appliances, Tile Countertops, Breakfast Nook, High Ceilings
      • Level: Main
      Living room
      • Description: Gas Fireplace W/Floating Shelf Mantel, Wood Flooring, High Ceilings
      • Level: Main
      Loft
      • Description: Private Balcony, Wood Flooring, Can Be Used As An Office Space
      • Level: Upper
      Utility room
      • Level: Basement
      Heating
      • Forced Air
      Cooling
      • Central Air
      Appliances
      • Included: Dishwasher, Disposal, Dryer, Microwave, Oven, Range, Refrigerator, Washer
      • Laundry: In Unit
      Features
      • High Ceilings, Laminate Counters, Primary Suite, Radon Mitigation System, Smoke Free, Tile Counters, Walk-In Closet(s)
      • Flooring: Carpet, Tile, Wood
      • Windows: Double Pane Windows
      • Basement: Finished
      • Number of fireplaces: 1
      • Fireplace features: Gas Log, Living Room
      • Common walls with other units/homes: 2+ Common Walls
      Interior area
      • Total structure area: 1,994
      • Total interior livable area: 1,994 sqft
      • Finished area above ground: 1,309
      • Finished area below ground: 0
      Video & virtual tour

      Property

      Parking
      • Total spaces: 2
      • Parking features: Concrete
      • Attached garage spaces: 2
      Features
      • Levels: Two
      • Stories: 2
      • Patio & porch: Covered, Deck
      • Exterior features: Balcony, Rain Gutters
      • Has view: Yes
      • View description: Mountain(s)
      Details
      • Parcel number: 422984
      • Special conditions: Standard

      Construction

      Type & style
      • Home type: Townhouse
      • Property subtype: Townhouse
      • Attached to another structure: Yes
      Materials
      • Frame, Stucco
      • Foundation: Slab
      • Roof: Composition
      Condition
      • Year built: 1997

      Utilities & green energy

      • Sewer: Public Sewer
      • Water: Public
      • Utilities for property: Cable Available, Electricity Connected

      Community & HOA

      Community
      • Security: Carbon Monoxide Detector(s), Radon Detector, Smoke Detector(s)
      • Subdivision: Briarwood Commons
      HOA
      • Has HOA: Yes
      • Services included: Maintenance Grounds, Maintenance Structure, Recycling, Snow Removal, Trash
      • HOA fee: $560 monthly
      • HOA name: Briarwood Commons Townhomes
      • HOA phone: 720-647-6560
      Location
      • Region: Golden

      Financial & listing details

      • Price per square foot: $401/sqft
      • Tax assessed value: $670,844
      • Annual tax amount: $3,982
      • Date on market: 8/1/2026
      • Listing terms: Cash,Conventional,FHA,VA Loan
      • Exclusions: Seller's Personal Property
      • Ownership: Corporation/Trust
      • Electric utility on property: Yes
      • Road surface type: Paved

        Estimated market value

        Not available

        Estimated sales range

        Not available

        Not available

        Price history

        DateEventPrice
        8/15/2026Pending sale$799,900$401/sqft
        Source: REcolorado as distributed by MLS GRID #5625542 Report a problem
        8/1/2026Listed for sale$799,900-1.5%$401/sqft
        Source: REcolorado as distributed by MLS GRID #5625542 Report a problem
        2/18/2025Listing removed$3,695$2/sqft
        Source: Zillow Rentals Report a problem
        1/29/2025Listed for rent$3,695$2/sqft
        Source: Zillow Rentals Report a problem
        8/28/2024Sold$812,000+8.3%$407/sqft
        Source: REcolorado as distributed by MLS GRID #9625316 Report a problem
        8/5/2024Pending sale$750,000$376/sqft
        Source: REcolorado as distributed by MLS GRID #9625316 Report a problem
        8/1/2024Listed for sale$750,000+37.6%$376/sqft
        Source: REcolorado as distributed by MLS GRID #9625316 Report a problem
        6/30/2020Sold$545,000-0.9%$273/sqft
        Source: Public Record Report a problem
        5/23/2020Pending sale$550,000$276/sqft
        Source: Century 21 Golden West Realty #4614462 Report a problem
        4/27/2020Price change$550,000-1.8%$276/sqft
        Source: CENTURY 21 Golden West Realty #4614462 Report a problem
        4/17/2020Price change$559,900-1.8%$281/sqft
        Source: CENTURY 21 Golden West Realty #4614462 Report a problem
        4/1/2020Price change$569,900-1.7%$286/sqft
        Source: CENTURY 21 Golden West Realty #4614462 Report a problem
        3/11/2020Listed for sale$579,900+41.4%$291/sqft
        Source: CENTURY 21 Golden West Realty #4614462 Report a problem
        9/22/2015Sold$410,000+46.4%$206/sqft
        Source: Public Record Report a problem
        1/16/2008Sold$280,000+19.1%$140/sqft
        Source: Public Record Report a problem
        5/16/2003Sold$235,000+22.4%$118/sqft
        Source: Public Record Report a problem
        3/13/1997Sold$192,000$96/sqft
        Source: Public Record Report a problem

        Public tax history

        YearProperty taxesTax assessment
        2025$3,982 0%$41,928 -4.4%
        2024$3,983 +29.9%$43,848
        2023$3,066 -1.6%$43,848 +23.6%
        2022$3,116 +13.7%$35,470 -2.8%
        2021$2,741 $36,491 +13.1%
        2020$2,741 +1.4%$32,266
        2019$2,702 +0.5%$32,266 +3.6%
        2018$2,688 $31,136
        2017$2,688 +20.6%$31,136 +18.3%
        2016$2,228 $26,316
        2015$2,228 +34.2%$26,316 +41.2%
        2014$1,659 -3.3%$18,635
        2013$1,716 +2.2%$18,635 -4.5%
        2012$1,678 -5.1%$19,510
        2011$1,769 +0.1%$19,510 -5.7%
        2010$1,768 +4%$20,700
        2009$1,699 +0.2%$20,700 +4.2%
        2008$1,695 +0.9%$19,860
        2007$1,680 0%$19,860 +2.1%
        2006$1,680 +0.8%$19,460 +3.2%
        2005$1,667 +9.6%$18,860
        2004$1,521 -0.7%$18,860
        2003$1,532 +1.6%$18,860 +0.8%
        2002$1,507 -4.2%$18,710 +5.3%
        2001$1,573 -1%$17,760
        2000$1,588 $17,760
        Find assessor info on the county website

        Monthly payment

        Est. payment

        Payment breakdown

        Explore the cost of this home by adjusting the details. Changes won't be saved.
        All calculations are estimates and provided by Zillow, Inc. for informational purposes only. Actual amounts may vary.
        HOA fees may include property taxes on listings classified as Co-Ops. Contact the listing agent and/or owner for fee details.
        See how much you could borrow to make a competitive offer.

        Climate risks

        Neighborhood: 80401

        Getting around

        69 / 100
        Somewhat Walkable
        30 / 100
        Some Transit
        63 / 100
        Bikeable

        Nearby schools

        GreatSchools rating
        Schools provided by the listing agent
        • Elementary: Mitchell
        • Middle: Bell
        • High: Golden
        • District: Jefferson County R-1

        Source: REcolorado as distributed by MLS GRID. This data may not be complete. We recommend contacting the local school district to confirm school assignments for this home.

        A local agent can set up tours, give advice and negotiate with sellers.

        Browse local experts