HELLO... I'M 405 ORCHARD DRIVE offering you a $50K price drop! I've been more than 4 walls & a roof, I've been home. I've welcomed birthdays, gatherings, blooming gardens, and coffee on the patio. I've been lovingly cared for, thoughtfully improved, & deeply loved. While it's bittersweet to say goodbye to the family that's looked after me so well, I think I'm ready for my next chapter. COME INSIDE... I'd love to show you around. I'm a beautifully modern 4-bedroom, 3-bath ranch with over 3,000 sq ft on an exceptional -acre corner lot in Louisville's sought-after Meadows at Coal Creek. With just one direct neighbor, I offer privacy and community. ONE OF MY BEST QUALITIES? Wide hallways and doorways, a spacious main-floor primary suite, dedicated office, and finished basement make everyday living effortless. IF EVERY HOME HAS A HEART, THIS IS MINE. My kitchen, dining, living & additional sitting area flow beautifully together, while premium appliances, painted cabinetry, & custom built-ins create a home made for gathering and everyday life. Updates include new hot water heater (2026), windows (2022), premium interior paint, whole-home humidifier, attic fan, blackout shades & transferable warranties. IF I'M HONEST... I'M PROUDEST OF MY YARD. More than $40,000 created colorful blooms, tomatoes through the fall, and a patio perfect for peaceful Colorado evenings. MY NEIGHBORHOOD IS SPECIAL TOO. Early-morning walkers, golfers, cyclists, and friendly neighbors create the kind of community that quietly feels like home. Historic Downtown Louisville, parks, trails, Boulder, and Denver are minutes away. BEFORE I GO... My fully owned Namaste Solar PV system helps create a NET ZERO home with virtually no electric bills. Our preferred lender offers a 1% interest rate buy-down. Over 3,000 sq ft. 4 bedrooms. 3 baths. Finished basement. Fully owned solar. Corner lot. Meadows at Coal Creek. $200 annual HOA. Maybe my next chapter begins with you... COME AND SEE IF WE'RE MEANT TO BE.
For sale
Price cut: $50K (8/4)
$949,000
405 Orchard Dr, Louisville, CO 80027
4beds
3,016sqft
Single Family Residence
Built in 1997
0.25 Acres Lot
$928,100 Zestimate®
$315/sqft
$17/mo HOA
What's special
Colorful bloomsFinished basementCorner lotCustom built-insSpacious main-floor primary suiteJust one direct neighborPainted cabinetry
- 66 days |
- 1,160 |
- 51 |
Zillow last checked:
Listing updated:
Listed by:
Cory Nickerson 303-961-6031,
8z Real Estate,
Harri Firth 720-883-9386,
8z Real Estate
Source: IRES as distributed by MLS GRID,MLS#: 1062307
Facts & features
Interior
Bedrooms & bathrooms
- Bedrooms: 4
- Bathrooms: 3
- Full bathrooms: 2
- 3/4 bathrooms: 1
- Main level bathrooms: 2
Primary bedroom
- Description: Carpet
- Features: Full Primary Bath, 5 Piece Primary Bath
- Level: Main
- Area: 187 Square Feet
- Dimensions: 11 x 17
Bedroom 2
- Description: Carpet
- Level: Main
- Area: 192 Square Feet
- Dimensions: 16 x 12
Bedroom 3
- Description: Carpet
- Level: Basement
- Area: 154 Square Feet
- Dimensions: 11 x 14
Bedroom 4
- Description: Carpet
- Level: Basement
- Area: 120 Square Feet
- Dimensions: 10 x 12
Dining room
- Description: Wood
- Level: Main
- Area: 132 Square Feet
- Dimensions: 12 x 11
Kitchen
- Description: Wood
- Level: Main
- Area: 120 Square Feet
- Dimensions: 12 x 10
Laundry
- Description: Tile
- Level: Main
- Area: 117 Square Feet
- Dimensions: 13 x 9
Living room
- Description: Carpet
- Level: Main
- Area: 266 Square Feet
- Dimensions: 19 x 14
Study
- Description: Carpet
- Level: Main
- Area: 144 Square Feet
- Dimensions: 12 x 12
Heating
- Forced Air
Cooling
- Central Air, Ceiling Fan(s), Attic Fan
Appliances
- Included: Gas Range, Dishwasher, Refrigerator, Washer, Dryer, Microwave
- Laundry: Washer/Dryer Hookup
Features
- Eat-in Kitchen, Separate Dining Room, Open Floorplan, Pantry, Kitchen Island
- Flooring: Wood
- Windows: Window Coverings
- Basement: Full,Partially Finished
- Number of fireplaces: 1
- Fireplace features: One
Interior area
- Total structure area: 1,950
- Total interior livable area: 3,016 sqft
- Finished area above ground: 1,950
Video & virtual tour
Property
Parking
- Total spaces: 2
- Parking features: Attached
- Attached garage spaces: 2
- Details: Attached
Accessibility
- Accessibility features: Accessible Approach with Ramp, Level Lot, Level Drive, Low Carpet, Accessible Doors, Main Floor Bath, Accessible Bedroom, Stall Shower, Main Level Laundry
Features
- Levels: One
- Stories: 1
- Patio & porch: Deck
- Exterior features: Sprinkler System
- Fencing: Wood
- Has view: Yes
- View description: Hills
Lot
- Size: 0.25 Acres
- Features: Corner Lot, Level, City Limits, Paved, Curbs, Gutters, Sidewalks, Street Light, Fire Hydrant within 500 Feet
Details
- Parcel number: R0115361
- Zoning: RES
- Special conditions: Private Owner
Construction
Type & style
- Home type: SingleFamily
- Architectural style: Contemporary
- Property subtype: Single Family Residence
Materials
- Frame, Stone
- Roof: Composition
Condition
- New construction: No
- Year built: 1997
Utilities & green energy
- Electric: Xcel, Photovoltaics Seller Owned
- Gas: Xcel
- Sewer: Public Sewer
- Water: City
- Utilities for property: Natural Gas Available, Electricity Available, High Speed Avail
Community & HOA
Community
- Subdivision: Meadows At Coal Creek
HOA
- Has HOA: Yes
- Services included: Snow Removal
- HOA fee: $200 annually
- HOA name: Meadows At Coal Creek
Location
- Region: Louisville
Financial & listing details
- Price per square foot: $315/sqft
- Tax assessed value: $1,003,000
- Annual tax amount: $6,099
- Date on market: 6/19/2026
- Listing terms: Cash,Conventional,FHA,VA Loan
- Exclusions: Sellers' personal property
- Electric utility on property: Yes
- Road surface type: Asphalt
Estimated market value
$928,100
$882,000 - $975,000
$4,243/mo
Price history
| Date | Event | Price |
|---|---|---|
| 8/4/2026 | Price change | $949,000-5%$315/sqft |
Source:  IRES as distributed by MLS GRID #1062307 Report a problem IRES as distributed by MLS GRID #1062307 Report a problem | ||
| 6/26/2026 | Listed for sale | $999,000+90.3%$331/sqft |
Source: IRES as distributed by MLS GRID #1062307 Report a problem | ||
| 5/26/2015 | Sold | $525,000-0.6%$174/sqft |
Source: IRES as distributed by MLS GRID #760512 Report a problem | ||
| 4/15/2015 | Listed for sale | $528,000+76.1%$175/sqft |
Source: HomeSmart Realty Group #760512 Report a problem | ||
| 10/29/2002 | Sold | $299,900+17.6%$99/sqft |
Source: Public Record Report a problem | ||
| 4/24/1998 | Sold | $254,982$85/sqft |
Source: Public Record Report a problem | ||
Public tax history
| Year | Property taxes | Tax assessment |
|---|---|---|
| 2025 | $5,664 +1.7% | $62,688 -6% |
| 2024 | $5,568 +22.4% | $66,705 -1% |
| 2023 | $4,549 -9.1% | $67,353 +42.5% |
| 2022 | $5,004 +16.1% | $47,274 -12.5% |
| 2021 | $4,309 | $54,032 +17.4% |
| 2020 | $4,309 +5.2% | $46,039 |
| 2019 | $4,094 | $46,039 +0.5% |
| 2018 | $4,094 | $45,828 -9.5% |
| 2017 | $4,094 +18.7% | $50,666 +29.2% |
| 2016 | $3,450 +32.4% | $39,219 +15.3% |
| 2015 | $2,607 +17% | $34,029 |
| 2014 | $2,229 -21.9% | $34,029 |
| 2013 | $2,855 +0.9% | $34,029 +1.5% |
| 2012 | $2,830 +1.3% | $33,512 |
| 2011 | $2,795 +6.1% | -- |
| 2010 | $2,633 +5.9% | $33,510 |
| 2009 | $2,486 +2.5% | $33,510 -9.6% |
| 2008 | $2,426 -1.3% | $37,060 |
| 2007 | $2,457 +8.4% | $37,060 +1% |
| 2006 | $2,266 +35.3% | $36,690 |
| 2005 | $1,675 +0.5% | $36,690 +33.7% |
| 2004 | $1,666 -28% | $27,450 -25.7% |
| 2003 | $2,314 +9.7% | $36,950 +9.4% |
| 2002 | $2,108 | $33,760 -90.9% |
| 2001 | -- | $369,000 |
Find assessor info on the county website
Monthly payment
Est. payment
Payment breakdown
Explore the cost of this home by adjusting the details. Changes won't be saved.Climate risks
Neighborhood: Coal Creek
Nearby schools
GreatSchools rating
- 6/10Monarch K-8 SchoolGrades: PK-8Distance: 1.2 mi
- 8/10Monarch High SchoolGrades: 9-12Distance: 1.2 mi
Schools provided by the listing agent
- Elementary: Monarch
- Middle: Monarch
- High: Monarch
Source: IRES as distributed by MLS GRID. This data may not be complete. We recommend contacting the local school district to confirm school assignments for this home.
- $1,027,2004 bd2 ba2.5k sqft415 Orchard Dr, Louisville, CO 80027Off Market
- $1,175,0005 bd4 ba3.9k sqft425 Orchard Dr, Louisville, CO 80027Sold

- $1,096,4005 bd4 ba3.6k sqft435 Orchard Dr, Louisville, CO 80027Off Market
- $1,201,0005 bd4 ba4.3k sqft410 Orchard Dr, Louisville, CO 80027Off Market
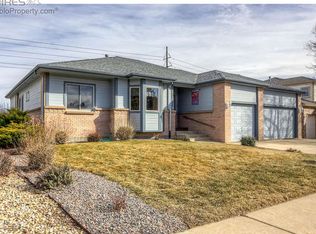
- $1,005,8004 bd3 ba1.8k sqft400 Orchard Dr, Louisville, CO 80027Off Market
- $1,082,4005 bd3 ba2.7k sqft420 Orchard Dr, Louisville, CO 80027Off Market
- $1,122,0005 bd2 ba3k sqft445 Orchard Dr, Louisville, CO 80027Off Market
- $1,125,0004 bd3 ba3.8k sqft430 Orchard Dr, Louisville, CO 80027For Sale
A local agent can set up tours, give advice and negotiate with sellers.
A local lender can help you make sure your offer is ready when you are.
Similar homes
- $950,0004 bd3 ba3.3k sqft2143 Imperial Ln, Superior, CO 80027For Sale
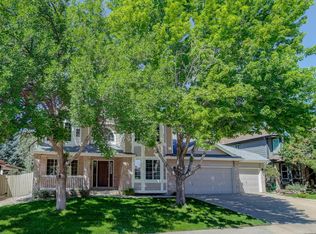
 MLS ID #1063845, Mary Oskay, Coldwell Banker Realty-Boulder. IRES as distributed by MLS GRID
 - $980,0005 bd2 ba2.4k sqft116 Aline St, Louisville, CO 80027For Sale
 MLS ID #1061936, Lovato Properties, Compass - Boulder. IRES as distributed by MLS GRID
 - $842,5003 bd3 ba2.5k sqft1510 Stoneham St, Superior, CO 80027For Sale
 MLS ID #1066437, The Bernardi Group, Coldwell Banker Realty-Boulder. IRES as distributed by MLS GRID
 - $885,0003 bd3 ba2.6k sqft770 Meadowlark Ln, Louisville, CO 80027For Sale
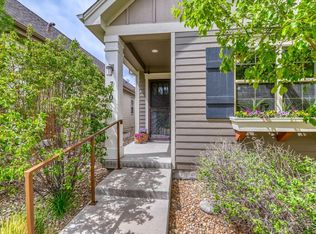 MLS ID #1057749, Michelle Trudgeon, WK Real Estate. IRES as distributed by MLS GRID
 - $959,0005 bd4 ba3.4k sqft14363 Waterside Ln, Broomfield, CO 80023For SaleMLS ID #1065486, Jennifer Arbuckle, RE/MAX Northwest. IRES as distributed by MLS GRID
- $775,0004 bd4 ba3.2k sqft2966 Golden Eagle Cir, Lafayette, CO 80026For SaleMLS ID #1065162, E and L Team, RE/MAX Elevate. IRES as distributed by MLS GRID
- $834,0004 bd4 ba3.1k sqft434 Pinewood Cir, Lafayette, CO 80026For SaleMLS ID #1063411, David Trow, Compass - Boulder. IRES as distributed by MLS GRID
- $699,0003 bd2 ba1.7k sqft392 Eisenhower Drive, Louisville, CO 80027For Sale
 MLS ID #9673754, Senneca Peters, Coldwell Banker Realty 56. REcolorado as distributed by MLS GRID
 - $974,5004 bd4 ba3.1k sqft4705 Chatham St, Boulder, CO 80301For SaleMLS ID #1060987, Sally Anderson, Live West Realty. IRES as distributed by MLS GRID
- $860,0004 bd4 ba2.6k sqft10994 W 85th Place, Arvada, CO 80005For SaleMLS ID #2260336, Robin Fickes, Premier Home Investments LLC. REcolorado as distributed by MLS GRID
- $850,0004 bd4 ba3.9k sqft913 Serene Ct, Erie, CO 80516For SaleMLS ID #1066800, Bernadette Melton, Compass-Denver. IRES as distributed by MLS GRID
- $950,0005 bd3 ba3.7k sqft11686 W 74th Way, Arvada, CO 80005For SaleMLS ID #3149087, Michael Palmer, RE/MAX Alliance. REcolorado as distributed by MLS GRID
- $999,0006 bd4 ba3.3k sqft5397 Wild Dunes Ct, Boulder, CO 80301For SaleMLS ID #1061309, CL Realty Group, Berkshire Hathaway HomeServices Rocky Mountain, Realtors-Boulder. IRES as distributed by MLS GRID
- $1,175,0005 bd4 ba3.6k sqft320 Driftwood Circle, Lafayette, CO 80026For SaleMLS ID #9888819, Steve Novak, LoKation Real Estate. REcolorado as distributed by MLS GRID
- $798,9005 bd4 ba3.8k sqft105 Wolf Creek Trail, Broomfield, CO 80020For SaleMLS ID #8406425, Kris Ceretto, Coldwell Banker Realty 56. REcolorado as distributed by MLS GRID
- $899,0004 bd3 ba4.1k sqft4219 Prairie Fire Cir, Longmont, CO 80503For SaleMLS ID #1063573, John Vaughan, eXp Realty LLC. IRES as distributed by MLS GRID
- $799,0004 bd3 ba3.5k sqft2256 Dogwood Dr, Erie, CO 80516For SaleMLS ID #1065811, Jen McGuirk, Jen Realty. IRES as distributed by MLS GRID
- $695,0005 bd3 ba2.9k sqft11932 W 106th Place, Broomfield, CO 80021For SaleMLS ID #7419139, Tobias Trujillo, Ed Prather Real Estate. REcolorado as distributed by MLS GRID
- $909,0004 bd4 ba4k sqft3739 Florentine Cir, Longmont, CO 80503For SaleMLS ID #1065813, Moriah Sullivan, Elevens Real Estate Inc. IRES as distributed by MLS GRID
- $925,0005 bd5 ba4.5k sqft11056 Clay Drive, Denver, CO 80234For SaleMLS ID #7857782, Janine Ruscetta, Compass - Denver. REcolorado as distributed by MLS GRID
