Welcome Home! The beautifully cared for Ranch style home features main floor living with endless potential in the walk out basement! Hardwood floors flow throughout the office, dining room, living room and kitchen. The large kitchen features granite countertops, double oven and a large peninsula and opens to the warm and inviting family room complete with gas burning fireplace. Head into the primary bedroom with access to the covered back deck and enjoy the tranquil backyard. Downstairs you will find 2 more bedrooms and a full bathroom, perfect for guests. The huge unfinished WALK-OUT basement offers endless potential and tons of storage, just waiting for you to make it your own!
For sale
$1,125,000
430 Orchard Dr, Louisville, CO 80027
4beds
3,835sqft
Single Family Residence
Built in 1998
8,234 Square Feet Lot
$-- Zestimate®
$293/sqft
$17/mo HOA
What's special
- 26 days
- 1,111
- 44
Zillow last checked:
Listing updated:
Listed by:
Molly Bussard 888-455-6040,
Fathom Realty Colorado LLC
Source: IRES as distributed by MLS GRID,MLS#: 1065605
Facts & features
Interior
Bedrooms & bathrooms
- Bedrooms: 4
- Bathrooms: 3
- Full bathrooms: 3
- Main level bathrooms: 2
Primary bedroom
- Description: Hardwood
- Features: 5 Piece Primary Bath
- Level: Main
- Area: 195 Square Feet
- Dimensions: 13 x 15
Bedroom 2
- Description: Carpet
- Level: Main
- Area: 168 Square Feet
- Dimensions: 12 x 14
Bedroom 3
- Description: Carpet
- Level: Basement
- Area: 195 Square Feet
- Dimensions: 13 x 15
Bedroom 4
- Description: Carpet
- Level: Basement
- Area: 270 Square Feet
- Dimensions: 15 x 18
Dining room
- Description: Hardwood
- Level: Main
Kitchen
- Description: Hardwood
- Level: Main
- Area: 168 Square Feet
- Dimensions: 12 x 14
Laundry
- Description: Tile
- Level: Main
- Area: 77 Square Feet
- Dimensions: 11 x 7
Living room
- Description: Hardwood
- Level: Main
- Area: 336 Square Feet
- Dimensions: 21 x 16
Study
- Description: Hardwood
- Level: Main
- Area: 132 Square Feet
- Dimensions: 12 x 11
Heating
- Forced Air
Cooling
- Central Air, Ceiling Fan(s)
Appliances
- Included: Electric Range, Double Oven, Dishwasher, Refrigerator, Washer, Dryer, Microwave, Freezer, Gas Bar-B-Q, Disposal
- Laundry: Sink, Washer/Dryer Hookup
Features
- Eat-in Kitchen, Separate Dining Room, Cathedral Ceiling(s), Open Floorplan, Pantry, Natural Woodwork, Walk-In Closet(s), High Ceilings
- Flooring: Wood
- Doors: French Doors, 6-Panel Doors
- Windows: Skylight(s), Window Coverings
- Basement: Partially Finished,Walk-Out Access
- Has fireplace: Yes
- Fireplace features: Gas
Interior area
- Total structure area: 1,934
- Total interior livable area: 3,835 sqft
- Finished area above ground: 1,934
Property
Parking
- Total spaces: 2
- Parking features: Garage Door Opener, Attached, >8' Garage Door, Oversized
- Attached garage spaces: 2
- Details: Attached
Accessibility
- Accessibility features: Main Floor Bath, Accessible Bedroom, Stall Shower, Main Level Laundry
Features
- Levels: One
- Stories: 1
- Patio & porch: Patio, Deck
- Exterior features: Sprinkler System
- Spa features: Bath
- Fencing: Fenced
Lot
- Size: 8,234 Square Feet
- Features: Evergreen Trees, Deciduous Trees, Paved, Curbs, Gutters, Sidewalks, Fire Hydrant within 500 Feet
Details
- Parcel number: R0115365
- Zoning: Res
- Special conditions: Private Owner
Construction
Type & style
- Home type: SingleFamily
- Property subtype: Single Family Residence
Materials
- Frame
- Roof: Composition
Condition
- New construction: No
- Year built: 1998
Utilities & green energy
- Electric: Xcel
- Gas: Xcel
- Sewer: Public Sewer
- Water: City
- Utilities for property: Natural Gas Available, Electricity Available, Cable Available, Satellite Avail, High Speed Avail
Green energy
- Energy efficient items: Windows
Community & HOA
Community
- Security: Fire Alarm
- Subdivision: Meadows At Coal Creek
HOA
- Has HOA: Yes
- HOA fee: $200 annually
- HOA name: Meadows at Coal Creek
Location
- Region: Louisville
Financial & listing details
- Price per square foot: $293/sqft
- Tax assessed value: $1,079,600
- Annual tax amount: $5,956
- Date on market: 8/2/2026
- Listing terms: Cash,Conventional,VA Loan
- Exclusions: Staging furniture and staging items. All personal items in garage and basement
- Electric utility on property: Yes
- Road surface type: Concrete
Estimated market value
Not available
Estimated sales range
Not available
Not available
Price history
| Date | Event | Price |
|---|---|---|
| 8/6/2026 | Listed for sale | $1,125,000+136.8%$293/sqft |
Source:  IRES as distributed by MLS GRID #1065605 Report a problem IRES as distributed by MLS GRID #1065605 Report a problem | ||
| 10/31/2007 | Sold | $475,000+65.3%$124/sqft |
Source: Public Record Report a problem | ||
| 9/17/1998 | Sold | $287,339$75/sqft |
Source: Public Record Report a problem | ||
Public tax history
| Year | Property taxes | Tax assessment |
|---|---|---|
| 2025 | $5,408 +1.7% | $67,475 -4.4% |
| 2024 | $5,316 +25.4% | $70,551 -1% |
| 2023 | $4,239 -7.1% | $71,236 +39.7% |
| 2022 | $4,563 +12.8% | $50,999 -9.6% |
| 2021 | $4,045 | $56,421 +12% |
| 2020 | $4,045 -4.6% | $50,372 |
| 2019 | $4,239 | $50,372 +6.2% |
| 2018 | $4,239 | $47,448 -9.5% |
| 2017 | $4,239 +8.1% | $52,457 +17.7% |
| 2016 | $3,923 +5.5% | $44,584 +13.4% |
| 2015 | $3,718 +10.6% | $39,314 |
| 2014 | $3,361 -0.9% | $39,314 |
| 2013 | $3,390 +0.9% | $39,314 -1.2% |
| 2012 | $3,361 +12.6% | $39,800 |
| 2011 | $2,984 +6.1% | -- |
| 2010 | $2,811 +2.1% | $35,780 |
| 2009 | $2,754 +2.5% | $35,780 -12.9% |
| 2008 | $2,687 +11.1% | $41,060 |
| 2007 | $2,420 +8.4% | $41,060 +13.6% |
| 2006 | $2,232 +6.6% | $36,140 -3.7% |
| 2005 | $2,093 +0.5% | $37,510 +9.3% |
| 2004 | $2,083 -6.9% | $34,310 -22.6% |
| 2003 | $2,237 +9.7% | $44,350 +35.8% |
| 2002 | $2,038 | $32,650 -90.8% |
| 2001 | -- | $356,800 |
Find assessor info on the county website
Monthly payment
Est. payment
Payment breakdown
Explore the cost of this home by adjusting the details. Changes won't be saved.Climate risks
Neighborhood: Coal Creek
Nearby schools
Schools provided by the listing agent
- Elementary: Monarch
- Middle: Monarch
- High: Monarch
Source: IRES as distributed by MLS GRID. This data may not be complete. We recommend contacting the local school district to confirm school assignments for this home.


Similar homes
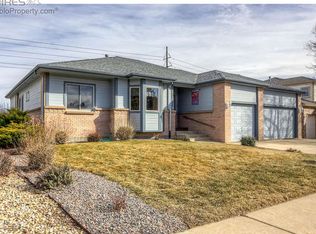
- $822,0003 bd2 ba3.2k sqft701 Club Pl, Louisville, CO 80027For Sale
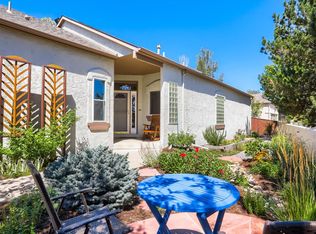
 MLS ID #1067078, Karla Bielanski, RE/MAX of Boulder, Inc. IRES as distributed by MLS GRID
 - $1,360,0005 bd4 ba3.6k sqft1598 Ridgeview Dr, Louisville, CO 80027For Sale
 MLS ID #1063166, Lisa Rice, WK Real Estate. IRES as distributed by MLS GRID
 - $1,175,0005 bd4 ba3.6k sqft320 Driftwood Circle, Lafayette, CO 80026For Sale
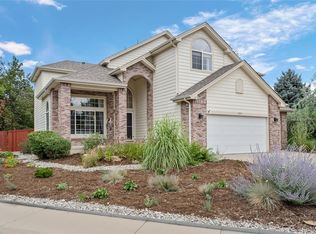
 MLS ID #9888819, Steve Novak, LoKation Real Estate. REcolorado as distributed by MLS GRID
 - $1,125,0006 bd5 ba4.5k sqft13951 Crestone Circle, Broomfield, CO 80023For Sale
 MLS ID #3953693, Ambierre Rediger, Ridley Homes LLC. REcolorado as distributed by MLS GRID
 - $895,0004 bd3 ba3.6k sqft1104 Ridgeview Circle, Broomfield, CO 80020For SaleMLS ID #7051788, Debbie Cooper-George, Coldwell Banker Realty 14. REcolorado as distributed by MLS GRID
- $1,150,0005 bd4 ba3.7k sqft6684 E 162nd Ave, Brighton, CO 80602For SaleMLS ID #1064939, Dustin Griffith, RE/MAX Professionals DTC. IRES as distributed by MLS GRID
- $795,0004 bd4 ba4.1k sqft955 Marfell St, Erie, CO 80516For SaleMLS ID #1067242, Ed Weaver, Madison & Company Properties - Boulder. IRES as distributed by MLS GRID
- $1,075,0004 bd4 ba2.7k sqft5592 Stonewall Pl, Boulder, CO 80303For SaleMLS ID #1057803, Courtney Martin, Compass - Boulder. IRES as distributed by MLS GRID
- $820,0004 bd3 ba3.5k sqft1601 Garnet St, Broomfield, CO 80020For SaleMLS ID #1065905, Tina Ford, Coldwell Banker Realty-Boulder. IRES as distributed by MLS GRID
- $1,240,0004 bd4 ba3.3k sqft9025 E 138th Court, Brighton, CO 80602For SaleMLS ID #4459666, Misty Acker, Atlas Real Estate Group. REcolorado as distributed by MLS GRID
- $989,0003 bd3 ba3.6k sqft14090 Turnberry Ct, Broomfield, CO 80023For SaleMLS ID #1057359, Karolyn Merrill, RE/MAX of Boulder, Inc. IRES as distributed by MLS GRID
- $850,0005 bd4 ba3.4k sqft1148 Larch Court, Broomfield, CO 80020For SaleMLS ID #9588377, Regina Topelson, 2415 Property Solutions Inc. REcolorado as distributed by MLS GRID
- $999,5005 bd5 ba4.3k sqft16236 Xenia Street, Brighton, CO 80602For SaleMLS ID #9046136, Nichole Campbell, Distinct Real Estate LLC. REcolorado as distributed by MLS GRID
- $1,349,5005 bd3 ba4.3k sqft14149 Whitney Circle, Broomfield, CO 80023For SaleMLS ID #5535492, Kellen Harmon, Blueshift Real Estate Services LLC. REcolorado as distributed by MLS GRID
- $799,0006 bd4 ba3.7k sqft1630 Hemlock Way, Broomfield, CO 80020For SaleMLS ID #1064946, Veronica Grasso, Berkshire Hathaway HomeServices Rocky Mountain, Realtors-Boulder. IRES as distributed by MLS GRID
- $999,0006 bd4 ba3.3k sqft5397 Wild Dunes Ct, Boulder, CO 80301For SaleMLS ID #1061309, CL Realty Group, Berkshire Hathaway HomeServices Rocky Mountain, Realtors-Boulder. IRES as distributed by MLS GRID
- $1,350,0004 bd3 ba3.4k sqft4404 Coolidge Pl, Boulder, CO 80303For SaleMLS ID #1064902, Deanna Dyer, Structure Property Group LLC. IRES as distributed by MLS GRID
- $798,9005 bd4 ba3.8k sqft105 Wolf Creek Trail, Broomfield, CO 80020For SaleMLS ID #8406425, Kris Ceretto, Coldwell Banker Realty 56. REcolorado as distributed by MLS GRID
- $825,0005 bd5 ba3.7k sqft4786 Rabbit Mountain Rd, Broomfield, CO 80020For SaleMLS ID #1064474, Noel DeVries, Due South Realty. IRES as distributed by MLS GRID
- $945,0003 bd3 ba4.1k sqft6142 Devinney Way, Arvada, CO 80004For SaleMLS ID #3680493, Terry Utzinger, RE/MAX Alliance. REcolorado as distributed by MLS GRID
