Don’t let this one get away!!! Gorgeous Home in Ridgeview Heights situated on Open Space with Spectacular Views! This exceptional home in Broomfield offers the perfect blend of style and comfort in an unbeatable location. The spacious design features four bedrooms plus a loft, providing abundant room for family, guests, or a home office. Its oversized primary suite is an in-home retreat and includes a luxurious five-piece bath with dual shower heads, a soaking tub, and a spacious walk-in closet. Hardwood floors grace the main level, while durable laminate flooring extends throughout the remaining living areas. Highlighted by a cozy gas fireplace, the family room flows seamlessly into the well-appointed kitchen which showcases granite countertops, a tile backsplash, and all appliances are included. Outdoor living is just as impressive with an oversized deck, dual pergolas, a grilling area, mature landscaping, and an elegant wrought iron full fence—perfect for relaxing while taking in the open space just a few steps from majestic mountain views, accessing miles of walking, hiking, and bike trails. Additional highlights include a three-car garage, a durable tri-laminate shingled roof, newer interior and exterior paint, 6 panel doors and a large unfinished basement ready for your custom design and future expansion. Located in the highly regarded Boulder Valley School District, this home also offers convenient access to shopping, dining, and Highway 36, providing an easy commute to both Boulder and Denver. No HOA fees here. Don’t miss Colorado living at its best!
Accepting backups
Price cut: $70K (9/2)
$825,000
1104 Ridgeview Circle, Broomfield, CO 80020
4beds
3,688sqft
Single Family Residence
Built in 1995
7,971 Square Feet Lot
$812,200 Zestimate®
$224/sqft
$-- HOA
What's special
- 88 days
- 860
- 38
Zillow last checked:
Listing updated:
Listed by:
Debbie Cooper-George yourhomebygeorge@gmail.com,
Coldwell Banker Realty 14
Source: REcolorado as distributed by MLS GRID,MLS#: 7051788
Facts & features
Interior
Bedrooms & bathrooms
- Bedrooms: 4
- Bathrooms: 3
- Full bathrooms: 2
- 1/2 bathrooms: 1
- Main level bathrooms: 1
Bedroom
- Description: Carpet
- Level: Upper
Bedroom
- Description: Cortek Vinyl Planking
- Level: Upper
Bedroom
- Description: Cortek Vinyl Planking
- Level: Upper
Bedroom
- Description: Cortek Vinyl Planking
- Level: Upper
Bathroom
- Level: Main
Bathroom
- Description: Cortek Vinyl Planking
- Level: Upper
Bathroom
- Level: Upper
Dining room
- Description: Cortek Vinyl Planking
- Level: Main
Family room
- Description: Gas Fireplace - Hardwood Flooring
- Level: Main
Kitchen
- Description: Granite Counters - Hardwood Flooring
- Level: Main
Living room
- Description: Cortek Vinyl Planking
- Level: Main
Loft
- Description: Cortek Vinyl Planking
- Level: Upper
Heating
- Forced Air
Cooling
- Air Conditioning-Room, Central Air
Appliances
- Included: Cooktop, Dishwasher, Double Oven, Dryer, Microwave, Refrigerator, Washer
Features
- Ceiling Fan(s), Eat-in Kitchen, Five Piece Bath, Granite Counters, Kitchen Island, Open Floorplan, Smoke Free, Walk-In Closet(s)
- Flooring: Carpet, Laminate, Tile, Vinyl, Wood
- Windows: Double Pane Windows, Triple Pane Windows
- Basement: Bath/Stubbed,Sump Pump,Unfinished
- Number of fireplaces: 1
- Fireplace features: Family Room, Gas
Interior area
- Total structure area: 3,688
- Total interior livable area: 3,688 sqft
- Finished area above ground: 2,696
- Finished area below ground: 0
Video & virtual tour
Property
Parking
- Total spaces: 3
- Parking features: Concrete, Dry Walled, Floor Coating
- Attached garage spaces: 3
Features
- Levels: Two
- Stories: 2
- Patio & porch: Deck, Front Porch
- Exterior features: Garden, Private Yard, Rain Gutters, Smart Irrigation
- Fencing: Full
Lot
- Size: 7,971 Square Feet
- Features: Greenbelt
Details
- Parcel number: R1078484
- Zoning: R-1
- Special conditions: Standard
Construction
Type & style
- Home type: SingleFamily
- Architectural style: Contemporary
- Property subtype: Single Family Residence
Materials
- Brick, Cement Siding, Frame
- Foundation: Structural
- Roof: Composition
Condition
- Updated/Remodeled
- Year built: 1995
Details
- Builder name: U.S. Home Corp
Utilities & green energy
- Sewer: Public Sewer
- Water: Public
Community & HOA
Community
- Security: Carbon Monoxide Detector(s), Smoke Detector(s)
- Subdivision: Ridgeview Heights
HOA
- Has HOA: No
Location
- Region: Broomfield
Financial & listing details
- Price per square foot: $224/sqft
- Tax assessed value: $798,670
- Annual tax amount: $4,981
- Date on market: 7/16/2026
- Listing terms: Cash,Conventional,FHA,VA Loan
- Exclusions: Sellers Personal Property, Staging Items
- Ownership: Individual
Estimated market value
$812,200
$772,000 - $853,000
$3,802/mo
Price history
| Date | Event | Price |
|---|---|---|
| 9/18/2026 | Pending sale | $825,000$224/sqft |
Source:  REcolorado as distributed by MLS GRID #7051788 Report a problem REcolorado as distributed by MLS GRID #7051788 Report a problem | ||
| 9/2/2026 | Price change | $825,000-7.8%$224/sqft |
Source: REcolorado as distributed by MLS GRID #7051788 Report a problem | ||
| 8/20/2026 | Price change | $895,000-4.8%$243/sqft |
Source: REcolorado as distributed by MLS GRID #7051788 Report a problem | ||
| 7/16/2026 | Listed for sale | $940,000$255/sqft |
Source: REcolorado as distributed by MLS GRID #7051788 Report a problem | ||
Public tax history
| Year | Property taxes | Tax assessment |
|---|---|---|
| 2025 | $4,746 +0.2% | $53,520 -1.5% |
| 2024 | $4,737 +21.4% | $54,340 -3.6% |
| 2023 | $3,903 +0.5% | $56,370 +35.7% |
| 2022 | $3,883 +3.4% | $41,530 |
| 2021 | $3,756 +0.2% | $41,530 +4% |
| 2020 | $3,749 +11.1% | $39,930 -0.7% |
| 2019 | $3,376 | $40,210 +12.4% |
| 2018 | $3,376 +1.5% | $35,770 -9.6% |
| 2017 | $3,325 +5.1% | $39,550 +17.9% |
| 2016 | $3,164 +3.6% | $33,550 +18.3% |
| 2015 | $3,055 +15.8% | $28,350 |
| 2014 | $2,639 +7.2% | $28,350 +0.7% |
| 2013 | $2,462 +1.1% | $28,140 |
| 2012 | $2,436 -4% | $28,140 |
| 2011 | $2,537 +4.6% | $28,140 -5.1% |
| 2010 | $2,425 +0.3% | $29,650 |
| 2009 | $2,417 +1.6% | $29,650 -0.8% |
| 2008 | $2,380 +2.9% | $29,890 |
| 2007 | $2,313 | $29,890 +5% |
| 2006 | -- | $28,470 |
| 2005 | -- | $28,470 +5.8% |
| 2004 | -- | $26,900 -13% |
| 2003 | -- | $30,920 +2.5% |
| 2002 | -- | $30,170 |
Find assessor info on the county website
Monthly payment
Est. payment
Payment breakdown
Explore the cost of this home by adjusting the details. Changes won't be saved.Climate risks
Neighborhood: Ridgeview Heights
Nearby schools
Schools provided by the listing agent
- Elementary: Kohl
- Middle: Aspen Creek K-8
- High: Broomfield
- District: Boulder Valley RE 2
Source: REcolorado as distributed by MLS GRID. This data may not be complete. We recommend contacting the local school district to confirm school assignments for this home.
- $800,5004 bd3 ba3.1k sqft1108 Ridgeview Cir, Broomfield, CO 80020Off Market
- $720,5003 bd3 ba2.3k sqft1100 Ridgeview Cir, Broomfield, CO 80020Off Market
- $1,009,4006 bd6 ba5.2k sqft1112 Ridgeview Cir, Broomfield, CO 80020Off Market
- $660,5003 bd2 ba1.9k sqft1105 Ridgeview Cir, Broomfield, CO 80020Off Market
Similar homes
- $850,0004 bd3 ba3.5k sqft1189 Ridgeview Circle, Broomfield, CO 80020For Sale
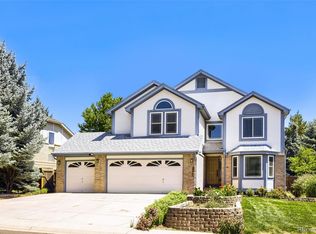
 MLS ID #5748865, Diane Tran, Forza Realty, LLC. REcolorado as distributed by MLS GRID
 - $850,0005 bd4 ba3.4k sqft1148 Larch Court, Broomfield, CO 80020For Sale
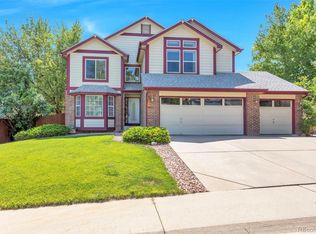 MLS ID #9588377, Regina Topelson, 2415 Property Solutions Inc. REcolorado as distributed by MLS GRID
 - $762,5005 bd4 ba2.8k sqft1310 Laurel Street, Broomfield, CO 80020For Sale
 MLS ID #7742107, Kevin DeLaOliva, Megastar Realty. REcolorado as distributed by MLS GRID
 - $715,0005 bd3 ba3.4k sqft1345 Aberdeen Drive, Broomfield, CO 80020For Sale
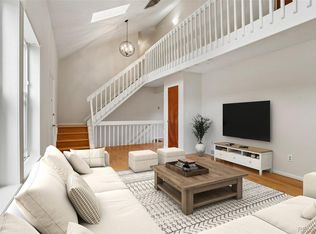 MLS ID #8965775, Wisdom Real Estate, Wisdom Real Estate. REcolorado as distributed by MLS GRID
 - $850,0004 bd5 ba3.6k sqft8420 E 160th Place, Brighton, CO 80602For SaleMLS ID #2537231, Amy Ryan, Amy Ryan Group. REcolorado as distributed by MLS GRID
- $615,0005 bd3 ba2.8k sqft783 Dexter Drive, Broomfield, CO 80020For SaleMLS ID #2217395, Sarah Hertzenberg, Compass - Denver. REcolorado as distributed by MLS GRID
- $860,0005 bd4 ba4.4k sqft9455 Webster Way, Broomfield, CO 80021For SaleMLS ID #8551672, Ambierre Rediger, Ridley Homes LLC. REcolorado as distributed by MLS GRID
- $800,0005 bd4 ba3k sqft11982 W 70th Place, Arvada, CO 80004For SaleMLS ID #2402330, LaDawn Sperling, Coldwell Banker Realty 24. REcolorado as distributed by MLS GRID
- $600,0004 bd4 ba2.8k sqft170 Willow Place S, Broomfield, CO 80020For SaleMLS ID #2717066, Adam Hochevar, Milehimodern. REcolorado as distributed by MLS GRID
- $898,8004 bd3 ba3k sqft405 Orchard Dr, Louisville, CO 80027For Sale
 MLS ID #1062307, Cory Nickerson, 8z Real Estate. IRES as distributed by MLS GRID
 - $572,4994 bd2 ba2k sqft975 E 7th Avenue, Broomfield, CO 80020For SaleMLS ID #9315279, Samuel Farley, eXp Realty, LLC. REcolorado as distributed by MLS GRID
- $895,0004 bd4 ba4.1k sqft9562 Vance Court, Broomfield, CO 80021For SaleMLS ID #7391040, Patrick B Salankey, MB Salankey Real Estate Group. REcolorado as distributed by MLS GRID
- $800,0005 bd3 ba3.8k sqft3850 W 103rd Drive, Westminster, CO 80031For SaleMLS ID #9330104, Leslie Burley, HomeSmart. REcolorado as distributed by MLS GRID
- $959,0005 bd4 ba3.4k sqft14363 Waterside Ln, Broomfield, CO 80023For SaleMLS ID #1065486, Jennifer Arbuckle, RE/MAX Northwest. IRES as distributed by MLS GRID
- $734,9004 bd4 ba2.9k sqft14241 Waterside Lane, Broomfield, CO 80023For SaleMLS ID #6687294, Kathleen Haas, Colorado Realty 4 Less, LLC. REcolorado as distributed by MLS GRID
- $530,0002 bd2 ba1.9k sqft29 Sandra Ln, Broomfield, CO 80020For SaleMLS ID #1068889, Craig Cowley, WK Real Estate Longmont. IRES as distributed by MLS GRID
- $715,0003 bd4 ba2k sqft479 Grouse Ct, Louisville, CO 80027For SaleMLS ID #1069889, E and L Team, RE/MAX Elevate. IRES as distributed by MLS GRID
- $879,9006 bd4 ba4.5k sqft11933 Clay Court, Denver, CO 80234For SaleMLS ID #7234046, Dylan Lario, Coldwell Banker Realty 56. REcolorado as distributed by MLS GRID
- $725,0004 bd3 ba3.1k sqft10250 Julian Street, Westminster, CO 80031For SaleMLS ID #9500895, Michael Brassem, Coldwell Banker Realty 56. REcolorado as distributed by MLS GRID
- $769,9004 bd3 ba2.6k sqft11119 W Tennessee Court, Lakewood, CO 80226For SaleMLS ID #2698373, Lori Anderst, Brokers Guild Real Estate. REcolorado as distributed by MLS GRID
