This spacious 3,690 sq. ft. two-story home sits atop a hill, offering scenic views and a peaceful setting surrounded by mature trees. Backing directly to open space and trails, this property blends comfort, privacy, and convenience. The main level features a large eat-in kitchen, a separate formal dining room, a bright and inviting family room with a wall of windows that fills the space with natural light, and a dedicated office-perfect for working from home. Upstairs, you'll find a generous primary suite with a large walk-in closet, along with three additional bedrooms and a full bathroom. The walk-out basement expands your living space with a recreation room, a bright bedroom, a full bathroom, a large storage area with built-in shelving, and a separate cold storage room. Step outside to enjoy a fenced backyard, ideal for relaxing or entertaining, along with a three-car garage for added convenience. Located close to shopping, dining, and schools, with easy access to Hwy 36, I-25, and C-470. Just 20 minutes to Boulder and CU.
For sale
Price cut: $110K (9/11)
$1,250,000
1598 Ridgeview Dr, Louisville, CO 80027
5beds
3,690sqft
Single Family Residence
Built in 1995
0.31 Acres Lot
$-- Zestimate®
$339/sqft
$-- HOA
What's special
Offering scenic viewsSeparate formal dining roomSits atop a hillSeparate cold storage roomRecreation roomBright bedroomLarge eat-in kitchen
- 91 days
- 1,235
- 66
Zillow last checked:
Listing updated:
Listed by:
Lisa Rice 503-336-0778,
WK Real Estate
Source: IRES as distributed by MLS GRID,MLS#: 1063166
Facts & features
Interior
Bedrooms & bathrooms
- Bedrooms: 5
- Bathrooms: 4
- Full bathrooms: 2
- 3/4 bathrooms: 1
- 1/2 bathrooms: 1
- Main level bathrooms: 1
Primary bedroom
- Description: Carpet
- Features: 5 Piece Primary Bath
- Level: Upper
- Area: 270 Square Feet
- Dimensions: 18 x 15
Bedroom 2
- Description: Carpet
- Level: Upper
- Area: 144 Square Feet
- Dimensions: 12 x 12
Bedroom 3
- Description: Carpet
- Level: Upper
- Area: 100 Square Feet
- Dimensions: 10 x 10
Bedroom 4
- Description: Carpet
- Level: Upper
- Area: 100 Square Feet
- Dimensions: 10 x 10
Bedroom 5
- Description: Carpet
- Level: Basement
- Area: 156 Square Feet
- Dimensions: 12 x 13
Dining room
- Description: Wood
- Level: Main
Family room
- Description: Carpet
- Level: Main
- Area: 256 Square Feet
- Dimensions: 16 x 16
Kitchen
- Description: Wood
- Level: Main
- Area: 208 Square Feet
- Dimensions: 13 x 16
Laundry
- Description: Linoleum
- Level: Main
- Area: 104 Square Feet
- Dimensions: 8 x 13
Living room
- Description: Carpet
- Level: Main
Recreation room
- Description: Carpet
- Level: Basement
Study
- Description: Carpet
- Level: Main
- Area: 144 Square Feet
- Dimensions: 12 x 12
Heating
- Forced Air
Cooling
- Central Air
Appliances
- Included: Gas Range, Dishwasher, Refrigerator
- Laundry: Washer/Dryer Hookup
Features
- Eat-in Kitchen, Separate Dining Room, Kitchen Island
- Windows: Window Coverings, Bay or Bow Window
- Basement: Partially Finished
- Has fireplace: Yes
- Fireplace features: Gas, Family Room
Interior area
- Total structure area: 2,504
- Total interior livable area: 3,690 sqft
- Finished area above ground: 2,504
Video & virtual tour
Property
Parking
- Total spaces: 3
- Parking features: Attached
- Attached garage spaces: 3
- Details: Attached
Features
- Levels: Two
- Stories: 2
- Patio & porch: Deck
- Exterior features: Sprinkler System
- Fencing: Partial
Lot
- Size: 0.31 Acres
- Features: Cul-De-Sac, Evergreen Trees, Abuts Public Open Space, Paved, Curbs, Gutters, Sidewalks, Fire Hydrant within 500 Feet
Details
- Parcel number: R0114487
- Zoning: RES
- Special conditions: Private Owner
Construction
Type & style
- Home type: SingleFamily
- Architectural style: Contemporary
- Property subtype: Single Family Residence
Materials
- Composition
- Foundation: Structural Floor
- Roof: Composition
Condition
- New construction: No
- Year built: 1995
Utilities & green energy
- Electric: Xcel
- Gas: Xcel
- Sewer: Public Sewer
- Utilities for property: Natural Gas Available
Green energy
- Energy efficient items: Windows
Community & HOA
Community
- Subdivision: Ridgeview Estates
HOA
- Has HOA: No
Location
- Region: Louisville
Financial & listing details
- Price per square foot: $339/sqft
- Tax assessed value: $1,403,500
- Annual tax amount: $8,534
- Date on market: 7/1/2026
- Listing terms: Cash,Conventional
- Exclusions: Washer, dryer, freezer in laundry or garage, and security system.
- Road surface type: Asphalt
Estimated market value
Not available
Estimated sales range
Not available
Not available
Price history
| Date | Event | Price |
|---|---|---|
| 9/11/2026 | Price change | $1,250,000-8.1%$339/sqft |
Source:  REcolorado as distributed by MLS GRID #6700350 Report a problem REcolorado as distributed by MLS GRID #6700350 Report a problem | ||
| 8/28/2026 | Price change | $1,360,000-1.8%$369/sqft |
Source: REcolorado as distributed by MLS GRID #IR1063166 Report a problem | ||
| 7/1/2026 | Listed for sale | $1,385,000+346.8%$375/sqft |
Source:  IRES as distributed by MLS GRID #1063166 Report a problem IRES as distributed by MLS GRID #1063166 Report a problem | ||
| 7/29/1998 | Sold | $310,000+12.7%$84/sqft |
Source: Public Record Report a problem | ||
| 9/9/1996 | Sold | $275,000$75/sqft |
Source: Public Record Report a problem | ||
Public tax history
| Year | Property taxes | Tax assessment |
|---|---|---|
| 2025 | $7,948 +1.7% | $87,719 -4.8% |
| 2024 | $7,813 +26.2% | $92,112 -1% |
| 2023 | $6,189 -3% | $93,006 +44.6% |
| 2022 | $6,383 +21.6% | $64,309 -6.7% |
| 2021 | $5,248 | $68,919 +22.9% |
| 2020 | $5,248 +11.6% | $56,078 |
| 2019 | $4,703 | $56,078 +6.5% |
| 2018 | $4,703 | $52,639 -9.5% |
| 2017 | $4,703 +12.9% | $58,196 +23% |
| 2016 | $4,164 +5.5% | $47,330 +14.5% |
| 2015 | $3,947 +11.7% | $41,344 |
| 2014 | $3,535 +3% | $41,344 |
| 2013 | $3,431 +0.9% | $41,344 +2.6% |
| 2012 | $3,401 +7.5% | $40,278 |
| 2011 | $3,163 +6.2% | -- |
| 2010 | $2,980 -3.3% | $37,930 |
| 2009 | $3,083 +2.5% | $37,930 -17.5% |
| 2008 | $3,009 +6% | $45,960 |
| 2007 | $2,839 +8.4% | $45,960 +8.4% |
| 2006 | $2,618 +4.3% | $42,410 |
| 2005 | $2,510 +0.5% | $42,410 +3.1% |
| 2004 | $2,498 +8.5% | $41,150 |
| 2003 | $2,301 +9.7% | $41,150 |
| 2002 | $2,097 | -- |
| 2001 | -- | $367,100 |
Find assessor info on the county website
Monthly payment
Est. payment
Payment breakdown
Explore the cost of this home by adjusting the details. Changes won't be saved.Climate risks
Neighborhood: Hillsborough
Nearby schools
Schools provided by the listing agent
- Elementary: Coal Creek
- Middle: Louisville
- High: Monarch
Source: IRES as distributed by MLS GRID. This data may not be complete. We recommend contacting the local school district to confirm school assignments for this home.
- $1,158,1004 bd2 ba1.9k sqft1596 Ridgeview Dr, Louisville, CO 80027Off Market
- $1,034,1004 bd2 ba2.3k sqft1587 Ridgeview Dr, Louisville, CO 80027Off Market
- $1,321,6005 bd3 ba2.3k sqft1592 Ridgeview Dr, Louisville, CO 80027Off Market
- $1,151,4003 bd3 ba2.7k sqft1593 Ridgeview Dr, Louisville, CO 80027Off Market
Similar homes
- $1,119,0004 bd3 ba3.8k sqft430 Orchard Dr, Louisville, CO 80027For Sale

 MLS ID #1065605, Molly Bussard, Fathom Realty Colorado LLC. IRES as distributed by MLS GRID
 - $1,250,0005 bd5 ba4.8k sqft1739 Redwing Ln, Broomfield, CO 80020For Sale
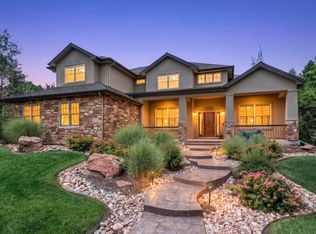 MLS ID #1068448, Kelly O Brien, Compass-Denver. IRES as distributed by MLS GRID
 - $1,175,0004 bd4 ba3.3k sqft9025 E 138th Court, Brighton, CO 80602For Sale
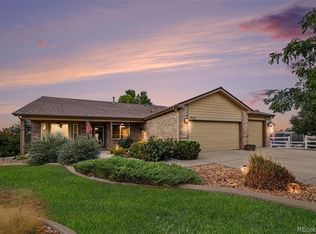
 MLS ID #7434930, Nancy Plunk, MB Nancy & Assoc LLC. REcolorado as distributed by MLS GRID
 - $1,249,5005 bd3 ba4.3k sqft14149 Whitney Circle, Broomfield, CO 80023For Sale
 MLS ID #5535492, Kellen Harmon, Blueshift Real Estate Services LLC. REcolorado as distributed by MLS GRID
 - $822,0003 bd2 ba3.2k sqft701 Club Pl, Louisville, CO 80027For SaleMLS ID #1067078, Karla Bielanski, RE/MAX of Boulder, Inc. IRES as distributed by MLS GRID
- $1,030,0004 bd4 ba2.7k sqft5592 Stonewall Pl, Boulder, CO 80303For SaleMLS ID #1069541, Courtney Martin, Compass - Boulder. IRES as distributed by MLS GRID
- $1,219,0004 bd3 ba3.9k sqft6048 Dhu Court, Longmont, CO 80503For SaleMLS ID #2369437, Kory Bryant, The Steller Group, Inc. REcolorado as distributed by MLS GRID
- $1,350,0004 bd3 ba3.4k sqft4404 Coolidge Pl, Boulder, CO 80303For SaleMLS ID #1064902, Deanna Dyer, Structure Property Group LLC. IRES as distributed by MLS GRID
- $1,199,0006 bd6 ba4.6k sqft1296 Aspen St, Broomfield, CO 80020For SaleMLS ID #1054923, Lisa Rice, WK Real Estate. IRES as distributed by MLS GRID
- $1,390,0005 bd5 ba5.3k sqft14140 Kahler Place, Broomfield, CO 80023For SaleMLS ID #5506921, Das Reddy Thumma, HomeSmart Realty. REcolorado as distributed by MLS GRID
- $999,0006 bd4 ba3.3k sqft5397 Wild Dunes Ct, Boulder, CO 80301For SaleMLS ID #1061309, CL Realty Group, Berkshire Hathaway HomeServices Rocky Mountain, Realtors-Boulder. IRES as distributed by MLS GRID
- $1,350,0004 bd3 ba4.5k sqft800 Divide View Dr, Golden, CO 80403For SaleMLS ID #1065612, Kathleen Nolan, MB/Nolan Real Estate LLC. IRES as distributed by MLS GRID
- $1,150,0004 bd4 ba3.4k sqft11672 W 28th Avenue, Lakewood, CO 80215For SaleMLS ID #7494426, Darla Stout, Keller Williams Advantage Realty LLC. REcolorado as distributed by MLS GRID
- $999,5005 bd5 ba4.3k sqft16236 Xenia Street, Brighton, CO 80602For SaleMLS ID #9046136, Nichole Campbell, Distinct Real Estate LLC. REcolorado as distributed by MLS GRID
- $1,249,0004 bd3 ba4.1k sqft820 Fox Hollow Lane, Golden, CO 80401For SaleMLS ID #3462251, Melanie Erdmann, Guide Real Estate. REcolorado as distributed by MLS GRID
- $1,125,0003 bd3 ba5.2k sqft165 Bison Dr, Boulder, CO 80302For SaleMLS ID #1068202, Jimmy Keith, RE/MAX of Boulder, Inc. IRES as distributed by MLS GRID
- $1,095,0005 bd5 ba4.8k sqft1687 Radcliffe Pl, Longmont, CO 80503For SaleMLS ID #1064447, Jennifer Hart, 1st Realty Associates Inc. IRES as distributed by MLS GRID
- $1,075,0005 bd3 ba3.9k sqft3143 W 109th Pl, Westminster, CO 80031For SaleMLS ID #1065668, Michael Larkin, RE/MAX Alliance-Wadsworth. IRES as distributed by MLS GRID
- $850,0005 bd4 ba3.4k sqft1148 Larch Court, Broomfield, CO 80020For SaleMLS ID #9588377, Regina Topelson, 2415 Property Solutions Inc. REcolorado as distributed by MLS GRID
- $1,500,0002 bd3 ba5.2k sqft16415 Grays Way, Broomfield, CO 80023For SaleMLS ID #6801995, Ron Marrocco, Keller Williams Preferred Realty. REcolorado as distributed by MLS GRID
