Welcome to an exceptional home on a quiet cul-de-sac in the highly sought-after Indian Peaks community, offering more than 5,000 square feet of beautifully designed living space and stunning mountain views. From the moment you step inside, the grand staircase, soaring vaulted ceilings, abundant natural light, and expansive windows create an impressive sense of space and elegance.
The home features beautiful wood floors, coffered ceilings, solid-core doors, ample storage throughout and thoughtful finishes throughout. The spacious kitchen is equipped with high-end stainless steel appliances and offers an ideal setting for both everyday living and entertaining. A dedicated main-floor office provides a private and comfortable space for working from home.
The expansive primary suite is a true retreat, featuring a large bedroom and private en-suite bath. Generously sized living areas throughout the home provide plenty of room to gather, relax, and entertain.
One of the home’s standout features is its setting—with no homes directly behind, you’ll enjoy added privacy, an open feel, and beautiful mountain views. The walkout basement with 10 ft ceilings adds even more versatility and future living space while providing direct access to the outdoors. The home comes equipped with a custom high-end temperature controlled wine cellar-an exceptional space to showcase and preserve your collection while adding an additional touch of sophistication.
With over 5,000 square feet, impressive architectural details, abundant natural light, mountain views, and a premier location in Indian Peaks, this home offers an exceptional combination of space, privacy, and Colorado living.
For sale
$1,399,000
2024 Apache Lane, Lafayette, CO 80026
3beds
5,107sqft
Single Family Residence
Built in 1999
0.32 Acres Lot
$1,347,100 Zestimate®
$274/sqft
$142/mo HOA
What's special
- 4 days
- 479
- 18
Zillow last checked:
Listing updated:
Listed by:
Skylar Haskell 970-534-0825 skylar@haskellhomesrealestate.com,
Haskell Homes Real Estate LTD
Source: REcolorado as distributed by MLS GRID,MLS#: 4878392
Facts & features
Interior
Bedrooms & bathrooms
- Bedrooms: 3
- Bathrooms: 4
- Full bathrooms: 2
- 3/4 bathrooms: 1
- 1/2 bathrooms: 1
- Main level bathrooms: 1
Bedroom
- Features: Primary Suite
- Level: Upper
- Area: 416 Square Feet
- Dimensions: 26 x 16
Bedroom
- Level: Upper
- Area: 204 Square Feet
- Dimensions: 17 x 12
Bedroom
- Level: Upper
- Area: 154 Square Feet
- Dimensions: 14 x 11
Bathroom
- Level: Main
Bathroom
- Level: Upper
- Area: 30 Square Feet
- Dimensions: 5 x 6
Bathroom
- Level: Upper
- Area: 77 Square Feet
- Dimensions: 7 x 11
Bathroom
- Features: En Suite Bathroom
- Level: Upper
- Area: 195 Square Feet
- Dimensions: 15 x 13
Den
- Level: Basement
- Area: 135 Square Feet
- Dimensions: 15 x 9
Dining room
- Level: Main
- Area: 180 Square Feet
- Dimensions: 15 x 12
Family room
- Level: Main
- Area: 378 Square Feet
- Dimensions: 18 x 21
Kitchen
- Level: Main
- Area: 462 Square Feet
- Dimensions: 21 x 22
Kitchen
- Level: Main
- Area: 121 Square Feet
- Dimensions: 11 x 11
Laundry
- Level: Main
- Area: 144 Square Feet
- Dimensions: 9 x 16
Living room
- Level: Main
- Area: 196 Square Feet
- Dimensions: 14 x 14
Office
- Level: Main
- Area: 143 Square Feet
- Dimensions: 13 x 11
Other
- Level: Basement
- Area: 140 Square Feet
- Dimensions: 14 x 10
Heating
- Forced Air
Cooling
- Air Conditioning-Room
Appliances
- Included: Cooktop, Dishwasher, Disposal, Microwave, Refrigerator
Features
- High Ceilings, Kitchen Island
- Flooring: Wood
- Windows: Double Pane Windows
- Basement: Walk-Out Access
- Number of fireplaces: 2
- Fireplace features: Family Room
Interior area
- Total structure area: 5,107
- Total interior livable area: 5,107 sqft
- Finished area above ground: 3,319
- Finished area below ground: 0
Property
Parking
- Total spaces: 3
- Parking features: Garage - Attached
- Attached garage spaces: 3
Features
- Levels: Two
- Stories: 2
- Patio & porch: Deck, Front Porch
- Exterior features: Private Yard, Rain Gutters
- Fencing: Full
- Has view: Yes
- View description: Meadow, Mountain(s)
Lot
- Size: 0.32 Acres
- Features: Cul-De-Sac, Landscaped, Many Trees, Master Planned
Details
- Parcel number: R0125268
- Special conditions: Standard
Construction
Type & style
- Home type: SingleFamily
- Architectural style: Contemporary
- Property subtype: Single Family Residence
Materials
- Brick, Frame, Stucco
- Roof: Composition
Condition
- Year built: 1999
Utilities & green energy
- Sewer: Public Sewer
- Water: Public
- Utilities for property: Electricity Connected, Natural Gas Connected, Phone Available
Community & HOA
Community
- Security: Smoke Detector(s)
- Subdivision: Indian Peaks
HOA
- Has HOA: Yes
- HOA fee: $40 monthly
- HOA name: Nighthawk HOA
- HOA phone: 303-664-5851
- Second HOA fee: $305 quarterly
- Second HOA name: Indian Peaks Master
- Second HOA phone: 303-369-1800
Location
- Region: Lafayette
Financial & listing details
- Price per square foot: $274/sqft
- Tax assessed value: $1,352,900
- Annual tax amount: $7,061
- Date on market: 9/18/2026
- Listing terms: 1031 Exchange,Cash,Conventional
- Exclusions: Seller Personal Property
- Ownership: Agent Owner
- Electric utility on property: Yes
- Road surface type: Paved
Estimated market value
$1,347,100
$1.28M - $1.41M
$3,455/mo
Price history
| Date | Event | Price |
|---|---|---|
| 9/18/2026 | Listed for sale | $1,399,000+1221.1%$274/sqft |
Source:  REcolorado as distributed by MLS GRID #4878392 Report a problem REcolorado as distributed by MLS GRID #4878392 Report a problem | ||
| 6/13/1997 | Sold | $105,900$21/sqft |
Source: Public Record Report a problem | ||
Public tax history
| Year | Property taxes | Tax assessment |
|---|---|---|
| 2025 | $6,473 +1.7% | $84,557 +1.3% |
| 2024 | $6,362 +3.4% | $83,436 -13.5% |
| 2023 | $6,155 +1.1% | $96,503 +33.1% |
| 2022 | $6,088 +3.9% | $72,481 -2.8% |
| 2021 | $5,859 | $74,567 +4.6% |
| 2020 | $5,859 +2.9% | $71,257 |
| 2019 | $5,694 | $71,257 +2.4% |
| 2018 | $5,694 | $69,574 -9.5% |
| 2017 | $5,694 +11.6% | $76,917 +21.1% |
| 2016 | $5,102 +6.7% | $63,529 +17% |
| 2015 | $4,781 +19.3% | $54,287 |
| 2014 | $4,006 -0.2% | $54,287 |
| 2013 | $4,013 +0.9% | $54,287 -0.4% |
| 2012 | $3,979 -2.4% | $54,526 |
| 2011 | $4,074 +5.2% | -- |
| 2010 | $3,874 -11.9% | $48,310 |
| 2009 | $4,398 +9.3% | $48,310 -24.3% |
| 2008 | $4,024 +5.9% | $63,820 |
| 2007 | $3,800 +3.3% | $63,820 +10.1% |
| 2006 | $3,678 +10.4% | $57,960 |
| 2005 | $3,331 +1.8% | $57,960 +7.4% |
| 2004 | $3,273 -4.9% | $53,980 -8.2% |
| 2003 | $3,442 +9.5% | $58,770 +19.7% |
| 2002 | $3,145 | $49,080 -90.9% |
| 2001 | -- | $536,400 |
Find assessor info on the county website
Monthly payment
Est. payment
Payment breakdown
Explore the cost of this home by adjusting the details. Changes won't be saved.Climate risks
Neighborhood: 80026
Nearby schools
Schools provided by the listing agent
- Elementary: Lafayette
- Middle: Angevine
- High: Centaurus
- District: Boulder Valley RE 2
Source: REcolorado as distributed by MLS GRID. This data may not be complete. We recommend contacting the local school district to confirm school assignments for this home.
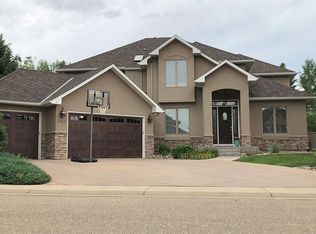
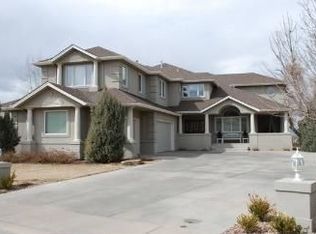
Similar homes
- $1,399,0004 bd4 ba4.6k sqft2317 Rimrock Cir, Lafayette, CO 80026For Sale

 MLS ID #1068632, Brian MacDonald, Compass - Boulder. IRES as distributed by MLS GRID
 - $1,249,0004 bd5 ba4.6k sqft2554 Dutch Ct, Lafayette, CO 80026For Sale
 MLS ID #1066999, Jennifer Gilligan, Compass - Boulder. IRES as distributed by MLS GRID
 - $1,525,0005 bd4 ba3.9k sqft159 Salina St, Lafayette, CO 80026For Sale
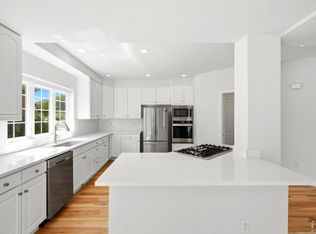 MLS ID #1068586, Dan Jones, RE/MAX Alliance-Longmont. IRES as distributed by MLS GRID
 - $1,199,9005 bd4 ba4.5k sqft2523 Westward Drive, Lafayette, CO 80026For Sale
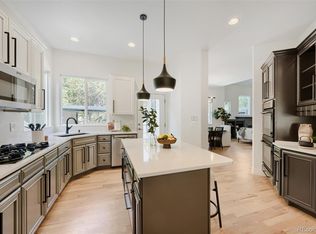
 MLS ID #9478232, Karri Goscinski, Keller Williams Preferred Realty. REcolorado as distributed by MLS GRID
 - $1,799,9994 bd4 ba4.6k sqft1364 Northpark Dr, Lafayette, CO 80026For SaleMLS ID #1065451, Nina Mooney, Compass - Boulder. IRES as distributed by MLS GRID
- $1,185,0005 bd5 ba4k sqft2978 Shoshone Trail, Lafayette, CO 80026For SaleMLS ID #8987221, Mary Rose, Coldwell Banker Global Luxury Denver. REcolorado as distributed by MLS GRID
- $1,500,0002 bd3 ba5.2k sqft16415 Grays Way, Broomfield, CO 80023For SaleMLS ID #6801995, Ron Marrocco, Keller Williams Preferred Realty. REcolorado as distributed by MLS GRID
- $1,059,0004 bd4 ba3.2k sqft2509 Ravenwood Ln, Lafayette, CO 80026For SaleMLS ID #1061899, Joel Thompson, Equity Colorado-Front Range. IRES as distributed by MLS GRID
- $939,5004 bd4 ba4k sqft465 Whitetail Circle, Lafayette, CO 80026For SaleMLS ID #4871368, Ken Blevins, Real Broker, LLC DBA Real. REcolorado as distributed by MLS GRID
- $1,893,3005 bd7 ba5.3k sqft2590 Blue Heron Way, Lafayette, CO 80026New ConstructionMLS ID #1068261, Jesse Kornblum, Kornblum Real Estate. IRES as distributed by MLS GRID
- $1,075,0004 bd4 ba2.9k sqft2880 Grand Lake Dr, Lafayette, CO 80026For SaleMLS ID #1063752, Janet Borchert, WK Real Estate. IRES as distributed by MLS GRID
- $949,0005 bd4 ba3.3k sqft2547 Concord Cir, Lafayette, CO 80026For SaleMLS ID #1051556, The Bernardi Group, Coldwell Banker Realty-Boulder. IRES as distributed by MLS GRID
- $1,050,0005 bd4 ba4.1k sqft711 Old Wagon Trail Cir, Lafayette, CO 80026For SaleMLS ID #1066118, Tavri Gipson, Kentwood RE Cherry Creek. IRES as distributed by MLS GRID
- $1,200,0003 bd2 ba4.2k sqft452 Orchard Way, Louisville, CO 80027For SaleMLS ID #9640474, Michael Brassem, Coldwell Banker Realty 56. REcolorado as distributed by MLS GRID
- $825,0003 bd2 ba4k sqft4825 Bierstadt Loop, Broomfield, CO 80023For SaleMLS ID #4277855, Kaylie Curtis, The Gold Standard Brokerage. REcolorado as distributed by MLS GRID
- $1,250,0005 bd4 ba3.6k sqft1598 Ridgeview Dr, Louisville, CO 80027For SaleMLS ID #1063166, Lisa Rice, WK Real Estate. IRES as distributed by MLS GRID
- $889,0004 bd3 ba4.5k sqft1207 Sandstone Circle, Erie, CO 80516For SaleMLS ID #1821480, Kris Ceretto, Coldwell Banker Realty 56. REcolorado as distributed by MLS GRID
- $1,199,0004 bd4 ba3k sqft9032 Tahoe Ln, Boulder, CO 80301For SaleMLS ID #1064927, The Bernardi Group, Coldwell Banker Realty-Boulder. IRES as distributed by MLS GRID
- $875,0003 bd2 ba2.7k sqft1339 Lander Lane, Lafayette, CO 80026For SaleMLS ID #8258572, Trelora Realty Team, Trelora Realty, Inc.. REcolorado as distributed by MLS GRID
