Immaculate former model home in Broomfield’s Aspen Creek. Offered by it's original owner, this 5 bedroom, 5 bath residence features many builder upgrades, a beautiful community pool, and with no metro district taxes, it offers an outstanding combination of comfort, lifestyle, and value.
Gourmet chef’s kitchen features a Butler’s Pantry/Dry Bar and a spacious walk-in pantry, keeping supplies organized and entertaining effortless, and the slab granite, double ovens, expansive island can accommodate a crowd. Gather in the formal dining room for special occasions or enjoy conversation and relaxation in the comfortable formal living room. The family room features a cozy fireplace, vaulted ceiling and built-in shelving. A large main-level study offers a dedicated space for working from home. The upstairs loft adds flexible space for a reading lounge, homework area, or relaxing retreat.
The finished basement features a full kitchen, spacious bedroom, full bath, and expansive living area—an ideal setup for multigenerational living or extended guest stays. From game nights to quiet evenings, this large versatile space offers comfort, privacy, and plenty of room to unwind.
Step outside to the stamped concrete patio, an inviting setting for outdoor dining, morning coffee, and quiet Colorado evenings. With no neighbors directly behind you, the backyard provides a welcome sense of privacy.
Recent improvements include a roof (4yo), water heater (4yo), and furnace (6yo).
Located approximately a 5 minute walk from Aspen Creek K–8 in the Boulder Valley School District, this home offers convenient access to Boulder and Denver, with nearby Northwest Parkway connecting to E-470 for travel to Denver International Airport. Set in a city recognized among Money’s Best Places to Live in 2020, this Aspen Creek residence brings together generous living space, inviting community amenities, and the distinctive appeal of an original-owner former model home. Showings begin Friday, 10/2
For sale
$1,397,000
13911 Quail Ridge Drive, Broomfield, CO 80020
5beds
5,642sqft
Single Family Residence
Built in 2002
0.27 Acres Lot
$1,356,900 Zestimate®
$248/sqft
$65/mo HOA
What's special
- 6 days
- 506
- 30
Zillow last checked:
Listing updated:
Listed by:
Holly Stickle 303-489-7865 hollystickle@remax.net,
RE/MAX Momentum
Source: REcolorado as distributed by MLS GRID,MLS#: 9317371
Facts & features
Interior
Bedrooms & bathrooms
- Bedrooms: 5
- Bathrooms: 5
- Full bathrooms: 4
- 1/4 bathrooms: 1
- Main level bathrooms: 1
Bedroom
- Description: 15x7 Walk-In, Sitting Area, Peek-A-Boo Mountain View
- Features: Primary Suite
- Level: Upper
- Area: 420.2 Square Feet
- Dimensions: 19.1 x 22
Bedroom
- Description: Walk-In Closet
- Level: Upper
- Area: 170.8 Square Feet
- Dimensions: 12.2 x 14
Bedroom
- Description: Walk-In Closet
- Level: Upper
- Area: 171.82 Square Feet
- Dimensions: 12.1 x 14.2
Bedroom
- Description: Walk-In Closet
- Level: Upper
- Area: 208.32 Square Feet
- Dimensions: 12.4 x 16.8
Bedroom
- Description: Spacious With Large Window & Walk-In Closet
- Level: Basement
- Area: 242.72 Square Feet
- Dimensions: 14.8 x 16.4
Bathroom
- Description: Light-Filled Retreat
- Features: En Suite Bathroom, Primary Suite
- Level: Upper
- Area: 183.96 Square Feet
- Dimensions: 12.6 x 14.6
Bathroom
- Level: Upper
- Area: 58.24 Square Feet
- Dimensions: 5.2 x 11.2
Bathroom
- Description: Jack & Jill
- Level: Upper
Bathroom
- Level: Basement
- Area: 76.88 Square Feet
- Dimensions: 6.2 x 12.4
Bathroom
- Description: Main Floor Powder Room
- Level: Main
- Area: 43.5 Square Feet
- Dimensions: 5.8 x 7.5
Dining room
- Description: Spacious Formal Dining
- Level: Main
- Area: 173.74 Square Feet
- Dimensions: 11.9 x 14.6
Family room
- Description: Abundant Natural Light, Vaulted Ceiling
- Level: Main
- Area: 408.28 Square Feet
- Dimensions: 17.3 x 23.6
Kitchen
- Description: Chef's Kitchen, Walk-In Pantry + Butler's Pantry/Dry Bar
- Level: Main
- Area: 390.1 Square Feet
- Dimensions: 16.6 x 23.5
Kitchen
- Description: Fully Equipped Kitchen, Granite, Stainless Appliances
- Level: Basement
- Area: 104.34 Square Feet
- Dimensions: 9.4 x 11.1
Living room
- Description: Formal Living Room Off The Foyer
- Level: Main
- Area: 206.7 Square Feet
- Dimensions: 13 x 15.9
Loft
- Description: Huge Loft, Reading/Studying/Games Area, Built-Ins
- Level: Upper
- Area: 420.16 Square Feet
- Dimensions: 20.2 x 20.8
Office
- Description: Den, Office Space, Built-Ins
- Level: Main
- Area: 189.06 Square Feet
- Dimensions: 13.8 x 13.7
Heating
- Forced Air
Cooling
- Central Air
Appliances
- Included: Dishwasher, Disposal, Double Oven, Microwave
Features
- Built-in Features, Eat-in Kitchen, Entrance Foyer, Granite Counters, High Ceilings, Jack & Jill Bathroom, Kitchen Island, Open Floorplan, Pantry, Primary Suite, Radon Mitigation System, Smoke Free, Vaulted Ceiling(s)
- Flooring: Carpet, Wood
- Basement: Finished,Sump Pump
- Number of fireplaces: 1
- Fireplace features: Family Room
Interior area
- Total structure area: 5,642
- Total interior livable area: 5,642 sqft
- Finished area above ground: 3,818
- Finished area below ground: 1,250
Video & virtual tour
Property
Parking
- Total spaces: 3
- Parking features: Garage - Attached
- Attached garage spaces: 3
Features
- Levels: Two
- Stories: 2
- Patio & porch: Covered, Front Porch, Patio
- Exterior features: Private Yard
- Fencing: Full
Lot
- Size: 0.27 Acres
- Features: Sprinklers In Front, Sprinklers In Rear
Details
- Parcel number: R1148343
- Zoning: R-PUD
- Special conditions: Standard
Construction
Type & style
- Home type: SingleFamily
- Property subtype: Single Family Residence
Materials
- Frame
- Roof: Composition
Condition
- Year built: 2002
Utilities & green energy
- Sewer: Public Sewer
Community & HOA
Community
- Security: Radon Detector
- Subdivision: Aspen Creek
HOA
- Has HOA: Yes
- Amenities included: Pool
- HOA fee: $65 monthly
- HOA name: Keystone Pacific Property Mgmt
- HOA phone: 303-429-2611
Location
- Region: Broomfield
Financial & listing details
- Price per square foot: $248/sqft
- Tax assessed value: $1,159,250
- Annual tax amount: $7,231
- Date on market: 9/30/2026
- Listing terms: Cash,Conventional
- Exclusions: Washer & Dryer
- Ownership: Individual
Estimated market value
$1,356,900
$1.29M - $1.42M
$4,366/mo
Price history
| Date | Event | Price |
|---|---|---|
| 9/30/2026 | Listed for sale | $1,397,000+132%$248/sqft |
Source:  REcolorado as distributed by MLS GRID #9317371 Report a problem REcolorado as distributed by MLS GRID #9317371 Report a problem | ||
| 7/11/2003 | Sold | $602,220$107/sqft |
Source: Public Record Report a problem | ||
Public tax history
| Year | Property taxes | Tax assessment |
|---|---|---|
| 2025 | $6,978 +0.2% | $77,670 -0.6% |
| 2024 | $6,964 +24.1% | $78,150 -3.6% |
| 2023 | $5,611 +0.5% | $81,070 +35.8% |
| 2022 | $5,582 +8.2% | $59,710 |
| 2021 | $5,159 +0.2% | $59,710 +8.9% |
| 2020 | $5,150 +5.4% | $54,840 -0.7% |
| 2019 | $4,887 | $55,230 +6.7% |
| 2018 | $4,887 +1.5% | $51,770 -9.6% |
| 2017 | $4,812 -6.6% | $57,240 +4.8% |
| 2016 | $5,151 +3.6% | $54,620 +17.4% |
| 2015 | $4,973 +14.8% | $46,530 |
| 2014 | $4,331 +8.4% | $46,530 +1.9% |
| 2013 | $3,995 +1.1% | $45,660 |
| 2012 | $3,952 -4.7% | $45,660 |
| 2011 | $4,146 +4.6% | $45,660 -5.8% |
| 2010 | $3,963 -3.1% | $48,460 |
| 2009 | $4,091 +1.6% | $48,460 -4.2% |
| 2008 | $4,028 +14.5% | $50,580 |
| 2007 | $3,517 | $50,580 +16.9% |
| 2006 | -- | $43,280 |
| 2005 | -- | $43,280 +4.9% |
| 2004 | -- | $41,270 -13% |
| 2003 | -- | $47,440 +98.5% |
| 2002 | -- | $23,900 |
Find assessor info on the county website
Monthly payment
Est. payment
Payment breakdown
Explore the cost of this home by adjusting the details. Changes won't be saved.Climate risks
Neighborhood: Aspen Creek
Nearby schools
Schools provided by the listing agent
- Elementary: Aspen Creek K-8
- Middle: Aspen Creek K-8
- High: Broomfield
- District: Boulder Valley RE 2
Source: REcolorado as distributed by MLS GRID. This data may not be complete. We recommend contacting the local school district to confirm school assignments for this home.
- $1,389,0004 bd5 ba5.4k sqft13901 Quail Ridge Dr, Broomfield, CO 80020Sold
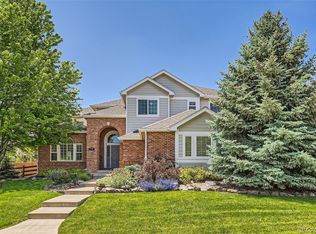
- $1,160,0005 bd5 ba5.7k sqft13931 Quail Ridge Dr, Broomfield, CO 80020Sold

- $1,289,5005 bd5 ba5.3k sqft13951 Quail Ridge Dr, Broomfield, CO 80020Off Market
- $1,021,0004 bd4 ba3.2k sqft13934 Quail Ridge Dr, Broomfield, CO 80020Off Market
Similar homes
- $1,395,0006 bd7 ba5.6k sqft1509 Redwing Lane, Broomfield, CO 80020For Sale
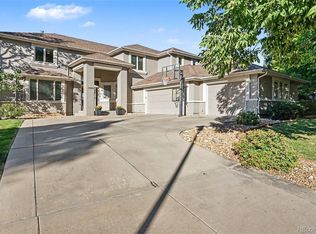
 MLS ID #7555402, Kevin Chambless, RE/MAX Alliance. REcolorado as distributed by MLS GRID
 - $1,150,0004 bd4 ba3.1k sqft12543 Dillon Road, Broomfield, CO 80020For Sale
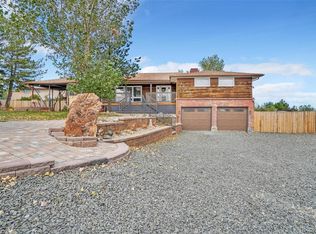 MLS ID #8880724, Thu Le, DNVR Realty & Financing LLC. REcolorado as distributed by MLS GRID
 - $1,175,0005 bd5 ba4.8k sqft1739 Redwing Ln, Broomfield, CO 80020For Sale

 MLS ID #1068448, Kelly O Brien, Compass-Denver. IRES as distributed by MLS GRID
 - $1,390,0005 bd5 ba5.3k sqft14140 Kahler Place, Broomfield, CO 80023For Sale
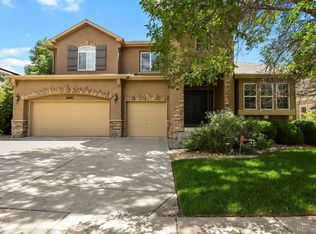 MLS ID #5506921, Das Reddy Thumma, HomeSmart Realty. REcolorado as distributed by MLS GRID
 - $1,199,0006 bd6 ba4.6k sqft1296 Aspen St, Broomfield, CO 80020For SaleMLS ID #1054923, Lisa Rice, WK Real Estate. IRES as distributed by MLS GRID
- $1,500,0005 bd4 ba5k sqft13996 Lexington Place, Westminster, CO 80023For SaleMLS ID #6271849, Robin Reed, eXp Realty, LLC. REcolorado as distributed by MLS GRID
- $1,395,0002 bd3 ba5.2k sqft16415 Grays Way, Broomfield, CO 80023For SaleMLS ID #6801995, Ron Marrocco, Keller Williams Preferred Realty. REcolorado as distributed by MLS GRID
- $975,0005 bd5 ba4.9k sqft3630 Vestal Loop, Broomfield, CO 80023For SaleMLS ID #3308028, Jennifer Crow, RE/MAX Professionals. REcolorado as distributed by MLS GRID
- $925,0004 bd4 ba3.8k sqft1312 Iris Circle, Broomfield, CO 80020For SaleMLS ID #7565003, DON & KELLY O'BRIEN, Compass - Denver. REcolorado as distributed by MLS GRID
- $910,0003 bd4 ba5k sqft5377 Brookside Dr, Broomfield, CO 80020For SaleMLS ID #1067626, Dene Yarwood, WK Real Estate. IRES as distributed by MLS GRID
- $1,125,0005 bd4 ba3.7k sqft1345 W 13th Avenue, Broomfield, CO 80020For SaleMLS ID #7067227, Christina Surprenant, West and Main Homes Inc. REcolorado as distributed by MLS GRID
- $1,595,0005 bd4 ba6.1k sqft1610 Tiverton Avenue, Broomfield, CO 80023For SaleMLS ID #1566501, Brad Brallier, LIV Sotheby's International Realty. REcolorado as distributed by MLS GRID
- $839,0003 bd3 ba5k sqft4620 Pyramid Circle, Broomfield, CO 80023For SaleMLS ID #7608210, Jennifer Crow, RE/MAX Professionals. REcolorado as distributed by MLS GRID
- $1,249,5005 bd3 ba4.3k sqft14149 Whitney Circle, Broomfield, CO 80023For SaleMLS ID #5535492, Kellen Harmon, Blueshift Real Estate Services LLC. REcolorado as distributed by MLS GRID
- $1,200,0005 bd4 ba4.9k sqft676 Stage Station Way, Lafayette, CO 80026For SaleMLS ID #1069802, E and L Team, RE/MAX Elevate. IRES as distributed by MLS GRID
- $1,220,3804 bd5 ba4.2k sqftDillon Pointe, Broomfield, CO 80020New ConstructionREcolorado as distributed by MLS GRID
- $862,0004 bd4 ba3.6k sqft603 Columbine Avenue, Broomfield, CO 80020For SaleMLS ID #4639465, Holly Couture, eXp Realty, LLC. REcolorado as distributed by MLS GRID
- $1,100,0005 bd5 ba4.8k sqft14802 Snowcrest Drive, Broomfield, CO 80023For SaleMLS ID #9677231, Haylie Evans, Your Castle Real Estate Inc. REcolorado as distributed by MLS GRID
- $840,0004 bd4 ba4k sqft811 W 149th Avenue, Broomfield, CO 80023For SaleMLS ID #3760304, Brennan Quackenbush, eXp Realty, LLC. REcolorado as distributed by MLS GRID
- $1,534,9995 bd4 ba6k sqft1150 Maddox Ct, Broomfield, CO 80023For SaleMLS ID #1049557, Barry Remington, WK Real Estate. IRES as distributed by MLS GRID
