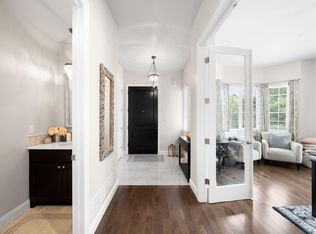
New Updates! New Price! Welcome to 1150 Maddox Court in the highly sought-after Lambertson Farms / McKay Shore Preserve community-be sure to check out the videos!This exceptional 5-bedroom, 4-bath home blends timeless elegance with modern updates in one of Broomfield's most desirable neighborhoods. Recent improvements include freshly painted kitchen and bathroom cabinetry, stylish new lighting fixtures, elegant new custom curtains in the great room, and a new epoxy-coated back patio, giving the home a fresh, updated feel that's truly move-in ready.From the moment you step inside, you'll be impressed by the dramatic two-story great room filled with natural light from soaring walls of windows. The thoughtfully designed floor plan features dual staircases, offering both functionality and privacy for everyday living and entertaining.The spacious chef's kitchen flows seamlessly into the main living areas, while the luxurious primary suite provides a peaceful retreat. Every bedroom features walk-in closets and ceiling fans, and the recently installed carpet adds comfort and warmth throughout the bedroom level. A generous mudroom and separate laundry room provide added convenience.Step outside to your own private Colorado oasis. The beautifully landscaped backyard features a covered patio, a stunning stone fireplace, tranquil water features, mature trees, fruit trees, garden beds, and a fresh epoxy-coated patio-creating the perfect space for relaxing or entertaining family and friends year-round.Ideally located just minutes from McKay Lake, scenic trails, parks, the community pool, shopping, dining, and convenient access to Denver, Boulder, and DIA, this home offers the perfect combination of luxury, comfort, and lifestyle.With its recent updates, exceptional floor plan, incredible outdoor living spaces, and premier location, 1150 Maddox Court is a home you won't want to miss.
For sale
Price cut: $30K (7/22)
$1,565,000
1150 Maddox Ct, Broomfield, CO 80023
5beds
6,050sqft
:
Get pre-qualified$9,200/mo
Single Family Residence
Built in 2016
0.43 Acres Lot
$-- Zestimate®
$259/sqft
$155/mo HOA
What's special
Stunning stone fireplaceBeautifully landscaped backyardNew epoxy-coated back patioTranquil water featuresCovered patioFresh epoxy-coated patioExceptional floor plan
- 211 days |
- 1,494 |
- 68 |
Zillow last checked:
Listing updated:
Listed by:
Barry Remington 720-373-9297,
WK Real Estate,
Cassie Rogers 303-253-4916,
WK Real Estate
Source: IRES as distributed by MLS GRID,MLS#: 1049557
Facts & features
Interior
Bedrooms & bathrooms
- Bedrooms: 5
- Bathrooms: 4
- Full bathrooms: 3
- 3/4 bathrooms: 1
- Main level bathrooms: 1
Primary bedroom
- Description: Carpet
- Features: 5 Piece Primary Bath
- Level: Upper
- Area: 420 Square Feet
- Dimensions: 30 x 14
Bedroom 2
- Level: Upper
- Area: 234 Square Feet
- Dimensions: 13 x 18
Bedroom 3
- Level: Main
- Area: 234 Square Feet
- Dimensions: 18 x 13
Bedroom 4
- Level: Upper
- Area: 225 Square Feet
- Dimensions: 15 x 15
Bedroom 5
- Level: Upper
- Area: 182 Square Feet
- Dimensions: 13 x 14
Dining room
- Level: Main
- Area: 240 Square Feet
- Dimensions: 16 x 15
Family room
- Level: Main
- Area: 484 Square Feet
- Dimensions: 22 x 22
Kitchen
- Description: Hardwood
- Level: Main
- Area: 748 Square Feet
- Dimensions: 34 x 22
Laundry
- Level: Main
- Area: 121 Square Feet
- Dimensions: 11 x 11
Living room
- Level: Main
- Area: 196 Square Feet
- Dimensions: 14 x 14
Heating
- Forced Air, Humidity Control
Cooling
- Central Air, Ceiling Fan(s)
Appliances
- Included: Double Oven, Dishwasher, Refrigerator, Microwave, Water Purifier Owned, Disposal
Features
- Eat-in Kitchen, Cathedral Ceiling(s), Open Floorplan, Pantry, Walk-In Closet(s), Jack & Jill Bathroom, Kitchen Island
- Windows: Window Coverings
- Basement: Unfinished,Built-In Radon,Sump Pump
- Number of fireplaces: 1
- Fireplace features: Gas, Family Room, One
Interior area
- Total structure area: 4,407
- Total interior livable area: 6,050 sqft
- Finished area above ground: 4,407
Property
Parking
- Total spaces: 3
- Parking features: Attached, Oversized
- Attached garage spaces: 3
- Details: Attached
Features
- Levels: Two
- Stories: 2
- Patio & porch: Patio
- Exterior features: Sprinkler System
- Fencing: Fenced
- Has view: Yes
- View description: Mountain(s), Hills
Lot
- Size: 0.43 Acres
Details
- Parcel number: R8867086
- Zoning: PUD
- Special conditions: Private Owner
Construction
Type & style
- Home type: SingleFamily
- Property subtype: Single Family Residence
Materials
- Frame, Brick
- Roof: Tile
Condition
- New construction: No
- Year built: 2016
Utilities & green energy
- Electric: Xcel
- Gas: Xcel
- Sewer: Public Sewer
- Water: City
- Utilities for property: Natural Gas Available, Electricity Available
Green energy
- Energy efficient items: Windows
Community & HOA
Community
- Features: Pool
- Security: Fire Alarm
- Subdivision: Lambertson Farms Filing 2
HOA
- Has HOA: Yes
- Services included: Exterior Maintenance
- HOA fee: $185 quarterly
- HOA name: Mckay Master Association
- HOA phone: 303-420-4433
- Second HOA fee: $280 quarterly
- Second HOA name: Preserve At Mckay Shores
- Second HOA phone: 303-420-4433
Location
- Region: Broomfield
Financial & listing details
- Price per square foot: $259/sqft
- Tax assessed value: $1,553,840
- Annual tax amount: $14,243
- Date on market: 1/14/2026
- Listing terms: Cash,Conventional
- Exclusions: Sellers personal property and staging items.
- Electric utility on property: Yes
Estimated market value
Not available
Estimated sales range
Not available
Not available
Price history
| Date | Event | Price |
|---|---|---|
| 7/22/2026 | Price change | $1,565,000-1.9%$259/sqft |
Source:  REcolorado as distributed by MLS GRID #6647578 Report a problem REcolorado as distributed by MLS GRID #6647578 Report a problem | ||
| 5/5/2026 | Price change | $1,595,000-3.3%$264/sqft |
Source: REcolorado as distributed by MLS GRID #6647578 Report a problem | ||
| 4/2/2026 | Price change | $1,649,999-2.9%$273/sqft |
Source:  IRES as distributed by MLS GRID #1049557 Report a problem IRES as distributed by MLS GRID #1049557 Report a problem | ||
| 3/5/2026 | Price change | $1,699,999-1.4%$281/sqft |
Source: IRES as distributed by MLS GRID #1049557 Report a problem | ||
| 1/14/2026 | Listed for sale | $1,725,000+99.1%$285/sqft |
Source: IRES as distributed by MLS GRID #1049557 Report a problem | ||
| 10/4/2016 | Sold | $866,265$143/sqft |
Source: Public Record Report a problem | ||
Public tax history
| Year | Property taxes | Tax assessment |
|---|---|---|
| 2025 | $14,243 -2.4% | $104,110 +2.9% |
| 2024 | $14,596 +33.3% | $101,170 -3.6% |
| 2023 | $10,948 -2.3% | $104,950 +42.5% |
| 2022 | $11,202 +1.8% | $73,640 |
| 2021 | $11,006 0% | $73,640 +2.6% |
| 2020 | $11,008 +7% | $71,770 -0.7% |
| 2019 | $10,292 | $72,270 +9.8% |
| 2018 | $10,292 +7.3% | $65,830 -9.5% |
| 2017 | $9,589 +176.4% | $72,780 +286.1% |
| 2016 | $3,469 +26.7% | $18,850 +639.2% |
| 2015 | $2,738 | $2,550 |
Find assessor info on the county website
Monthly payment
Est. payment
Payment breakdown
Explore the cost of this home by adjusting the details. Changes won't be saved.Climate risks
Neighborhood: Lambertson Farms
Nearby schools
GreatSchools rating
- 8/10Meridian Elementary SchoolGrades: K-5Distance: 1.3 mi
- 7/10Rocky Top Middle SchoolGrades: 6-8Distance: 2.3 mi
- 9/10Legacy High SchoolGrades: 9-12Distance: 1 mi
Schools provided by the listing agent
- Elementary: Meridian
- Middle: Rocky Top
- High: Legacy
Source: IRES as distributed by MLS GRID. This data may not be complete. We recommend contacting the local school district to confirm school assignments for this home.
- $1,815,3004 bd4 ba4.1k sqft1170 Maddox Ct, Broomfield, CO 80023Off Market
- $1,450,2004 bd6 ba4.6k sqft1060 Maddox Ct, Broomfield, CO 80023Off Market
- $820-- bd-- ba-- sqft1011 W 138th Ave, Broomfield, CO 80023Off Market
- $1,576,5004 bd3 ba4.3k sqft1040 Maddox Ct, Broomfield, CO 80023Off Market
- $1,821,4005 bd5 ba4.1k sqft1145 Maddox Ct, Broomfield, CO 80023Off Market
- $1,999,9676 bd7 ba7k sqft1085 Maddox Ct, Broomfield, CO 80023Sold
- $1,940,9005 bd5 ba6.3k sqft1085 Maddox, Westminster, CO 80023Off Market
- $1,779,3004 bd4 ba7.1k sqft1195 Maddox Ct, Broomfield, CO 80023Off Market
A local agent can set up tours, give advice and negotiate with sellers.
Similar homes
- $1,925,0005 bd4 ba6.4k sqft2470 Red Hawk Pl, Broomfield, CO 80023For Sale

 MLS ID #1066160, Sage Swink, Berkshire Hathaway HomeServices Colorado Real Estate Erie. IRES as distributed by MLS GRID
 - $1,425,0004 bd4 ba4.5k sqft14355 Navajo St, Westminster, CO 80023For Sale
 MLS ID #1063095, Gwenivere Snyder, LIV Sotheby's Intl Realty. IRES as distributed by MLS GRID
 - $1,499,0005 bd4 ba5.2k sqft4464 Fairway Ln, Broomfield, CO 80023For Sale
 MLS ID #1065840, Lysa Johnson, Compass - Boulder. IRES as distributed by MLS GRID
 - $899,0006 bd4 ba4.4k sqft14338 Lakeview Ln, Broomfield, CO 80023For Sale
 MLS ID #1066242, Bob Grotluschen & Susie Donahue, RE/MAX of Boulder, Inc. IRES as distributed by MLS GRID
 - $975,0005 bd4 ba3.4k sqft14363 Waterside Ln, Broomfield, CO 80023For SaleMLS ID #1065486, Jennifer Arbuckle, RE/MAX Northwest. IRES as distributed by MLS GRID
- $1,450,0005 bd4 ba6k sqft12440 Quince Street, Brighton, CO 80602For Sale
 MLS ID #8735414, Katie Halsey, Compass - Denver. REcolorado as distributed by MLS GRID
 - $1,249,0005 bd5 ba5.3k sqft14075 Willow Wood Court, Broomfield, CO 80020For SaleMLS ID #6175060, Renee O'Lear, Compass - Denver. REcolorado as distributed by MLS GRID
- $1,099,0005 bd5 ba4.5k sqft16301 Fletcher Mountain Way, Broomfield, CO 80023For SaleMLS ID #4777378, Christian Thompson, GREEN DOOR LIVING REAL ESTATE. REcolorado as distributed by MLS GRID
- $919,0005 bd4 ba3.8k sqft2673 Bay Point Lane, Broomfield, CO 80023For SaleMLS ID #8507455, Wesley Charles, eXp Realty, LLC. REcolorado as distributed by MLS GRID
- $1,200,0003 bd4 ba4.3k sqft14060 Turnberry Ct, Broomfield, CO 80023For SaleMLS ID #1065879, Marissa Stockreef, Dream Climbers Inc. IRES as distributed by MLS GRID
- $999,9004 bd3 ba6.3k sqft4566 Castle Circle, Broomfield, CO 80023For SaleMLS ID #3026140, Jonas Markel, Orchard Brokerage LLC. REcolorado as distributed by MLS GRID
- $849,9005 bd4 ba3.9k sqft14474 Jason Dr, Westminster, CO 80023For SaleMLS ID #1061889, Teresa Vendegnia, RE/MAX Northwest. IRES as distributed by MLS GRID
- $900,0004 bd4 ba4.5k sqft13885 Dogleg Lane, Broomfield, CO 80023For SaleMLS ID #6583600, Donna M. Demis, Demis Realty Inc. REcolorado as distributed by MLS GRID
- $999,9005 bd4 ba4.1k sqft4920 Meadow Mountain Drive, Broomfield, CO 80023For SaleMLS ID #2458808, Christy Hepp, eXp Realty, LLC. REcolorado as distributed by MLS GRID
- $1,060,0004 bd4 ba4.3k sqft16329 Mount Silverheels Way, Broomfield, CO 80023For SaleMLS ID #1065424, Chris Angelovic, LIV Sotheby's Intl Realty. IRES as distributed by MLS GRID
- $815,0005 bd4 ba3.4k sqft3385 Traver Dr, Broomfield, CO 80023For SaleMLS ID #1063867, Carly Mayer, Compass - Boulder. IRES as distributed by MLS GRID
- $825,0004 bd3 ba3.7k sqft4527 Maroon Cir, Broomfield, CO 80023For SaleMLS ID #1061537, David Elmblad, Coldwell Banker Realty-Boulder. IRES as distributed by MLS GRID
- $799,9004 bd3 ba3.4k sqft3541 Vestal Loop, Broomfield, CO 80023For SaleMLS ID #1062700, Lindsey Hughes, Compass - Boulder. IRES as distributed by MLS GRID
- $890,0004 bd4 ba3.5k sqft16683 Compass Way, Broomfield, CO 80023For SaleMLS ID #9340330, Jennifer Leblanc Kiss, Coldwell Banker Realty 56. REcolorado as distributed by MLS GRID
- $1,250,0004 bd4 ba4.9k sqft12115 Beach Street, Westminster, CO 80234For SaleMLS ID #3419779, Crystal Lockhart, RE/MAX Professionals. REcolorado as distributed by MLS GRID
