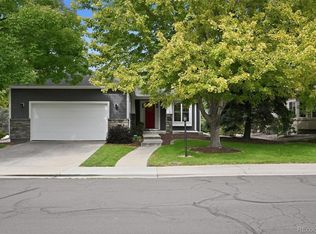
Set in Lafayette's desirable Trails at Coal Creek neighborhood, this spacious 2-story home offers room for everyone across almost 5000 total sqft: the main level features a dedicated office and a separate bedroom with an adjacent full bath, while upstairs you'll find 3 addl bedrooms and a large loft. The finished basement adds a fresh, modern feel with an oversized recreation room, stylish wet bar, 5th bedroom, 3/4 bath, abundant storage, and a striking wood accent wall. At the heart of the home, the dining area and expansive kitchen open to a dramatic 2-story living room filled with natural light from soaring windows, featuring plantation shutters, a gas fireplace & large wall-mounted TV. A practical mudroom provides convenient access to the 3-car garage. Upstairs, the impressive primary suite includes 2 walk-in closets and a spacious 5-piece bath. 2 addl bedrooms, a full bath, large laundry room, and sizable loft complete the upper level. The loft offers another comfortable place to gather or could be converted into a 4th upstairs bedroom. Outside, the low-maintenance yard has recently been xeriscaped with water-wise perennials and plantings. Enjoy a covered front porch and an expansive covered backyard patio that extends to a paver patio with a gas fire pit. A dual HVAC system, including a brand-new AC unit, helps keep the home comfortable on every level. Trails at Coal Creek is known for its easy access to the Coal Creek Trail, offering miles of walking and biking trails. Ideally situated between Downtown Lafayette & Downtown Louisville, the home is just a short bike ride or drive from restaurants, ice cream shops, local boutiques, breweries & more. It also offers access to highly regarded Boulder County schools, including Peak to Peak Charter School just 8 minutes away. Less than 30 minutes from Denver International Airport, with convenient access to Highways 287 and 36 and I-25, the location provides flexible routes to both Denver and Boulder.
For sale
$1,200,000
676 Stage Station Way, Lafayette, CO 80026
5beds
4,962sqft
Single Family Residence
Built in 2017
7,376 Square Feet Lot
$1,173,300 Zestimate®
$242/sqft
$65/mo HOA
What's special
- 12 days
- 868
- 61
Likely to sell faster than
Zillow last checked:
Listing updated:
Listed by:
E and L Team 303-807-3586,
RE/MAX Elevate,
Laura Shaffer 303-807-3586,
RE/MAX Elevate
Source: IRES as distributed by MLS GRID,MLS#: 1069802
Facts & features
Interior
Bedrooms & bathrooms
- Bedrooms: 5
- Bathrooms: 4
- Full bathrooms: 3
- 3/4 bathrooms: 1
- Main level bathrooms: 1
Rooms
- Room types: Loft
Primary bedroom
- Description: Carpet
- Features: 5 Piece Primary Bath
- Level: Upper
- Area: 448 Square Feet
- Dimensions: 28 x 16
Bedroom 2
- Description: Carpet
- Level: Upper
- Area: 120 Square Feet
- Dimensions: 12 x 10
Bedroom 3
- Description: Carpet
- Level: Upper
- Area: 132 Square Feet
- Dimensions: 12 x 11
Bedroom 4
- Description: Carpet
- Level: Main
- Area: 132 Square Feet
- Dimensions: 11 x 12
Bedroom 5
- Description: Luxury Vinyl
- Level: Basement
- Area: 225 Square Feet
- Dimensions: 15 x 15
Dining room
- Description: Luxury Vinyl
- Level: Main
- Area: 204 Square Feet
- Dimensions: 12 x 17
Family room
- Description: Carpet
- Level: Upper
- Area: 192 Square Feet
- Dimensions: 12 x 16
Kitchen
- Description: Luxury Vinyl
- Level: Main
- Area: 209 Square Feet
- Dimensions: 11 x 19
Laundry
- Description: Tile
- Level: Upper
- Area: 72 Square Feet
- Dimensions: 6 x 12
Living room
- Description: Luxury Vinyl
- Level: Main
- Area: 414 Square Feet
- Dimensions: 18 x 23
Recreation room
- Description: Luxury Vinyl
- Level: Basement
- Area: 1089 Square Feet
- Dimensions: 33 x 33
Study
- Description: Carpet
- Level: Main
- Area: 132 Square Feet
- Dimensions: 12 x 11
Heating
- Forced Air, Zoned, 2 or more Heat Sources
Cooling
- Central Air, Ceiling Fan(s)
Appliances
- Included: Gas Range, Double Oven, Dishwasher, Refrigerator, Bar Fridge, Washer, Dryer, Microwave
Features
- Separate Dining Room, Cathedral Ceiling(s), Open Floorplan, Pantry, Walk-In Closet(s), Wet Bar, Kitchen Island, High Ceilings
- Windows: Window Coverings
- Basement: Full,Partially Finished
- Has fireplace: Yes
- Fireplace features: Gas, Living Room
Interior area
- Total structure area: 3,373
- Total interior livable area: 4,962 sqft
- Finished area above ground: 3,373
Video & virtual tour
Property
Parking
- Total spaces: 3
- Parking features: Attached
- Attached garage spaces: 3
- Details: Attached
Accessibility
- Accessibility features: Main Floor Bath, Accessible Bedroom
Features
- Levels: Two
- Stories: 2
- Patio & porch: Patio
- Exterior features: Sprinkler System
- Fencing: Fenced
Lot
- Size: 7,376 Square Feet
Details
- Parcel number: R0605617
- Zoning: RES
- Special conditions: Private Owner
Construction
Type & style
- Home type: SingleFamily
- Property subtype: Single Family Residence
Materials
- Frame
- Roof: Composition
Condition
- New construction: No
- Year built: 2017
Details
- Builder name: Meritage
Utilities & green energy
- Electric: Xcel
- Gas: Xcel
- Sewer: Public Sewer
- Utilities for property: Natural Gas Available, Electricity Available
Green energy
- Energy efficient items: Southern Exposure, High Efficiency Furnace
Community & HOA
Community
- Features: Playground, Park, Trail(s)
- Subdivision: Trails At Coal Creek
HOA
- Has HOA: Yes
- Services included: Common Amenities, Management
- HOA fee: $65 monthly
- HOA name: Trails at Coal Creek HOA
Location
- Region: Lafayette
Financial & listing details
- Price per square foot: $242/sqft
- Tax assessed value: $1,084,400
- Annual tax amount: $6,460
- Date on market: 10/1/2026
- Listing terms: Cash,Conventional,FHA,VA Loan
- Electric utility on property: Yes
Estimated market value
$1,173,300
$1.11M - $1.23M
$4,358/mo
Price history
| Date | Event | Price |
|---|---|---|
| 10/1/2026 | Listed for sale | $1,200,000+14.3%$242/sqft |
Source:  IRES as distributed by MLS GRID #1069802 Report a problem IRES as distributed by MLS GRID #1069802 Report a problem | ||
| 12/1/2021 | Sold | $1,050,000+7.7%$212/sqft |
Source: IRES as distributed by MLS GRID #954439 Report a problem | ||
| 11/5/2021 | Listed for sale | $975,000+39.6%$196/sqft |
Source: IRES as distributed by MLS GRID #954439 Report a problem | ||
| 6/4/2018 | Sold | $698,217-1.2%$141/sqft |
Source: IRES as distributed by MLS GRID #841389 Report a problem | ||
| 4/25/2018 | Pending sale | $706,990$142/sqft |
Source: Kerrie A. Young (Independent) #7932621 Report a problem | ||
| 4/6/2018 | Price change | $706,990+1%$142/sqft |
Source: Kerrie A. Haley (Independent) #7932621 Report a problem | ||
| 3/7/2018 | Listed for sale | $699,990$141/sqft |
Source: Kerrie A. Haley (Independent) #7932621 Report a problem | ||
Public tax history
| Year | Property taxes | Tax assessment |
|---|---|---|
| 2025 | $6,244 +1.7% | $67,776 -8.6% |
| 2024 | $6,137 +11% | $74,149 -1% |
| 2023 | $5,531 +1.1% | $74,868 +27.2% |
| 2022 | $5,470 +14.3% | $58,880 -2.8% |
| 2021 | $4,785 | $60,575 +15.7% |
| 2020 | $4,785 +168.6% | $52,360 |
| 2019 | $1,782 | $52,360 +168.3% |
| 2018 | $1,782 | $19,519 +5.2% |
| 2017 | $1,782 +31.2% | $18,560 |
| 2016 | $1,358 | -- |
Find assessor info on the county website
Monthly payment
Est. payment
Payment breakdown
Explore the cost of this home by adjusting the details. Changes won't be saved.Climate risks
Neighborhood: 80026
Nearby schools
Schools provided by the listing agent
- Elementary: Ryan
- Middle: Angevine
- High: Centaurus
Source: IRES as distributed by MLS GRID. This data may not be complete. We recommend contacting the local school district to confirm school assignments for this home.
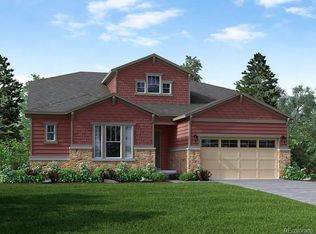
- $1,108,0003 bd4 ba5.6k sqft670 Stage Station Way, Lafayette, CO 80026Off Market
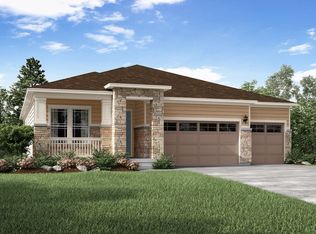
- $1,264,4005 bd5 ba4.9k sqft682 Stage Station Way, Lafayette, CO 80026Off Market
- $987,0003 bd2 ba2.2k sqft675 Rock Ridge Dr, Lafayette, CO 80026Off Market
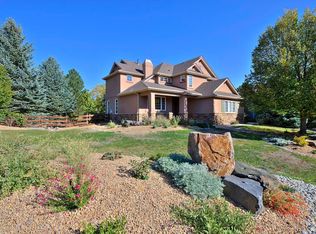
- $1,113,2004 bd3 ba3.6k sqft664 Stage Station Way, Lafayette, CO 80026Off Market
Similar homes
- $1,395,0005 bd5 ba5k sqft1260 Hawk Ridge Rd, Lafayette, CO 80026For Sale
 MLS ID #1070298, Kirsty Daviau, Thompson Daviau Realty. IRES as distributed by MLS GRID
 - $1,050,0005 bd4 ba4.1k sqft711 Old Wagon Trail Cir, Lafayette, CO 80026For Sale
 MLS ID #1066118, Tavri Gipson, Kentwood RE Cherry Creek. IRES as distributed by MLS GRID
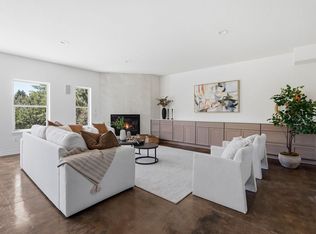
 - $1,200,0004 bd5 ba4.6k sqft2554 Dutch Ct, Lafayette, CO 80026For Sale
 MLS ID #1066999, Jennifer Gilligan, Compass - Boulder. IRES as distributed by MLS GRID
 - $1,195,0004 bd3 ba2.7k sqft1691 Westward Drive, Lafayette, CO 80026For Sale
 MLS ID #2675870, Kathleen Haas, Colorado Realty 4 Less, LLC. REcolorado as distributed by MLS GRID
 - $1,195,0004 bd4 ba5.2k sqft4661 Belford Circle, Broomfield, CO 80023For SaleMLS ID #7930350, Ron Marrocco, Keller Williams Preferred Realty. REcolorado as distributed by MLS GRID
- $1,185,0005 bd5 ba4k sqft2978 Shoshone Trail, Lafayette, CO 80026For SaleMLS ID #8987221, Mary Rose, Coldwell Banker Global Luxury Denver. REcolorado as distributed by MLS GRID
- $925,4004 bd4 ba4k sqft465 Whitetail Circle, Lafayette, CO 80026For SaleMLS ID #4871368, Ken Blevins, Real Broker, LLC DBA Real. REcolorado as distributed by MLS GRID
- $837,0003 bd3 ba3.4k sqft2926 Golden Eagle Cir, Lafayette, CO 80026For SaleMLS ID #1070314, Lorrie Trussell, RE/MAX Alliance-Boulder. IRES as distributed by MLS GRID
- $1,175,0005 bd5 ba4.8k sqft1739 Redwing Ln, Broomfield, CO 80020For SaleMLS ID #1068448, Kelly O Brien, Compass-Denver. IRES as distributed by MLS GRID
- $1,075,0004 bd4 ba2.9k sqft2880 Grand Lake Dr, Lafayette, CO 80026For SaleMLS ID #1063752, Janet Borchert, WK Real Estate. IRES as distributed by MLS GRID
- $1,050,0005 bd4 ba3.5k sqft13651 Silverton Drive, Broomfield, CO 80020For SaleMLS ID #7613719, Wesley Charles, eXp Realty, LLC. REcolorado as distributed by MLS GRID
- $1,150,0004 bd4 ba3.1k sqft12543 Dillon Road, Broomfield, CO 80020For SaleMLS ID #8880724, Thu Le, DNVR Realty & Financing LLC. REcolorado as distributed by MLS GRID
- $1,200,0007 bd4 ba3.5k sqft294 Short Place, Louisville, CO 80027For SaleMLS ID #3709388, Jennifer Sierra, Realty One Group Lotus. REcolorado as distributed by MLS GRID
- $1,175,0005 bd4 ba3.6k sqft1598 Ridgeview Dr, Louisville, CO 80027For SaleMLS ID #1063166, Lisa Rice, WK Real Estate. IRES as distributed by MLS GRID
- $1,099,0005 bd4 ba5.4k sqft14928 Nighthawk Lane, Broomfield, CO 80023For SaleMLS ID #6074706, Tara Jones, Opendoor Brokerage LLC. REcolorado as distributed by MLS GRID
- $1,125,0005 bd4 ba3.7k sqft1345 W 13th Avenue, Broomfield, CO 80020For SaleMLS ID #7067227, Christina Surprenant, West and Main Homes Inc. REcolorado as distributed by MLS GRID
- $975,0005 bd5 ba4.9k sqft3630 Vestal Loop, Broomfield, CO 80023For SaleMLS ID #3308028, Jennifer Crow, RE/MAX Professionals. REcolorado as distributed by MLS GRID
- $889,0005 bd4 ba3.6k sqft2656 Long Ln, Lafayette, CO 80026For SaleMLS ID #1069843, Carrie Hill, Rocky Mountain RE Inc. IRES as distributed by MLS GRID
- $1,100,0005 bd5 ba4.8k sqft14802 Snowcrest Drive, Broomfield, CO 80023For SaleMLS ID #9677231, Haylie Evans, Your Castle Real Estate Inc. REcolorado as distributed by MLS GRID
- $999,0004 bd4 ba3.2k sqft2509 Ravenwood Ln, Lafayette, CO 80026For SaleMLS ID #1061899, Joel Thompson, Equity Colorado-Front Range. IRES as distributed by MLS GRID
