Here is your chance to live in a private enclave of spectacular homes! This beautifully updated property sits on a desirable corner lot and welcomes you with a vaulted entry and freshly refinished real wood floors throughout the main level. The spacious layout features a private office with French doors, formal living and dining rooms, and a gorgeous cherrywood kitchen that opens seamlessly to the inviting family room with fireplace. Fresh paint throughout and new carpet upstairs add to the move-in-ready appeal. The finished basement offers exceptional flexibility, with plenty of space for a pool table, TV area, and an additional office or non-conforming bedroom, complete with a full bathroom. A wonderful opportunity to enjoy elegant living in a beautiful, private setting but still close to trails, shops and restaurants!
For sale
$1,395,000
1260 Hawk Ridge Rd, Lafayette, CO 80026
5beds
5,094sqft
Single Family Residence
Built in 2002
0.5 Acres Lot
$-- Zestimate®
$274/sqft
$90/mo HOA
What's special
Vaulted entryNew carpet upstairsGorgeous cherrywood kitchenSpacious layoutDesirable corner lotFresh paint throughout
- 8 hours
- 150
- 17
Zillow last checked:
Listing updated:
Listed by:
Kirsty Daviau 303-415-2503,
Thompson Daviau Realty,
Janet Thompson 303-668-9987,
Thompson Daviau Realty
Source: IRES as distributed by MLS GRID,MLS#: 1070298
Facts & features
Interior
Bedrooms & bathrooms
- Bedrooms: 5
- Bathrooms: 5
- Full bathrooms: 3
- 3/4 bathrooms: 1
- 1/2 bathrooms: 1
- Main level bathrooms: 1
Primary bedroom
- Description: Carpet
- Features: Luxury Features Primary Bath, 5 Piece Primary Bath
- Level: Upper
- Area: 330 Square Feet
- Dimensions: 15 x 22
Bedroom 2
- Description: Carpet
- Level: Upper
- Area: 143 Square Feet
- Dimensions: 11 x 13
Bedroom 3
- Description: Carpet
- Level: Upper
- Area: 132 Square Feet
- Dimensions: 11 x 12
Bedroom 4
- Description: Carpet
- Level: Upper
- Area: 132 Square Feet
- Dimensions: 11 x 12
Bedroom 5
- Description: Concrete
- Level: Basement
- Area: 228 Square Feet
- Dimensions: 12 x 19
Dining room
- Description: Wood
- Level: Main
- Area: 204 Square Feet
- Dimensions: 12 x 17
Family room
- Description: Concrete
- Level: Basement
- Area: 240 Square Feet
- Dimensions: 15 x 16
Great room
- Description: Wood
- Level: Main
- Area: 336 Square Feet
- Dimensions: 16 x 21
Kitchen
- Description: Wood
- Level: Main
- Area: 336 Square Feet
- Dimensions: 16 x 21
Laundry
- Description: Tile
- Level: Main
- Area: 70 Square Feet
- Dimensions: 7 x 10
Living room
- Description: Wood
- Level: Main
- Area: 182 Square Feet
- Dimensions: 13 x 14
Recreation room
- Description: Concrete
- Level: Basement
- Area: 440 Square Feet
- Dimensions: 20 x 22
Study
- Description: Carpet
- Level: Main
- Area: 169 Square Feet
- Dimensions: 13 x 13
Heating
- Forced Air
Cooling
- Central Air, Ceiling Fan(s)
Appliances
- Included: Electric Range, Gas Range, Dishwasher, Refrigerator, Washer, Dryer, Microwave, Disposal
- Laundry: Sink, Washer/Dryer Hookup
Features
- Eat-in Kitchen, Separate Dining Room, Cathedral Ceiling(s), Open Floorplan, Walk-In Closet(s), Jack & Jill Bathroom, Kitchen Island, High Ceilings
- Flooring: Wood
- Windows: Window Coverings
- Basement: Full,Partially Finished,Daylight,Radon Unknown,Sump Pump
- Has fireplace: Yes
- Fireplace features: Gas, Gas Log, Great Room
Interior area
- Total structure area: 3,360
- Total interior livable area: 5,094 sqft
- Finished area above ground: 3,360
Video & virtual tour
Property
Parking
- Total spaces: 3
- Parking features: Garage Door Opener, Attached
- Attached garage spaces: 3
- Details: Attached
Features
- Levels: Two
- Stories: 2
- Patio & porch: Patio
- Exterior features: Sprinkler System
- Spa features: Bath
- Fencing: Fenced,Wood
Lot
- Size: 0.5 Acres
- Features: Corner Lot, Evergreen Trees, Deciduous Trees, Paved, Curbs, Gutters, Sidewalks, Street Light
Details
- Parcel number: R0148101
- Zoning: RES
- Special conditions: Private Owner
Construction
Type & style
- Home type: SingleFamily
- Architectural style: Contemporary
- Property subtype: Single Family Residence
Materials
- Frame, Stone
- Foundation: Slab
- Roof: Composition
Condition
- New construction: No
- Year built: 2002
Details
- Builder name: Markel
Utilities & green energy
- Electric: Xcel
- Gas: Xcel
- Sewer: Public Sewer
- Utilities for property: Natural Gas Available, Electricity Available, Cable Available, High Speed Avail
Green energy
- Energy efficient items: Windows, Thermostat
Community & HOA
Community
- Features: Park
- Security: Fire Alarm
- Subdivision: Hawk Ridge Estates
HOA
- Has HOA: Yes
- Services included: Common Amenities, Management
- HOA fee: $270 quarterly
- HOA name: Hawk Ridge Estates
- HOA phone: 303-530-0700
Location
- Region: Lafayette
Financial & listing details
- Price per square foot: $274/sqft
- Tax assessed value: $1,404,200
- Annual tax amount: $8,365
- Date on market: 10/9/2026
- Listing terms: Cash,Conventional
- Electric utility on property: Yes
- Road surface type: Asphalt
Estimated market value
Not available
Estimated sales range
Not available
Not available
Price history
| Date | Event | Price |
|---|---|---|
| 10/9/2026 | Listed for sale | $1,395,000+145.8%$274/sqft |
Source:  IRES as distributed by MLS GRID #1070298 Report a problem IRES as distributed by MLS GRID #1070298 Report a problem | ||
| 2/19/2003 | Sold | $567,443$111/sqft |
Source: Public Record Report a problem | ||
Public tax history
| Year | Property taxes | Tax assessment |
|---|---|---|
| 2025 | $8,222 +1.7% | $87,763 -9% |
| 2024 | $8,082 +19.5% | $96,481 -1% |
| 2023 | $6,763 +1.1% | $97,416 +35.3% |
| 2022 | $6,689 +11.4% | $71,995 -2.8% |
| 2021 | $6,004 | $74,067 +12.7% |
| 2020 | $6,004 +1.3% | $65,694 |
| 2019 | $5,927 | $65,694 +1.2% |
| 2018 | $5,927 | $64,922 -9.5% |
| 2017 | $5,927 +16.2% | $71,775 +29.2% |
| 2016 | $5,099 +6.7% | $55,537 +7.7% |
| 2015 | $4,778 +7.1% | $51,580 |
| 2014 | $4,460 -7% | $51,580 |
| 2013 | $4,795 +0.9% | $51,580 -7.3% |
| 2012 | $4,754 -1.8% | $55,641 |
| 2011 | $4,841 +5.2% | -- |
| 2010 | $4,603 +7.5% | $57,400 |
| 2009 | $4,283 +9.3% | $57,400 -7.6% |
| 2008 | $3,918 +2.3% | $62,150 |
| 2007 | $3,829 +6.3% | $62,150 +9.5% |
| 2006 | $3,602 +10.5% | $56,780 |
| 2005 | $3,261 +25.6% | $56,780 +7.5% |
| 2004 | $2,597 +66.4% | $52,840 |
| 2003 | $1,561 -6.3% | $52,840 +652.7% |
| 2002 | $1,665 | $7,020 -92.2% |
| 2001 | -- | $89,600 |
Find assessor info on the county website
Monthly payment
Est. payment
Payment breakdown
Explore the cost of this home by adjusting the details. Changes won't be saved.Climate risks
Neighborhood: 80026
Nearby schools
Schools provided by the listing agent
- Elementary: Sanchez (Alicia)
- Middle: Angevine
- High: Centaurus
Source: IRES as distributed by MLS GRID. This data may not be complete. We recommend contacting the local school district to confirm school assignments for this home.
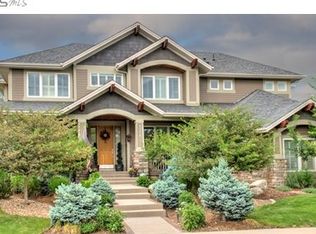
- $1,516,2004 bd4 ba5.4k sqft1256 Hawk Ridge Rd, Lafayette, CO 80026Off Market
- $1,222,3004 bd2 ba4.8k sqft1264 Hawk Ridge Rd, Lafayette, CO 80026Off Market
- $1,451,9006 bd5 ba5.6k sqft1255 Hawk Ridge Rd, Lafayette, CO 80026Off Market
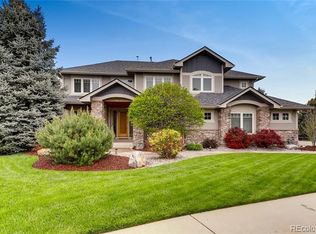
- $1,516,6006 bd5 ba5.8k sqft1255 Hawk Ridge Rd, Lafayette, CO 80026Off Market
Similar homes
- $1,195,0004 bd3 ba2.7k sqft1691 Westward Drive, Lafayette, CO 80026For Sale
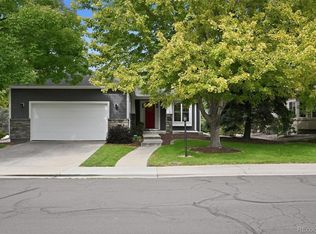
 MLS ID #2675870, Kathleen Haas, Colorado Realty 4 Less, LLC. REcolorado as distributed by MLS GRID
 - $1,200,0005 bd4 ba4.9k sqft676 Stage Station Way, Lafayette, CO 80026For Sale
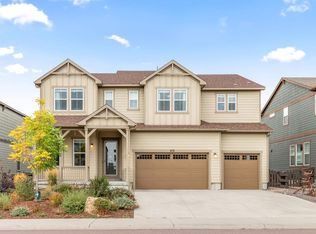
 MLS ID #1069802, E and L Team, RE/MAX Elevate. IRES as distributed by MLS GRID
 - $1,195,0004 bd4 ba5.2k sqft4661 Belford Circle, Broomfield, CO 80023For Sale
 MLS ID #7930350, Ron Marrocco, Keller Williams Preferred Realty. REcolorado as distributed by MLS GRID
 - $1,200,0004 bd5 ba4.6k sqft2554 Dutch Ct, Lafayette, CO 80026For Sale
 MLS ID #1066999, Jennifer Gilligan, Compass - Boulder. IRES as distributed by MLS GRID
 - $1,740,0004 bd4 ba4.6k sqft1364 Northpark Dr, Lafayette, CO 80026For SaleMLS ID #1069531, Nina Mooney, Compass - Boulder. IRES as distributed by MLS GRID
- $1,395,0002 bd3 ba5.2k sqft16415 Grays Way, Broomfield, CO 80023For SaleMLS ID #6801995, Ron Marrocco, Keller Williams Preferred Realty. REcolorado as distributed by MLS GRID
- $1,185,0005 bd5 ba4k sqft2978 Shoshone Trail, Lafayette, CO 80026For SaleMLS ID #8987221, Mary Rose, Coldwell Banker Global Luxury Denver. REcolorado as distributed by MLS GRID
- $975,0005 bd5 ba4.9k sqft3630 Vestal Loop, Broomfield, CO 80023For SaleMLS ID #3308028, Jennifer Crow, RE/MAX Professionals. REcolorado as distributed by MLS GRID
- $1,050,0005 bd4 ba4.1k sqft711 Old Wagon Trail Cir, Lafayette, CO 80026For SaleMLS ID #1066118, Tavri Gipson, Kentwood RE Cherry Creek. IRES as distributed by MLS GRID
- $925,4004 bd4 ba4k sqft465 Whitetail Circle, Lafayette, CO 80026For SaleMLS ID #4871368, Ken Blevins, Real Broker, LLC DBA Real. REcolorado as distributed by MLS GRID
- $889,0005 bd4 ba3.6k sqft2656 Long Ln, Lafayette, CO 80026For SaleMLS ID #1069843, Carrie Hill, Rocky Mountain RE Inc. IRES as distributed by MLS GRID
- $759,0005 bd4 ba3.2k sqft1792 Crestview Lane, Erie, CO 80516For SaleMLS ID #4497687, Nancy Hestera, Assist-2-Sell Buyers & Sellers. REcolorado as distributed by MLS GRID
- $1,075,0004 bd4 ba2.9k sqft2880 Grand Lake Dr, Lafayette, CO 80026For SaleMLS ID #1063752, Janet Borchert, WK Real Estate. IRES as distributed by MLS GRID
- $1,100,0005 bd5 ba4.8k sqft14802 Snowcrest Drive, Broomfield, CO 80023For SaleMLS ID #9677231, Haylie Evans, Your Castle Real Estate Inc. REcolorado as distributed by MLS GRID
- $1,893,3005 bd7 ba5.3k sqft2590 Blue Heron Way, Lafayette, CO 80026New ConstructionMLS ID #1068261, Jesse Kornblum, Kornblum Real Estate. IRES as distributed by MLS GRID
- $875,0003 bd2 ba3.4k sqft329 Bobcat Pt, Lafayette, CO 80026For SaleMLS ID #1069474, Mayoura Phannadeth, Mayoura Phannadeth. IRES as distributed by MLS GRID
- $785,0003 bd2 ba4.1k sqft3423 Vestal Loop, Broomfield, CO 80023For SaleMLS ID #1070132, Eric Breslin, Compass - Boulder. IRES as distributed by MLS GRID
- $1,039,0004 bd4 ba3.2k sqft2509 Ravenwood Ln, Lafayette, CO 80026For SaleMLS ID #1061899, Joel Thompson, Equity Colorado-Front Range. IRES as distributed by MLS GRID
- $805,0004 bd4 ba4.2k sqft1413 S Loraine Circle, Lafayette, CO 80026For SaleMLS ID #8847849, Dae Jung Trejo, Keller Williams Realty Downtown LLC. REcolorado as distributed by MLS GRID
