5.79 Rinancing see BR. WOW A must to see. Upgraded inside and out. Welcome to Your Dream Home on the 9th Fairway of Indian Peaks Golf Course! As you enter this charming, tree-lined neighborhood, you'll immediately fall in love. You're first greeted by a beautiful community park featuring a kids' play area and basketball court - the perfect place to relax, play, and connect with neighbors. Step inside to a spacious light-filled living, dining area with vaulted ceiling that go up to the second floor. This is open to the kitchen with large quartz entertainment bar. The large kitchen has been totally remodeled with white and black flat no pull cabinet and quartz counter top, black sink, with no touch faucet.and new black appliances (plans in mls ) w/ breakfast nook, seamlessly opens into the family room - all overlooking the lush green 9th fairways. Private study, has lovely views of the front yard - working from home and enjoy it. Upstairs, the expansive MBS with new flat service cabins and quartz counter, black sink and fixtures, new shower stall with nooks and accent stripe. Steeping Bathtub features large windows with golf course views. Five-piece bath, and a walk-in closet, creating a peaceful and luxurious escape. The two other bedrooms have also been refreshed and share a new bath with flat white cabins and quartz counter top new tub and tile with nook, and accent stripe. The finished basement is perfect for family member or to hosting guests, with a large recreation room, a wet bar, a spacious bedroom. Private exterior entrance via a covered stairway. A large unfinished storage area will keep everything organized.Freshly repainted inside (snowbound white) and outside with a modern look (Pure white body with Peppercorn trim), looks brand new. Also newer high-efficiency furnace and water heater, ensuring comfort and energy savings year-round. Come visit this beautiful home, imagine your life surrounded by nature, community, and golf course living.
For sale
Price cut: $20K (8/6)
$1,079,000
2509 Ravenwood Ln, Lafayette, CO 80026
4beds
3,251sqft
:
Get pre-qualified$5,858/mo
Single Family Residence
Built in 1993
7,181 Square Feet Lot
$-- Zestimate®
$332/sqft
$112/mo HOA
What's special
Charming tree-lined neighborhoodBreakfast nook
- 54 days |
- 1,015 |
- 54 |
Zillow last checked:
Listing updated:
Listed by:
Joel Thompson 303-977-0060,
Equity Colorado-Front Range
Source: IRES as distributed by MLS GRID,MLS#: 1061899
Facts & features
Interior
Bedrooms & bathrooms
- Bedrooms: 4
- Bathrooms: 4
- Full bathrooms: 3
- 1/2 bathrooms: 1
- Main level bathrooms: 1
Primary bedroom
- Description: Luxury Vinyl
- Features: Tub+Shower Primary, Luxury Features Primary Bath, 5 Piece Primary Bath
- Level: Upper
- Area: 204 Square Feet
- Dimensions: 12 x 17
Bedroom 2
- Description: Luxury Vinyl
- Level: Upper
- Area: 120 Square Feet
- Dimensions: 10 x 12
Bedroom 3
- Description: Luxury Vinyl
- Level: Upper
- Area: 110 Square Feet
- Dimensions: 10 x 11
Bedroom 4
- Description: Luxury Vinyl
- Level: Basement
- Area: 195 Square Feet
- Dimensions: 13 x 15
Dining room
- Description: Luxury Vinyl
- Level: Main
- Area: 132 Square Feet
- Dimensions: 11 x 12
Family room
- Description: Luxury Vinyl
- Level: Main
- Area: 168 Square Feet
- Dimensions: 12 x 14
Kitchen
- Description: Luxury Vinyl
- Level: Main
- Area: 192 Square Feet
- Dimensions: 12 x 16
Laundry
- Description: Ceramic Tile
- Level: Main
- Area: 54 Square Feet
- Dimensions: 6 x 9
Living room
- Description: Luxury Vinyl
- Level: Main
- Area: 225 Square Feet
- Dimensions: 15 x 15
Recreation room
- Description: Luxury Vinyl
- Level: Basement
- Area: 729 Square Feet
- Dimensions: 27 x 27
Study
- Description: Luxury Vinyl
- Level: Main
- Area: 120 Square Feet
- Dimensions: 10 x 12
Heating
- Forced Air, Hot Water
Cooling
- Central Air
Appliances
- Included: Electric Range, Self Cleaning Oven, Dishwasher, Microwave, Disposal
- Laundry: Washer/Dryer Hookup
Features
- Eat-in Kitchen, Separate Dining Room, Cathedral Ceiling(s), Open Floorplan, Pantry, Walk-In Closet(s), Wet Bar, Kitchen Island
- Windows: Window Coverings, Storm Window(s)
- Basement: Partially Finished
- Has fireplace: Yes
- Fireplace features: Gas, Gas Log, Family Room
Interior area
- Total structure area: 2,071
- Total interior livable area: 3,251 sqft
- Finished area above ground: 2,071
Property
Parking
- Total spaces: 2
- Parking features: Garage Door Opener, Attached
- Attached garage spaces: 2
- Details: Attached
Accessibility
- Accessibility features: Near Bus
Features
- Levels: Two
- Stories: 2
- Patio & porch: Patio, Deck
- Exterior features: Sprinkler System
- Fencing: Partial,Fenced,Other
- Has view: Yes
- View description: Water
- Has water view: Yes
- Water view: Water
Lot
- Size: 7,181 Square Feet
- Features: Cul-De-Sac, Wooded, Deciduous Trees, Level, On Golf Course, Near Golf Course, City Limits, Paved, Curbs, Gutters, Sidewalks, Street Light, Fire Hydrant within 500 Feet
Details
- Parcel number: R0113583
- Zoning: RES
- Special conditions: Private Owner,Licensed Owner
Construction
Type & style
- Home type: SingleFamily
- Architectural style: Contemporary
- Property subtype: Single Family Residence
Materials
- Frame, Brick
- Roof: Composition
Condition
- New construction: No
- Year built: 1993
Utilities & green energy
- Electric: Xcel
- Gas: Xcel
- Sewer: Public Sewer
- Water: City
- Utilities for property: Natural Gas Available, Electricity Available, Cable Available, High Speed Avail, Underground Utilities
Green energy
- Energy efficient items: Southern Exposure, Windows, High Efficiency Furnace
Community & HOA
Community
- Features: Playground
- Security: Fire Alarm
- Subdivision: Indian Peaks Flg 1
HOA
- Has HOA: Yes
- Services included: Common Amenities, Trash, Management
- HOA fee: $112 monthly
- HOA name: Indian Peak
- HOA phone: 303-877-0060
Location
- Region: Lafayette
Financial & listing details
- Price per square foot: $332/sqft
- Tax assessed value: $1,014,700
- Annual tax amount: $6,045
- Date on market: 6/16/2026
- Listing terms: Cash,Conventional,FHA,VA Loan
- Electric utility on property: Yes
- Road surface type: Asphalt
Estimated market value
Not available
Estimated sales range
Not available
Not available
Price history
| Date | Event | Price |
|---|---|---|
| 8/6/2026 | Price change | $1,079,000-1.8%$332/sqft |
Source:  IRES as distributed by MLS GRID #1061899 Report a problem IRES as distributed by MLS GRID #1061899 Report a problem | ||
| 7/16/2026 | Price change | $1,099,000-4.4%$338/sqft |
Source: IRES as distributed by MLS GRID #1061899 Report a problem | ||
| 7/13/2026 | Price change | $1,149,000-1.7%$353/sqft |
Source:  REcolorado as distributed by MLS GRID #IR1061899 Report a problem REcolorado as distributed by MLS GRID #IR1061899 Report a problem | ||
| 6/26/2026 | Price change | $1,169,000-2.5%$360/sqft |
Source: REcolorado as distributed by MLS GRID #IR1061899 Report a problem | ||
| 5/7/2026 | Price change | $1,199,000+10%$369/sqft |
Source: IRES as distributed by MLS GRID #1044726 Report a problem | ||
| 2/27/2026 | Listing removed | $3,950$1/sqft |
Source: Zillow Rentals Report a problem | ||
| 2/20/2026 | Price change | $1,090,000+18.6%$335/sqft |
Source: IRES as distributed by MLS GRID #1044726 Report a problem | ||
| 1/29/2026 | Price change | $919,000-3.2%$283/sqft |
Source: IRES as distributed by MLS GRID #1044726 Report a problem | ||
| 11/7/2025 | Price change | $949,000-4.6%$292/sqft |
Source: IRES as distributed by MLS GRID #1044726 Report a problem | ||
| 10/31/2025 | Price change | $3,950-1%$1/sqft |
Source: Zillow Rentals Report a problem | ||
| 10/26/2025 | Listed for rent | $3,990$1/sqft |
Source: Zillow Rentals Report a problem | ||
| 10/13/2025 | Price change | $995,000-9.5%$306/sqft |
Source: IRES as distributed by MLS GRID #1044726 Report a problem | ||
| 10/3/2025 | Listed for sale | $1,099,000+447.9%$338/sqft |
Source: IRES as distributed by MLS GRID #1044726 Report a problem | ||
| 9/26/2025 | Listing removed | $3,990$1/sqft |
Source: Zillow Rentals Report a problem | ||
| 8/28/2025 | Price change | $3,990-11.1%$1/sqft |
Source: Zillow Rentals Report a problem | ||
| 8/15/2025 | Listed for rent | $4,490+28.7%$1/sqft |
Source: Zillow Rentals Report a problem | ||
| 12/6/2021 | Listing removed | -- |
Source: Zillow Rental Manager Report a problem | ||
| 11/19/2021 | Price change | $3,490-3.1%$1/sqft |
Source: Zillow Rental Manager Report a problem | ||
| 10/16/2021 | Listed for rent | $3,600$1/sqft |
Source: Zillow Rental Manager Report a problem | ||
| 4/30/2021 | Listing removed | -- |
Source: Zillow Rental Manager Report a problem | ||
| 4/23/2021 | Listed for rent | $3,600+29%$1/sqft |
Source: Zillow Rental Manager Report a problem | ||
| 3/24/2021 | Listing removed | -- |
Source: Owner Report a problem | ||
| 10/8/2019 | Listing removed | $2,790$1/sqft |
Source: Owner Report a problem | ||
| 8/28/2019 | Price change | $2,790-6.7%$1/sqft |
Source: Owner Report a problem | ||
| 6/29/2019 | Listed for rent | $2,990$1/sqft |
Source: Owner Report a problem | ||
| 11/29/1993 | Sold | $200,590$62/sqft |
Source: Public Record Report a problem | ||
Public tax history
| Year | Property taxes | Tax assessment |
|---|---|---|
| 2025 | $5,926 +1.7% | $63,419 -10.1% |
| 2024 | $5,825 +32.6% | $70,564 -1% |
| 2023 | $4,394 +1.1% | $71,249 +52.3% |
| 2022 | $4,346 +14.1% | $46,774 -2.8% |
| 2021 | $3,808 | $48,120 +15.5% |
| 2020 | $3,808 +1.3% | $41,670 |
| 2019 | $3,760 | $41,670 +1.2% |
| 2018 | $3,760 | $41,191 -9.5% |
| 2017 | $3,760 +12.2% | $45,539 +24.8% |
| 2016 | $3,350 +6.7% | $36,489 +16.1% |
| 2015 | $3,139 +15.5% | $31,442 |
| 2014 | $2,719 +2.2% | $31,442 |
| 2013 | $2,661 +0.9% | $31,442 +1.8% |
| 2012 | $2,639 -6.4% | $30,885 |
| 2011 | $2,819 +5.2% | -- |
| 2010 | $2,681 +0.3% | $33,430 -3.7% |
| 2009 | $2,671 +9.3% | $34,700 -10.5% |
| 2008 | $2,444 +12.9% | $38,770 |
| 2007 | $2,166 +3.3% | $38,770 +17.4% |
| 2006 | $2,096 +4.3% | $33,030 |
| 2005 | $2,010 +1.8% | $33,030 +1.4% |
| 2004 | $1,975 +0.2% | $32,560 |
| 2003 | $1,972 +9.5% | $32,560 +15.8% |
| 2002 | $1,801 | $28,110 -90.8% |
| 2001 | -- | $307,200 |
Find assessor info on the county website
Monthly payment
Est. payment
Payment breakdown
Explore the cost of this home by adjusting the details. Changes won't be saved.Climate risks
Neighborhood: 80026
Nearby schools
GreatSchools rating
- 7/10Lafayette Elementary SchoolGrades: PK-5Distance: 1.6 mi
- 6/10Angevine Middle SchoolGrades: 6-8Distance: 1.6 mi
- 9/10Centaurus High SchoolGrades: 9-12Distance: 1.4 mi
Schools provided by the listing agent
- Elementary: Sanchez (Alicia)
- Middle: Angevine
- High: Centaurus
Source: IRES as distributed by MLS GRID. This data may not be complete. We recommend contacting the local school district to confirm school assignments for this home.
- $972,6003 bd3 ba2.3k sqft2511 Ravenwood Ln, Lafayette, CO 80026Off Market

- $969,4003 bd3 ba2.5k sqft2507 Ravenwood Ln, Lafayette, CO 80026Off Market

- $873,3004 bd4 ba3.1k sqft2513 Ravenwood Ln, Lafayette, CO 80026Off Market

- $1,017,4004 bd3 ba3.2k sqft2505 Ravenwood Ln, Lafayette, CO 80026Off Market

- $965,9005 bd2 ba1.7k sqft2570 Paintbrush Ln, Lafayette, CO 80026Off Market
- $--2 bd1 ba1.4k sqft2570 Paintbrush Ln #B, Lafayette, CO 80026Off Market
- $--1 bd1 ba1.4k sqft2570 Paintbrush Ln #1, Lafayette, CO 80026Off Market
- $867,7005 bd3 ba2.7k sqft2574 Paintbrush Ln, Lafayette, CO 80026Off Market
A local agent can set up tours, give advice and negotiate with sellers.
Similar homes
- $1,295,0004 bd5 ba4.6k sqft2554 Dutch Ct, Lafayette, CO 80026For Sale

 MLS ID #1062062, Jennifer Gilligan, Compass - Boulder. IRES as distributed by MLS GRID
 - $834,0004 bd4 ba3.1k sqft434 Pinewood Cir, Lafayette, CO 80026For Sale
 MLS ID #1063411, David Trow, Compass - Boulder. IRES as distributed by MLS GRID
 - $949,0004 bd3 ba3k sqft405 Orchard Dr, Louisville, CO 80027For Sale
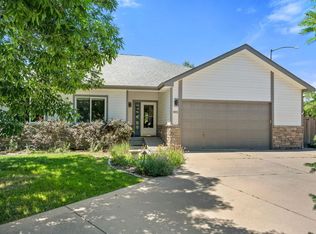 MLS ID #1062307, Cory Nickerson, 8z Real Estate. IRES as distributed by MLS GRID
 - $885,0005 bd4 ba3.8k sqft1035 Sage St, Broomfield, CO 80020For Sale
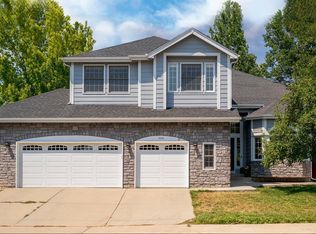 MLS ID #1065987, Kristen Brown Martin, RE/MAX of Boulder, Inc. IRES as distributed by MLS GRID
 - $1,484,0004 bd3 ba2k sqft202 Short Pl, Louisville, CO 80027For SaleMLS ID #1065888, Victoria Peglar, WK Real Estate. IRES as distributed by MLS GRID
- $840,0004 bd3 ba1.8k sqft285 Vulcan Street, Louisville, CO 80027For Sale
 MLS ID #2949442, Michael Manzitto, HomeSmart Realty. REcolorado as distributed by MLS GRID
 - $975,0005 bd4 ba3.4k sqft14363 Waterside Ln, Broomfield, CO 80023For SaleMLS ID #1065486, Jennifer Arbuckle, RE/MAX Northwest. IRES as distributed by MLS GRID
- $980,0005 bd2 ba2.4k sqft116 Aline St, Louisville, CO 80027For SaleMLS ID #1061936, Lovato Properties, Compass - Boulder. IRES as distributed by MLS GRID
- $950,0004 bd3 ba2.4k sqft74 Sky Trail Rd, Boulder, CO 80302For SaleMLS ID #1066052, Paige Soltas, milehimodern - Boulder. IRES as distributed by MLS GRID
- $1,050,0005 bd2 ba3.1k sqft10405 W 79th Way, Arvada, CO 80005For SaleMLS ID #4211567, Stacey Skelton, Keller Williams Realty Downtown LLC. REcolorado as distributed by MLS GRID
- $974,5004 bd4 ba3.1k sqft4705 Chatham St, Boulder, CO 80301For SaleMLS ID #1060987, Sally Anderson, Live West Realty. IRES as distributed by MLS GRID
- $975,0004 bd4 ba2.7k sqft2335 Vance Street, Denver, CO 80214For SaleMLS ID #4469736, Kyle Guenther, Century 21 Signature Realty North, Inc.. REcolorado as distributed by MLS GRID
- $950,0005 bd3 ba3.7k sqft11686 W 74th Way, Arvada, CO 80005For SaleMLS ID #3149087, Michael Palmer, RE/MAX Alliance. REcolorado as distributed by MLS GRID
- $899,0004 bd2 ba1.9k sqft110 Mohawk Dr, Boulder, CO 80303For SaleMLS ID #1062594, Christopher Botsy Phillips, Compass - Boulder. IRES as distributed by MLS GRID
- $894,9004 bd5 ba2k sqft342 Main St, Erie, CO 80516For SaleMLS ID #1059471, Kevin Chard, Phoenix Realty & Property Mngt. IRES as distributed by MLS GRID
- $710,0004 bd4 ba2.6k sqft3174 W 11th Ave Dr, Broomfield, CO 80020For SaleMLS ID #1063054, Adam Snow, The Real Estate Workshop LLC. IRES as distributed by MLS GRID
- $1,050,0003 bd3 ba2k sqft14310 W 30th Place, Golden, CO 80401For SaleMLS ID #8458217, Joshua Brink, Fox Trail Realty LLC. REcolorado as distributed by MLS GRID
- $650,0003 bd3 ba2.5k sqft1615 Holeman Dr, Erie, CO 80516For SaleMLS ID #1065375, Rich Gribbon, RE/MAX of Boulder, Inc. IRES as distributed by MLS GRID
- $715,0003 bd2 ba1.7k sqft392 Eisenhower Drive, Louisville, CO 80027For SaleMLS ID #9673754, Senneca Peters, Coldwell Banker Realty 56. REcolorado as distributed by MLS GRID
- $979,0004 bd3 ba3.9k sqft2615 Oak Drive #30, Lakewood, CO 80215For SaleMLS ID #4983350, George Rotola, Rotola & Company. REcolorado as distributed by MLS GRID
