Welcome to this inviting home in desirable Arapahoe Ridge with neighborhood pool, tennis, park and walking path. Ideally located just minutes from Old Town Lafayette plus the shopping, dining and everyday conveniences at Nine Mile Corner. Recent updates include fresh interior paint, new carpet and refinished hardwood floors. This south-facing home with a well designed floor plan filled with natural light. The main level features a welcoming living room with a multi-sided gas fireplace shared with the dining area, creating a gathering space for everyday living and entertaining. The kitchen opens to a spacious back deck, perfect for dining al fresco and overlooks a large backyard, creating a private outdoor retreat. The kitchen includes a gas oven/range and a huge walk-in pantry, providing generous storage. Convenient main level mudroom/laundry room right off the kitchen and garage. Upstairs, the oversized loft area offers flexible living space that can easily serve as a home office, media room, play area or second living room. Spacious primary suite features walk-in closet, full bathroom and private balcony - perfect for enjoying sunrises and morning coffee. Two additional bedrooms and a full hallway bathroom complete the upper level. The unfinished basement offers room for storage or future expansion, including the potential for additional living space, rec room, home gym or bedroom. A two-car garage completes the package. Outstanding location near neighborhood amenities and highly rated BVSD Meadowlark K-8 plus easy access to Old Town Lafayette, Boulder, Denver and DIA.
Accepting backups
$650,000
1615 Holeman Dr, Erie, CO 80516
3beds
2,504sqft
:
Get pre-qualified$4,213/mo
Single Family Residence
Built in 1997
5,849 Square Feet Lot
$-- Zestimate®
$260/sqft
$81/mo HOA
What's special
Spacious primary suiteSouth-facing homeTwo-car garageFull hallway bathroomTwo additional bedrooms
- 5 days |
- 487 |
- 23 |
Likely to sell faster than
Zillow last checked:
Listing updated:
Listed by:
Rich Gribbon 303-931-6979,
RE/MAX of Boulder, Inc
Source: IRES as distributed by MLS GRID,MLS#: 1065375
Facts & features
Interior
Bedrooms & bathrooms
- Bedrooms: 3
- Bathrooms: 3
- Full bathrooms: 2
- 1/2 bathrooms: 1
- Main level bathrooms: 1
Rooms
- Room types: Loft
Primary bedroom
- Description: Carpet
- Features: Full Primary Bath
- Level: Upper
- Area: 195 Square Feet
- Dimensions: 13 x 15
Bedroom 2
- Description: Carpet
- Level: Upper
- Area: 117 Square Feet
- Dimensions: 9 x 13
Bedroom 3
- Description: Carpet
- Level: Upper
- Area: 99 Square Feet
- Dimensions: 9 x 11
Dining room
- Description: Hardwood
- Level: Main
- Area: 81 Square Feet
- Dimensions: 9 x 9
Kitchen
- Description: Hardwood
- Level: Main
- Area: 90 Square Feet
- Dimensions: 9 x 10
Laundry
- Description: Vinyl
- Level: Main
- Area: 40 Square Feet
- Dimensions: 5 x 8
Living room
- Description: Carpet
- Level: Main
- Area: 196 Square Feet
- Dimensions: 14 x 14
Study
- Description: Carpet
- Level: Upper
- Area: 168 Square Feet
- Dimensions: 12 x 14
Heating
- Forced Air
Cooling
- Central Air, Ceiling Fan(s)
Appliances
- Included: Gas Range, Dishwasher, Refrigerator, Washer, Dryer, Microwave
- Laundry: Washer/Dryer Hookup
Features
- Open Floorplan, Pantry, Walk-In Closet(s)
- Flooring: Wood
- Windows: Window Coverings
- Basement: Partial,Unfinished
- Has fireplace: Yes
- Fireplace features: Gas, Multi-Sided, Living Room, Dining Room
Interior area
- Total structure area: 1,778
- Total interior livable area: 2,504 sqft
- Finished area above ground: 1,778
Video & virtual tour
Property
Parking
- Total spaces: 2
- Parking features: Attached
- Attached garage spaces: 2
- Details: Attached
Features
- Levels: Two
- Stories: 2
- Patio & porch: Deck
- Exterior features: Sprinkler System, Balcony
- Fencing: Fenced,Wood
Lot
- Size: 5,849 Square Feet
- Features: Wooded, Deciduous Trees
Details
- Parcel number: R0126279
- Zoning: PD
- Special conditions: Private Owner
Construction
Type & style
- Home type: SingleFamily
- Property subtype: Single Family Residence
Materials
- Frame
- Roof: Composition
Condition
- New construction: No
- Year built: 1997
Utilities & green energy
- Electric: XCEL
- Gas: XCEL
- Sewer: Public Sewer
- Water: City
- Utilities for property: Natural Gas Available, Electricity Available
Green energy
- Energy efficient items: Southern Exposure, Windows
Community & HOA
Community
- Features: Clubhouse, Tennis Court(s), Pool, Playground, Park, Trail(s)
- Subdivision: Arapahoe Ridge
HOA
- Has HOA: Yes
- Services included: Common Amenities, Trash, Management
- HOA fee: $242 quarterly
- HOA name: Arapahoe Ridge
Location
- Region: Erie
Financial & listing details
- Price per square foot: $260/sqft
- Tax assessed value: $627,700
- Annual tax amount: $4,424
- Date on market: 7/30/2026
- Listing terms: Cash,Conventional
- Exclusions: Staging items.
- Electric utility on property: Yes
Estimated market value
Not available
Estimated sales range
Not available
Not available
Price history
| Date | Event | Price |
|---|---|---|
| 8/2/2026 | Pending sale | $650,000$260/sqft |
Source:  REcolorado as distributed by MLS GRID #IR1065375 Report a problem REcolorado as distributed by MLS GRID #IR1065375 Report a problem | ||
| 7/30/2026 | Listed for sale | $650,000+64.6%$260/sqft |
Source:  IRES as distributed by MLS GRID #1065375 Report a problem IRES as distributed by MLS GRID #1065375 Report a problem | ||
| 6/1/2025 | Listing removed | $2,595$1/sqft |
Source: Zillow Rentals Report a problem | ||
| 5/28/2025 | Listed for rent | $2,595+15.3%$1/sqft |
Source: Zillow Rentals Report a problem | ||
| 5/14/2020 | Listing removed | $2,250$1/sqft |
Source: Fox Property Management Report a problem | ||
| 5/6/2020 | Listed for rent | $2,250+2.5%$1/sqft |
Source: Fox Property Management Report a problem | ||
| 1/17/2019 | Listing removed | $2,195$1/sqft |
Source: Fox Property Management Report a problem | ||
| 12/14/2018 | Listed for rent | $2,195$1/sqft |
Source: Fox Property Management Report a problem | ||
| 2/16/2018 | Listing removed | $2,195$1/sqft |
Source: Fox Property Management Report a problem | ||
| 2/2/2018 | Listed for rent | $2,195+10%$1/sqft |
Source: Fox Property Management Report a problem | ||
| 3/23/2017 | Listing removed | $1,995$1/sqft |
Source: Fox Property Management Report a problem | ||
| 3/16/2017 | Price change | $1,995-5%$1/sqft |
Source: Fox Property Management Report a problem | ||
| 3/7/2017 | Price change | $2,100-12.3%$1/sqft |
Source: Fox Property Management Report a problem | ||
| 2/13/2017 | Price change | $2,395-4%$1/sqft |
Source: Fox Property Management Report a problem | ||
| 2/7/2017 | Listed for rent | $2,495$1/sqft |
Source: Fox Property Management Report a problem | ||
| 9/8/2016 | Sold | $395,000-1.2%$158/sqft |
Source: IRES as distributed by MLS GRID #796681 Report a problem | ||
| 7/20/2016 | Price change | $399,900-5.2%$160/sqft |
Source: Roberts and Sons #796681 Report a problem | ||
| 7/8/2016 | Listed for sale | $422,000+68.8%$169/sqft |
Source: Roberts and Sons #796681 Report a problem | ||
| 12/29/2003 | Sold | $250,000+168.1%$100/sqft |
Source: Public Record Report a problem | ||
| 6/4/1999 | Sold | $93,250-40.5%$37/sqft |
Source: Public Record Report a problem | ||
| 5/7/1998 | Sold | $156,656$63/sqft |
Source: Public Record Report a problem | ||
Public tax history
| Year | Property taxes | Tax assessment |
|---|---|---|
| 2025 | $4,150 +1.5% | $39,231 -8.8% |
| 2024 | $4,091 +16.7% | $43,008 -1% |
| 2023 | $3,504 +0.3% | $43,424 +37.6% |
| 2022 | $3,495 +4.7% | $31,553 -2.8% |
| 2021 | $3,337 | $32,461 +5.7% |
| 2020 | $3,337 +8.5% | $30,703 |
| 2019 | $3,074 | $30,703 +9.2% |
| 2018 | $3,074 | $28,123 -9.5% |
| 2017 | $3,074 +10% | $31,092 +18.1% |
| 2016 | $2,793 +4.6% | $26,316 +20.4% |
| 2015 | $2,670 +17.8% | $21,866 |
| 2014 | $2,267 -3.1% | $21,866 |
| 2013 | $2,340 +0.7% | $21,866 -2.9% |
| 2012 | $2,325 -4.9% | $22,527 |
| 2011 | $2,445 +5.2% | -- |
| 2010 | $2,324 +6% | $23,870 |
| 2009 | $2,193 +5.7% | $23,870 -8.6% |
| 2008 | $2,074 +4.7% | $26,120 |
| 2007 | $1,981 +11.7% | $26,120 +7.1% |
| 2006 | $1,774 +4.3% | $24,380 |
| 2005 | $1,702 +5.3% | $24,380 -1.2% |
| 2004 | $1,616 +13.3% | $24,670 |
| 2003 | $1,426 +8.9% | $24,670 +30.9% |
| 2002 | $1,310 | $18,850 -90.8% |
| 2001 | -- | $206,000 |
Find assessor info on the county website
Monthly payment
Est. payment
Payment breakdown
Explore the cost of this home by adjusting the details. Changes won't be saved.Climate risks
Neighborhood: 80516
Nearby schools
GreatSchools rating
- 8/10Meadowlark SchoolGrades: PK-8Distance: 0.9 mi
- 9/10Centaurus High SchoolGrades: 9-12Distance: 2.8 mi
Schools provided by the listing agent
- Elementary: Meadowlark K-8
- Middle: Meadowlark K-8
- High: Centaurus
Source: IRES as distributed by MLS GRID. This data may not be complete. We recommend contacting the local school district to confirm school assignments for this home.
- $672,8004 bd4 ba2.4k sqft1609 Holeman Dr, Erie, CO 80516Off Market
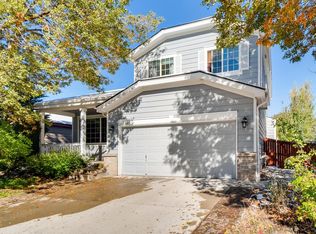
- $718,7004 bd3 ba2.3k sqft1621 Holeman Dr, Erie, CO 80516Off Market

- $596,5003 bd2 ba1.7k sqft1603 Holeman Dr, Erie, CO 80516Off Market
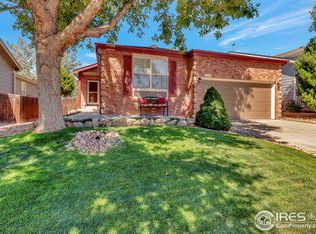
- $335,3762 bd2 ba2k sqft1627 Holeman Dr, Erie, CO 80516Sold
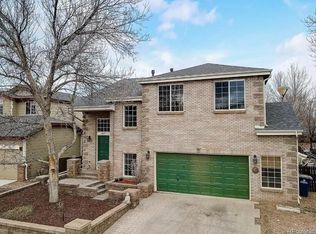
- $637,3003 bd2 ba1.6k sqft1604 Holeman Dr, Erie, CO 80516Off Market
- $607,3003 bd2 ba1.6k sqft1612 Holeman Dr, Erie, CO 80516Off Market
- $716,7004 bd3 ba2.7k sqft2636 Betts Cir, Erie, CO 80516Off Market
- $720,8004 bd3 ba2.4k sqft1597 Holeman Dr, Erie, CO 80516Off Market
A local agent can set up tours, give advice and negotiate with sellers.
Similar homes
- $614,0004 bd3 ba1.9k sqft3302 Billington Dr, Erie, CO 80516For Sale

 MLS ID #1062533, Noel DeVries, Due South Realty. IRES as distributed by MLS GRID
 - $675,0005 bd4 ba3.4k sqft302 Sanders Circle, Erie, CO 80516For Sale
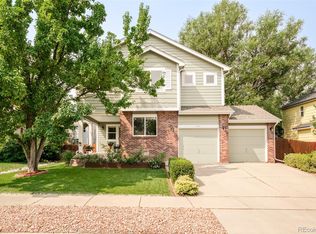
 MLS ID #7129994, Kendall Boyd, Milehimodern. REcolorado as distributed by MLS GRID
 - $695,0004 bd4 ba3.1k sqft1156 Petras Street, Erie, CO 80516For Sale
 MLS ID #7948380, Mandy Jury, Berkshire Hathaway HomeServices Colorado Real Estate, LLC - Brighton. REcolorado as distributed by MLS GRID
 - $700,0003 bd3 ba2.6k sqft1604 E Weldona Way, Superior, CO 80027For Sale
 MLS ID #5203652, Vashti Rael, 8z Real Estate. REcolorado as distributed by MLS GRID
 - $649,0003 bd3 ba2.2k sqft7263 Deframe Court, Arvada, CO 80005For SaleMLS ID #5752636, Zane Hamwi, AptAmigo, Inc.. REcolorado as distributed by MLS GRID
- $559,9003 bd3 ba2.2k sqft2804 Elaine Drive, Broomfield, CO 80020For SaleMLS ID #2197959, Gaia Adair, Signature Estates LLC. REcolorado as distributed by MLS GRID
- $597,0003 bd4 ba2.2k sqft2498 W 111th Pl, Westminster, CO 80234For SaleMLS ID #1065440, Connie Quinn, Coldwell Banker Realty-N Metro. IRES as distributed by MLS GRID
- $599,9002 bd2 ba2.4k sqft569 Wild Ridge Ln, Lafayette, CO 80026For SaleMLS ID #1065205, Kristine Van Buskirk, Live West Realty. IRES as distributed by MLS GRID
- $599,9994 bd3 ba1.8k sqft1082 Lilac Ct, Broomfield, CO 80020For SaleMLS ID #1064981, Christine Gwinnup, LPT Realty, LLC.. IRES as distributed by MLS GRID
- $675,0003 bd3 ba1.3k sqft4620 15th St #A, Boulder, CO 80304For SaleMLS ID #1065229, Lauren Cotlar, Compass-Denver. IRES as distributed by MLS GRID
- $626,2002 bd3 ba2.3k sqft3534 Broadlands Lane #102, Broomfield, CO 80023For SaleMLS ID #1581573, Dylan Lario, Coldwell Banker Realty 56. REcolorado as distributed by MLS GRID
- $655,0004 bd4 ba2k sqft11220 W 66th Place, Arvada, CO 80004For SaleMLS ID #2735627, Blake Alexander, Compass - Denver. REcolorado as distributed by MLS GRID
- $599,9004 bd4 ba2.1k sqft12646 Hazel Street, Broomfield, CO 80020For SaleMLS ID #8413059, Cynthia Debski, eXp Realty, LLC. REcolorado as distributed by MLS GRID
- $925,0004 bd2 ba2k sqft5427 Aspen Ave, Erie, CO 80516For SaleMLS ID #1061370, Vernetta Angelo, Equity Colorado-Front Range. IRES as distributed by MLS GRID
- $518,0003 bd3 ba1.5k sqft13275 Niwot Trl, Broomfield, CO 80020For SaleMLS ID #1065476, Mary Ellen Hochman, Compass - Boulder. IRES as distributed by MLS GRID
- $589,9004 bd4 ba2.7k sqft865 E 132nd Ave, Thornton, CO 80241For SaleMLS ID #1065039, Michelle Bodin, LIV Sotheby's Intl Realty. IRES as distributed by MLS GRID
- $525,0004 bd2 ba1.8k sqft6231 W 116th Avenue, Westminster, CO 80020For SaleMLS ID #7965776, Kris Rogers, Keller Williams Preferred Realty. REcolorado as distributed by MLS GRID
- $715,0004 bd3 ba2.9k sqft8348 W 77th Way, Arvada, CO 80005For SaleMLS ID #9660490, Grace Kennedy, eXp Realty, LLC. REcolorado as distributed by MLS GRID
- $715,0003 bd2 ba1.7k sqft392 Eisenhower Drive, Louisville, CO 80027For SaleMLS ID #9673754, Senneca Peters, Coldwell Banker Realty 56. REcolorado as distributed by MLS GRID
- $580,0004 bd4 ba2.2k sqft5428 W 115th Drive, Broomfield, CO 80020For SaleMLS ID #8003089, Rona Gates, HomeSmart. REcolorado as distributed by MLS GRID
