Live the Colorado dream in this gorgeously remodeled house that's just a short walk to downtown Louisville, the Farmers Market and outdoor dining. Plus, get a special, 5.85% rate available from a preferred lender. A bright, renovated chef's kitchen is perfect for entertaining while a sun-drenched living room with vaulted ceilings offers a relaxing respite. Outside, unwind in a stunning, private 10,000-square foot professionally landscaped yard that's fully fenced with a pergola for gathering and a hot tub for stargazing. A dreamy laundry room features built-in custom cabinetry, and all three bathrooms have gorgeous, modern finishes. The four bedrooms feature great natural light, Smith + Noble window coverings and custom closets. A comfortable recreation room is perfect for movie-watching. The two-car insulated garage with epoxy floors makes it easy to store outdoor gear. A radon system and sump pump provide peace of mind while all kitchen appliances, washer and dryer, the hot water heater and furnace are from 2021 or newer. Steps from city trails, this meticulously maintained home makes it effortless to live the Colorado lifestyle.
For sale
$1,484,000
202 Short Pl, Louisville, CO 80027
4beds
2,086sqft
Single Family Residence
Built in 1974
10,185 Square Feet Lot
$-- Zestimate®
$711/sqft
$-- HOA
What's special
Two-car insulated garageBuilt-in custom cabinetryDreamy laundry roomHot tub for stargazingPerfect for entertainingVaulted ceilingsPergola for gathering
- 77 days
- 1,021
- 45
Zillow last checked:
Listing updated:
Listed by:
Victoria Peglar 303-444-4041,
WK Real Estate
Source: IRES as distributed by MLS GRID,MLS#: 1065888
Facts & features
Interior
Bedrooms & bathrooms
- Bedrooms: 4
- Bathrooms: 3
- Full bathrooms: 1
- 3/4 bathrooms: 2
- Main level bathrooms: 2
Primary bedroom
- Description: Wood
- Level: Main
- Area: 144 Square Feet
- Dimensions: 12 x 12
Bedroom 2
- Description: Wood
- Level: Main
- Area: 108 Square Feet
- Dimensions: 9 x 12
Bedroom 3
- Description: Carpet
- Level: Lower
- Area: 110 Square Feet
- Dimensions: 11 x 10
Bedroom 4
- Description: Carpet
- Level: Lower
- Area: 120 Square Feet
- Dimensions: 10 x 12
Dining room
- Description: Wood
- Level: Main
- Area: 192 Square Feet
- Dimensions: 12 x 16
Family room
- Description: Carpet
- Level: Lower
- Area: 225 Square Feet
- Dimensions: 15 x 15
Kitchen
- Description: Wood
- Level: Main
- Area: 165 Square Feet
- Dimensions: 11 x 15
Laundry
- Description: Tile
- Level: Lower
- Area: 98 Square Feet
- Dimensions: 7 x 14
Living room
- Description: Wood
- Level: Main
- Area: 228 Square Feet
- Dimensions: 12 x 19
Heating
- Forced Air
Cooling
- Central Air
Appliances
- Included: Gas Range, Dishwasher, Refrigerator, Washer, Dryer
Features
- Eat-in Kitchen, Open Floorplan, Kitchen Island
- Flooring: Wood
- Windows: Window Coverings
- Basement: Partially Finished,Daylight,Built-In Radon,Sump Pump
- Has fireplace: Yes
- Fireplace features: Free Standing
Interior area
- Total structure area: 1,182
- Total interior livable area: 2,086 sqft
- Finished area above ground: 1,182
Video & virtual tour
Property
Parking
- Total spaces: 2
- Parking features: Attached
- Attached garage spaces: 2
- Details: Attached
Features
- Levels: Bi-Level
- Patio & porch: Patio
- Exterior features: Sprinkler System
- Spa features: Heated
- Fencing: Fenced
Lot
- Size: 10,185 Square Feet
- Features: Corner Lot, Evergreen Trees, Deciduous Trees, Paved, Curbs, Gutters
Details
- Parcel number: R0060410
- Zoning: RES
- Special conditions: Private Owner
Construction
Type & style
- Home type: SingleFamily
- Architectural style: Contemporary
- Property subtype: Single Family Residence
Materials
- Brick, Vinyl Siding, Painted/Stained
- Roof: Composition
Condition
- New construction: No
- Year built: 1974
Utilities & green energy
- Electric: Xcel
- Gas: Xcel
- Sewer: Public Sewer
- Utilities for property: Natural Gas Available, Electricity Available
Community & HOA
Community
- Security: Fire Alarm
- Subdivision: Parkwood
HOA
- Has HOA: No
Location
- Region: Louisville
Financial & listing details
- Price per square foot: $711/sqft
- Tax assessed value: $1,115,900
- Annual tax amount: $6,785
- Date on market: 8/6/2026
- Listing terms: Cash,Conventional,FHA,VA Loan
- Exclusions: Seller's personal property and artwork.
- Electric utility on property: Yes
- Road surface type: Asphalt
Estimated market value
Not available
Estimated sales range
Not available
Not available
Price history
| Date | Event | Price |
|---|---|---|
| 8/6/2026 | Listed for sale | $1,484,000-7.2%$711/sqft |
Source:  REcolorado as distributed by MLS GRID #IR1065888 Report a problem REcolorado as distributed by MLS GRID #IR1065888 Report a problem | ||
| 7/6/2026 | Listing removed | $1,599,999$767/sqft |
Source:  IRES as distributed by MLS GRID #1060391 Report a problem IRES as distributed by MLS GRID #1060391 Report a problem | ||
| 5/29/2026 | Listed for sale | $1,599,999+60%$767/sqft |
Source: IRES as distributed by MLS GRID #1060391 Report a problem | ||
| 9/24/2021 | Sold | $1,000,000+6.5%$479/sqft |
Source: IRES as distributed by MLS GRID #949018 Report a problem | ||
| 8/25/2021 | Contingent | $939,000$450/sqft |
Source: IRES as distributed by MLS GRID #949018 Report a problem | ||
| 8/19/2021 | Listed for sale | $939,000+56.5%$450/sqft |
Source: IRES as distributed by MLS GRID #949018 Report a problem | ||
| 2/26/2021 | Sold | $600,000+6.2%$288/sqft |
Source: Public Record Report a problem | ||
| 2/13/2021 | Pending sale | $565,000$271/sqft |
Source: RE/MAX Alliance #3245454 Report a problem | ||
| 2/11/2021 | Listed for sale | $565,000$271/sqft |
Source: RE/MAX Alliance #3245454 Report a problem | ||
Public tax history
| Year | Property taxes | Tax assessment |
|---|---|---|
| 2025 | $6,140 +1.7% | $69,744 -3.1% |
| 2024 | $6,036 +66.9% | $71,999 -1% |
| 2023 | $3,616 -6.1% | $72,696 +93.4% |
| 2022 | $3,850 +10.8% | $37,579 -9.6% |
| 2021 | $3,474 | $41,570 +12% |
| 2020 | $3,474 +40.4% | $37,123 |
| 2019 | $2,474 | $37,123 +6.4% |
| 2018 | $2,474 | $34,891 -9.6% |
| 2017 | $2,474 +28.6% | $38,575 +29.4% |
| 2016 | $1,923 +5.5% | $29,819 +10.4% |
| 2015 | $1,823 +11.9% | $27,008 |
| 2014 | $1,629 +10.2% | $27,008 |
| 2013 | $1,478 -30.8% | $27,008 +6.7% |
| 2012 | $2,138 +3.1% | $25,313 |
| 2011 | $2,074 +6.1% | -- |
| 2010 | $1,954 +62% | $24,870 |
| 2009 | $1,206 +2.5% | $24,870 -8.3% |
| 2008 | $1,177 -1% | $27,120 |
| 2007 | $1,189 -28.4% | $27,120 +0.8% |
| 2006 | $1,662 +8.5% | $26,900 |
| 2005 | $1,532 +0.5% | $26,900 +7.2% |
| 2004 | $1,524 +0.2% | $25,100 |
| 2003 | $1,520 +9.7% | $25,100 +13.1% |
| 2002 | $1,385 | $22,190 -90.8% |
| 2001 | -- | $242,500 |
Find assessor info on the county website
Monthly payment
Est. payment
Payment breakdown
Explore the cost of this home by adjusting the details. Changes won't be saved.Climate risks
Neighborhood: Parkwood
Nearby schools
Schools provided by the listing agent
- Elementary: Louisville
- Middle: Louisville
- High: Monarch
Source: IRES as distributed by MLS GRID. This data may not be complete. We recommend contacting the local school district to confirm school assignments for this home.
Similar homes
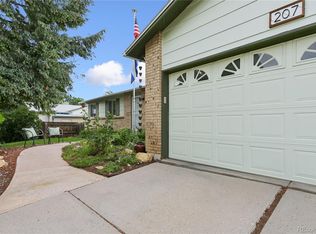
- $1,539,0004 bd3 ba2.2k sqft1095 Edinboro Dr, Boulder, CO 80305For Sale

 MLS ID #1066188, Jon Simisky, Compass - Boulder. IRES as distributed by MLS GRID
 - $875,0004 bd3 ba3k sqft405 Orchard Dr, Louisville, CO 80027For Sale
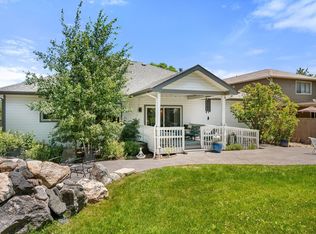 MLS ID #1062307, Cory Nickerson, 8z Real Estate. IRES as distributed by MLS GRID
 - $1,395,0003 bd3 ba2.5k sqft360 Inca Pkwy, Boulder, CO 80303For Sale
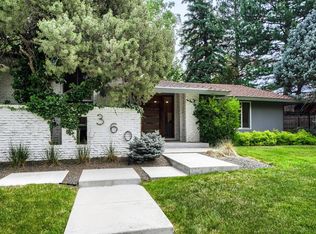 MLS ID #1063634, Tom Cohen, Compass - Boulder. IRES as distributed by MLS GRID
 - $1,295,0003 bd3 ba2.6k sqft10394 Macedonia St, Longmont, CO 80503For Sale
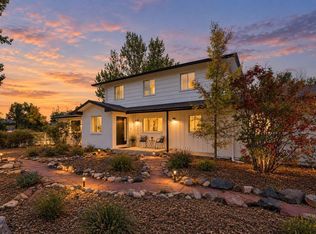 MLS ID #1070877, The Bernardi Group, Coldwell Banker Realty-Boulder. IRES as distributed by MLS GRID
 - $769,5004 bd4 ba2.1k sqft1717 Reliance Ct, Superior, CO 80027For SaleMLS ID #1068734, Stewart Ward, Compass - Boulder. IRES as distributed by MLS GRID
- $798,0003 bd3 ba2.5k sqft1510 Stoneham St, Superior, CO 80027For SaleMLS ID #1069697, The Bernardi Group, Coldwell Banker Realty-Boulder. IRES as distributed by MLS GRID
- $1,275,0004 bd3 ba2.3k sqft7314 Timothy Pl, Niwot, CO 80503For SaleMLS ID #1070697, Deborah Read Fowler, Madison & Company Properties - Niwot. IRES as distributed by MLS GRID
- $1,590,0004 bd3 ba2.8k sqft3657 Larkwood Court, Boulder, CO 80304For Sale
 MLS ID #5720485, Pushpa Gurung, HomeSmart Realty. REcolorado as distributed by MLS GRID
 - $1,175,0004 bd3 ba2.3k sqft1050 Miami Way, Boulder, CO 80305For SaleMLS ID #1067711, Carrie Hill, Rocky Mountain RE Inc. IRES as distributed by MLS GRID
- $1,389,0004 bd3 ba2.2k sqft1720 Lombardy Dr, Boulder, CO 80304For SaleMLS ID #1063652, Kristen Brown Martin, RE/MAX of Boulder, Inc. IRES as distributed by MLS GRID
- $795,0004 bd4 ba2.3k sqft578 Hoyt Ln, Lafayette, CO 80026For SaleMLS ID #1064797, E and L Team, RE/MAX Elevate. IRES as distributed by MLS GRID
- $1,299,0005 bd3 ba2.4k sqft3240 Folsom St, Boulder, CO 80304For SaleMLS ID #1066677, Nick Painz, Real. IRES as distributed by MLS GRID
- $910,0003 bd4 ba2.4k sqft258 Lock St, Louisville, CO 80027For SaleMLS ID #1068478, Dunbar Hardy, Compass - Boulder. IRES as distributed by MLS GRID
- $1,600,0005 bd3 ba2.5k sqft873 9th St, Boulder, CO 80302For SaleMLS ID #1065009, Brenda Eisenga, Compass - Boulder. IRES as distributed by MLS GRID
- $1,099,0005 bd2 ba1.8k sqft720 Gillaspie Dr, Boulder, CO 80305For SaleMLS ID #1070357, Jennifer Gilligan, Compass - Boulder. IRES as distributed by MLS GRID
- $1,200,0004 bd3 ba2k sqft3969 Bosque Ct, Boulder, CO 80301For SaleMLS ID #1067182, Sara Vaughn, LIV Sotheby's Intl Realty. IRES as distributed by MLS GRID
- $1,000,0003 bd2 ba1.6k sqft10272 Macedonia St, Longmont, CO 80503For SaleMLS ID #1070822, Erin Neptune, Ed Prather Real Estate. IRES as distributed by MLS GRID
- $799,0004 bd2 ba1.9k sqft110 Mohawk Dr, Boulder, CO 80303For SaleMLS ID #1068868, Christopher Botsy Phillips, Compass - Boulder. IRES as distributed by MLS GRID
- $750,0004 bd3 ba2.6k sqft12128 W 62nd Place, Arvada, CO 80004For SaleMLS ID #3481208, Ben Brentin, Stealth Wealth Group. REcolorado as distributed by MLS GRID
- $799,9005 bd3 ba2.9k sqft6636 Braun Court, Arvada, CO 80004For SaleMLS ID #5766799, Jesse Medina, HomeSmart. REcolorado as distributed by MLS GRID
