LUXURIOUS LOUISVILLE SOUTH-FACING TOWNHOME - Built 2023 - Welcome to this stunning 3-bedroom/4-bathroom townhouse offering 2,486 square feet of modern design and comfort. With southern exposure and soaring ceilings throughout, this light-filled home seamlessly combines style and functionality. Step inside to find dual-pane windows with window treatments, tile and luxury vinyl flooring, and an inviting double-sided gas fireplace in the main living area. The open kitchen is a chef's dream, featuring an island with a spacious eat-in option, stainless steel appliances, a gas stove, gas oven, dishwasher, refrigerator, range hood and wine fridge/cooler, all thoughtfully designed to cater to your cooking needs.The primary suite boasts an ensuite bathroom with double sinks and a spacious walk-in closet, offering the perfect space to relax and recharge. Additional highlights include a convenient powder room, a partial basement for extra storage or customization, and in-unit laundry with a washer, dryer, and hookup.Outside, enjoy the private patio, cozy porch, and deck, or take advantage of the common outdoor space for a morning coffee or evening gathering. With high-efficient central air conditioning, heating, and forced air, staying comfortable year-round is a breeze. Spacious 2-car garage with 220 volt outlet and rear alley access. This home combines thoughtful design, ample space, and unbeatable features, all in a vibrant Louisville location steps to Coal Creek Trail and adjacent to Community Park and Downtown Louisville. YES!!
For sale
$925,000
258 Lock St, Louisville, CO 80027
3beds
2,486sqft
Townhouse
Built in 2023
2,000 Square Feet Lot
$908,900 Zestimate®
$372/sqft
$440/mo HOA
What's special
Private patioCozy porchOpen kitchenCommon outdoor spaceGas stoveGas ovenRange hood
- 22 days
- 247
- 5
Zillow last checked:
Listing updated:
Listed by:
Dunbar Hardy 303-859-7922,
Compass - Boulder
Source: IRES as distributed by MLS GRID,MLS#: 1068478
Facts & features
Interior
Bedrooms & bathrooms
- Bedrooms: 3
- Bathrooms: 4
- Full bathrooms: 1
- 3/4 bathrooms: 2
- 1/2 bathrooms: 1
- Main level bathrooms: 1
Primary bedroom
- Description: Luxury Vinyl
- Features: Luxury Features Primary Bath
- Level: Upper
- Area: 192 Square Feet
- Dimensions: 12 x 16
Bedroom 2
- Description: Luxury Vinyl
- Level: Upper
- Area: 225 Square Feet
- Dimensions: 15 x 15
Bedroom 3
- Description: Luxury Vinyl
- Level: Basement
- Area: 210 Square Feet
- Dimensions: 14 x 15
Dining room
- Description: Luxury Vinyl
- Level: Main
- Area: 49 Square Feet
- Dimensions: 7 x 7
Kitchen
- Description: Luxury Vinyl
- Level: Main
- Area: 289 Square Feet
- Dimensions: 17 x 17
Laundry
- Description: Tile
- Level: Upper
- Area: 48 Square Feet
- Dimensions: 6 x 8
Living room
- Description: Luxury Vinyl
- Level: Main
- Area: 255 Square Feet
- Dimensions: 15 x 17
Heating
- Forced Air
Cooling
- Central Air
Appliances
- Included: Gas Range, Dishwasher, Refrigerator, Bar Fridge, Washer, Dryer, Microwave, Disposal
- Laundry: Washer/Dryer Hookup
Features
- Eat-in Kitchen, Open Floorplan, Pantry, Walk-In Closet(s), Kitchen Island, High Ceilings
- Windows: Window Coverings
- Basement: Partial,Sump Pump
- Has fireplace: Yes
- Fireplace features: Gas, Multi-Sided, Living Room, Dining Room
Interior area
- Total structure area: 2,030
- Total interior livable area: 2,486 sqft
- Finished area above ground: 2,030
Video & virtual tour
Property
Parking
- Total spaces: 2
- Parking features: Garage Door Opener, Attached
- Attached garage spaces: 2
- Details: Attached
Features
- Levels: Two
- Stories: 2
- Patio & porch: Patio, Deck
- Has view: Yes
- View description: Plains View, City
Lot
- Size: 2,000 Square Feet
- Features: Level, City Limits, Paved, Curbs, Gutters, Sidewalks, Alley
Details
- Parcel number: R0611223
- Zoning: RES
- Special conditions: Private Owner
Construction
Type & style
- Home type: Townhouse
- Architectural style: Contemporary
- Property subtype: Townhouse
- Attached to another structure: Yes
Materials
- Frame
- Roof: Composition
Condition
- New construction: No
- Year built: 2023
Details
- Builder name: Cornerstone Builders
Utilities & green energy
- Electric: Xcel Energy
- Gas: Xcel Energy
- Sewer: Public Sewer
- Utilities for property: Natural Gas Available, Electricity Available, Cable Available, High Speed Avail
Green energy
- Energy efficient items: Southern Exposure, Windows, High Efficiency Furnace, Thermostat
Community & HOA
Community
- Features: Playground, Park
- Security: Fire Alarm
- Subdivision: Clementine Commons
HOA
- Has HOA: Yes
- Services included: Common Amenities, Snow Removal, Maintenance Grounds, Management, Utilities, Exterior Maintenance, Water, Insurance, Sewer
- HOA fee: $440 monthly
- HOA name: Clementine Townhomes
- HOA phone: 970-484-0101
Location
- Region: Louisville
Financial & listing details
- Price per square foot: $372/sqft
- Tax assessed value: $911,800
- Annual tax amount: $5,544
- Date on market: 9/11/2026
- Listing terms: Cash,Conventional
- Exclusions: Staging items
- Electric utility on property: Yes
- Road surface type: Concrete
Estimated market value
$908,900
$863,000 - $954,000
$5,194/mo
Price history
| Date | Event | Price |
|---|---|---|
| 9/11/2026 | Listed for sale | $925,000-5.5%$372/sqft |
Source:  REcolorado as distributed by MLS GRID #IR1068478 Report a problem REcolorado as distributed by MLS GRID #IR1068478 Report a problem | ||
| 3/27/2023 | Sold | $979,180$394/sqft |
Source: Public Record Report a problem | ||
Public tax history
| Year | Property taxes | Tax assessment |
|---|---|---|
| 2025 | $5,080 +22.5% | $56,987 -5.3% |
| 2024 | $4,147 +148.1% | $60,199 +17.8% |
| 2023 | $1,671 -36.4% | $51,106 +194.3% |
| 2022 | $2,627 +1061.2% | $17,364 -54.7% |
| 2021 | $226 | $38,367 +1487.4% |
| 2020 | $226 | $2,417 |
| 2019 | -- | -- |
Find assessor info on the county website
Monthly payment
Est. payment
Payment breakdown
Explore the cost of this home by adjusting the details. Changes won't be saved.Climate risks
Neighborhood: 80027
Nearby schools
Schools provided by the listing agent
- Elementary: Louisville
- Middle: Louisville
- High: Monarch
Source: IRES as distributed by MLS GRID. This data may not be complete. We recommend contacting the local school district to confirm school assignments for this home.
Similar homes
- $769,5004 bd4 ba2.1k sqft1717 Reliance Ct, Superior, CO 80027For Sale

 MLS ID #1068734, Stewart Ward, Compass - Boulder. IRES as distributed by MLS GRID
 - $640,0003 bd4 ba2.6k sqft2855 Rock Creek Circle #290, Superior, CO 80027For Sale
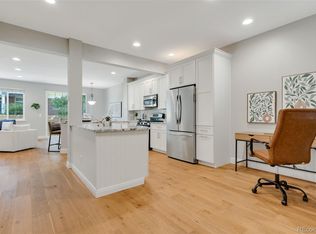
 MLS ID #7183233, Jared Wolny, Colorado Life Real Estate. REcolorado as distributed by MLS GRID
 - $749,0003 bd4 ba2.2k sqft660 Parthenon Ct, Lafayette, CO 80026For Sale
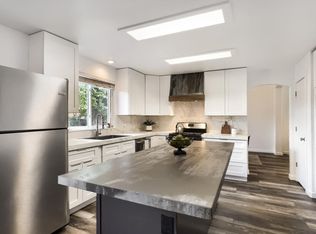 MLS ID #1067008, Erika Archer, 8z Real Estate. IRES as distributed by MLS GRID
 - $1,199,0003 bd4 ba3k sqft510 Superior Drive, Superior, CO 80027For Sale
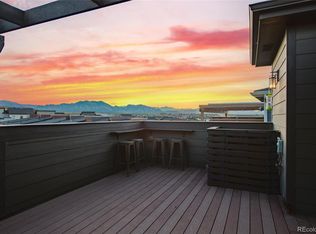 MLS ID #5123297, Megan Denham, Resident Realty North Metro LLC. REcolorado as distributed by MLS GRID
 - $950,0004 bd4 ba3.1k sqft5055 W 108th Circle, Westminster, CO 80031For SaleMLS ID #3774207, Julia Arnett, Milehimodern. REcolorado as distributed by MLS GRID
- $985,0003 bd3 ba2.8k sqft4957 Sundance Sq, Boulder, CO 80301For SaleMLS ID #1067022, Durango Steele, Durango Steele Ltd.. IRES as distributed by MLS GRID
- $959,0005 bd4 ba3.4k sqft14363 Waterside Ln, Broomfield, CO 80023For SaleMLS ID #1065486, Jennifer Arbuckle, RE/MAX Northwest. IRES as distributed by MLS GRID
- $819,0003 bd2 ba1.7k sqft3776 Telluride Ln, Boulder, CO 80305For SaleMLS ID #1068331, Linda Davidson, RE/MAX of Boulder, Inc. IRES as distributed by MLS GRID
- $695,0004 bd4 ba2.4k sqft810 E Baseline Rd #A, Lafayette, CO 80026For SaleMLS ID #1068387, Jodi Lillis, WK Real Estate. IRES as distributed by MLS GRID
- $515,0002 bd3 ba1.2k sqft1544 Sanitas Lane, Lafayette, CO 80026For SaleMLS ID #1562823, Connor Slump, Rhae Group Realty. REcolorado as distributed by MLS GRID
- $845,5005 bd5 ba3.4k sqft723 Gilpin Cir, Erie, CO 80516For SaleMLS ID #1067946, Kiki Kidder, Compass - Boulder. IRES as distributed by MLS GRID
- $800,0003 bd4 ba2k sqft4621 W 50th Avenue, Denver, CO 80212For SaleMLS ID #2530068, Ashley Busch, West and Main Homes Inc. REcolorado as distributed by MLS GRID
- $857,5005 bd4 ba3.2k sqft14232 Currant Street, Broomfield, CO 80020For SaleMLS ID #6113491, Levi Rose, Serhant Colorado LLC. REcolorado as distributed by MLS GRID
- $530,0003 bd3 ba1.5k sqft6305 King Court, Denver, CO 80221For SaleMLS ID #5258476, Stefanie Broom, Compass - Denver. REcolorado as distributed by MLS GRID
- $1,199,0004 bd5 ba3.6k sqft2340 Miner Lane, Louisville, CO 80027For SaleMLS ID #3983671, Geoffrey Braden, First Summit Realty. REcolorado as distributed by MLS GRID
- $675,0003 bd3 ba2.5k sqft10754 W 107th Cir, Broomfield, CO 80021For SaleMLS ID #1068813, Tara Armijo, milehimodern - Boulder. IRES as distributed by MLS GRID
- $688,0004 bd4 ba2.6k sqft3174 W 11th Ave Dr, Broomfield, CO 80020For SaleMLS ID #1063054, Adam Snow, The Real Estate Workshop LLC. IRES as distributed by MLS GRID
- $638,0003 bd3 ba2.8k sqft2497 Flats Street, Erie, CO 80516For SaleMLS ID #8811074, Kelly Mates, Distinct Real Estate LLC. REcolorado as distributed by MLS GRID
- $839,0004 bd3 ba2k sqft4483 Sandpiper Cir, Boulder, CO 80301For SaleMLS ID #1066092, Joe Osborne, The Agency - Boulder. IRES as distributed by MLS GRID
- $845,0003 bd3 ba2k sqft1600 Balsam Street, Lakewood, CO 80214For SaleMLS ID #9520217, Leslie Gentile, West and Main Homes Inc. REcolorado as distributed by MLS GRID
