OWN THIS HOME WITH AN ESTIMATED MONTHLY PAYMENT AS LOW AS $3,738! A preferred lender is offering qualified buyers a 10/1 ARM with a rate under 6%. Contact agent for lender details and full financing assumptions. Rates and terms are subject to change and buyer qualification. Tucked at the end of a quiet cul-de-sac in Countryside, this newly renovated residence delivers modern style, soaring volume and exceptional convenience. Updated in 2023, the interior showcases beautifully refinished floors, a neutral color palette and contemporary finishes throughout. A dramatic 17-foot vaulted ceiling elevates the great room, creating an airy focal point for everyday living and entertaining. The kitchen shines with striking Calacatta quartz countertops and a clean, modern aesthetic, while new top-down bottom-up cellular blinds add both function and polish throughout. Escape to the pristine primary suite, boasting a serene bath with dual vanities. Outside, an expansive concrete patio offers generous space for outdoor dining and relaxation, while a neighborhood playground is just steps away down the path. Surrounded by incredible outdoor recreation, the home is close to Westminster Hills Open Space and Off-Leash Dog Area, Walnut Creek Golf Preserve and the scenic trails surrounding Standley Lake. Enjoy peaceful drives framed by Flatirons views and easy access to the outdoor lifestyle that makes Colorado so special. Complete with a two-car attached garage, this home is ideally positioned between Denver and Boulder - just moments from FlatIron Crossing, Interlocken and abundant recreation, dining and entertainment options.
For sale
$675,000
10754 W 107th Cir, Broomfield, CO 80021
3beds
2,570sqft
Single Family Residence
Built in 1998
5,097 Square Feet Lot
$-- Zestimate®
$263/sqft
$71/mo HOA
What's special
Modern styleContemporary finishes throughoutNeutral color palettePristine primary suiteSoaring volumeTwo-car attached garageNewly renovated residence
- 16 days
- 342
- 41
Zillow last checked:
Listing updated:
Listed by:
Tara Armijo 303-941-0010,
milehimodern - Boulder
Source: IRES as distributed by MLS GRID,MLS#: 1068813
Facts & features
Interior
Bedrooms & bathrooms
- Bedrooms: 3
- Bathrooms: 3
- Full bathrooms: 1
- 3/4 bathrooms: 1
- 1/2 bathrooms: 1
- Main level bathrooms: 1
Rooms
- Room types: Loft
Primary bedroom
- Description: Carpet
- Features: 3/4 Primary Bath
- Level: Upper
- Dimensions: 0 x 0
Bedroom 2
- Description: Carpet
- Level: Upper
Bedroom 3
- Description: Carpet
- Level: Upper
Dining room
- Description: Wood
- Level: Main
Family room
- Description: Wood
- Level: Main
Kitchen
- Description: Wood
- Level: Main
- Dimensions: 0 x 0
Living room
- Description: Wood
- Level: Main
Heating
- Forced Air
Appliances
- Included: Electric Range, Dishwasher, Refrigerator, Washer, Dryer, Microwave, Disposal
- Laundry: Washer/Dryer Hookup
Features
- Eat-in Kitchen, Pantry, Walk-In Closet(s)
- Flooring: Wood
- Windows: Window Coverings
- Basement: Unfinished
- Has fireplace: Yes
- Fireplace features: Family Room
Interior area
- Total structure area: 1,734
- Total interior livable area: 2,570 sqft
- Finished area above ground: 1,734
Property
Parking
- Total spaces: 2
- Parking features: Attached
- Attached garage spaces: 2
- Details: Attached
Features
- Levels: Two
- Stories: 2
- Exterior features: Sprinkler System
- Fencing: Fenced,Wood
Lot
- Size: 5,097 Square Feet
- Features: Paved, Curbs, Gutters, Sidewalks
Details
- Parcel number: 417281
- Zoning: RES
- Special conditions: Licensed Owner
Construction
Type & style
- Home type: SingleFamily
- Property subtype: Single Family Residence
Materials
- Frame, Brick, Wood Siding
- Roof: Composition
Condition
- New construction: No
- Year built: 1998
Utilities & green energy
- Electric: Xcel
- Gas: Xcel
- Sewer: Public Sewer
- Utilities for property: Natural Gas Available, Electricity Available
Community & HOA
Community
- Subdivision: Countryside
HOA
- Has HOA: Yes
- HOA fee: $71 monthly
- HOA name: MSI HOA - Countryside Filing #
Location
- Region: Westminster
Financial & listing details
- Price per square foot: $263/sqft
- Tax assessed value: $583,921
- Annual tax amount: $2,980
- Date on market: 9/16/2026
- Listing terms: Cash,Conventional,FHA,VA Loan
- Exclusions: Seller's personal property, curtains, golf simulator equipment in garage, and staging items.
- Electric utility on property: Yes
- Road surface type: Asphalt
Estimated market value
Not available
Estimated sales range
Not available
Not available
Price history
| Date | Event | Price |
|---|---|---|
| 9/16/2026 | Listed for sale | $675,000+2.3%$263/sqft |
Source:  IRES as distributed by MLS GRID #1068813 Report a problem IRES as distributed by MLS GRID #1068813 Report a problem | ||
| 5/1/2023 | Sold | $660,000+32%$257/sqft |
Source: Public Record Report a problem | ||
| 2/21/2023 | Sold | $500,000+11.1%$195/sqft |
Source: Public Record Report a problem | ||
| 2/7/2023 | Pending sale | $449,900$175/sqft |
Source:  RE/MAX International #2548459 Report a problem RE/MAX International #2548459 Report a problem | ||
| 2/3/2023 | Listed for sale | $449,900+174.4%$175/sqft |
Source: RE/MAX International #2548459 Report a problem | ||
| 8/5/1997 | Sold | $163,986$64/sqft |
Source: Public Record Report a problem | ||
Public tax history
| Year | Property taxes | Tax assessment |
|---|---|---|
| 2025 | $2,751 -0.1% | $36,495 +1% |
| 2024 | $2,752 +11.2% | $36,140 |
| 2023 | $2,475 -1.5% | $36,140 +13.5% |
| 2022 | $2,511 +7.5% | $31,828 -2.8% |
| 2021 | $2,337 | $32,744 +6.9% |
| 2020 | $2,337 +1.6% | $30,642 |
| 2019 | $2,300 +17.5% | $30,642 +21.5% |
| 2018 | $1,957 | $25,210 |
| 2017 | $1,957 +7.8% | $25,210 +5.5% |
| 2016 | $1,815 -0.5% | $23,896 |
| 2015 | $1,824 +16.9% | $23,896 +23% |
| 2014 | $1,561 -0.4% | $19,422 |
| 2013 | $1,567 +2.5% | $19,422 -1.8% |
| 2012 | $1,529 -3.1% | $19,772 |
| 2011 | $1,577 +0.1% | $19,772 -3.8% |
| 2010 | $1,576 -2.1% | $20,550 |
| 2009 | $1,610 +0.2% | $20,550 -1.9% |
| 2008 | $1,606 -2.9% | $20,940 |
| 2007 | $1,654 0% | $20,940 -1.7% |
| 2006 | $1,655 -0.9% | $21,310 +1.7% |
| 2005 | $1,670 +10.7% | $20,960 |
| 2004 | $1,508 +7.9% | $20,960 |
| 2003 | $1,398 +1.8% | $20,960 +9.7% |
| 2002 | $1,372 +6% | $19,100 +17.8% |
| 2001 | $1,295 -1.1% | $16,210 |
| 2000 | $1,309 | $16,210 |
Find assessor info on the county website
Monthly payment
Est. payment
Payment breakdown
Explore the cost of this home by adjusting the details. Changes won't be saved.Climate risks
Neighborhood: 80021
Nearby schools
Schools provided by the listing agent
- Elementary: Lukas
- Middle: Wayne Carle
- High: Standley Lake
Source: IRES as distributed by MLS GRID. This data may not be complete. We recommend contacting the local school district to confirm school assignments for this home.
Similar homes
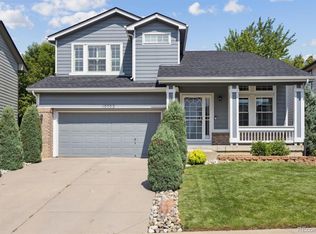
- $549,0004 bd2 ba1.7k sqft9202 W 94th Ave, Broomfield, CO 80021For Sale
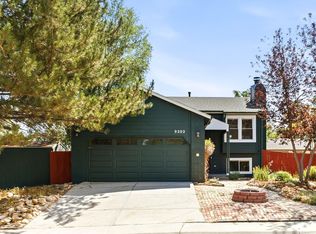
 MLS ID #1069349, Colin Dart, milehimodern - Boulder. IRES as distributed by MLS GRID
 - $650,0003 bd3 ba1.5k sqft8512 Union Circle, Arvada, CO 80005For Sale
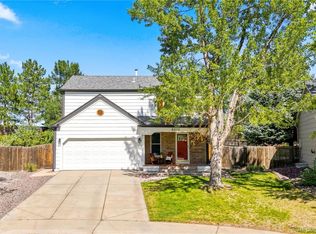
 MLS ID #8343315, Aunika Skogen, West and Main Homes Inc. REcolorado as distributed by MLS GRID
 - $769,5004 bd4 ba2.1k sqft1717 Reliance Ct, Superior, CO 80027For Sale
 MLS ID #1068734, Stewart Ward, Compass - Boulder. IRES as distributed by MLS GRID
 - $689,9005 bd4 ba2.1k sqft7045 Routt Street, Arvada, CO 80004For Sale
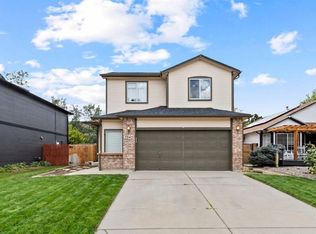 MLS ID #9707867, The Awaka Group, Real Broker, LLC DBA Real. REcolorado as distributed by MLS GRID
 - $579,0004 bd2 ba1.6k sqft11831 W 70th Place, Arvada, CO 80004For SaleMLS ID #2654328, Alexandra Rae, Milehimodern. REcolorado as distributed by MLS GRID
- $734,9004 bd2 ba3k sqft8257 Yarrow Ct, Arvada, CO 80005For SaleMLS ID #1067635, Brittany Heckenberg, Real. IRES as distributed by MLS GRID
- $650,0005 bd4 ba2.1k sqft13221 Bryant Circle, Broomfield, CO 80020For SaleMLS ID #6474396, Connor Cole, Milehimodern. REcolorado as distributed by MLS GRID
- $635,0005 bd4 ba2.2k sqft7289 W 73rd Avenue, Arvada, CO 80003For SaleMLS ID #1937264, Lauren Valinoti, Milehimodern. REcolorado as distributed by MLS GRID
- $775,0004 bd3 ba3.7k sqft1305 W 12th Avenue, Broomfield, CO 80020For SaleMLS ID #8873370, Alex Swanson, West and Main Homes Inc. REcolorado as distributed by MLS GRID
- $629,9004 bd3 ba2.2k sqft7471 Wilson Court, Westminster, CO 80030For SaleMLS ID #4401667, Jacob Stark, Orchard Brokerage LLC. REcolorado as distributed by MLS GRID
- $799,9003 bd3 ba2k sqft17001 W 64th Drive, Arvada, CO 80007For SaleMLS ID #6071250, Robert Serafin, RE/MAX Professionals. REcolorado as distributed by MLS GRID
- $589,0003 bd2 ba1.4k sqft1120 Somerset St, Lafayette, CO 80026For SaleMLS ID #1068821, Hayley Sykes, Distinct Real Estate LLC. IRES as distributed by MLS GRID
- $735,0005 bd3 ba2.6k sqft12128 W 62nd Place, Arvada, CO 80004For SaleMLS ID #3274466, Benjamin Rhodin, Stealth Wealth Group. REcolorado as distributed by MLS GRID
- $599,0003 bd3 ba2.8k sqft9565 W 52nd Avenue, Arvada, CO 80002For SaleMLS ID #7135483, Jason Putnik, Coldwell Banker Global Luxury Denver. REcolorado as distributed by MLS GRID
- $585,0003 bd2 ba1.8k sqft12646 Osceola Street, Broomfield, CO 80020For SaleMLS ID #2127476, Casey Middleton, Hatch Realty, LLC. REcolorado as distributed by MLS GRID
- $995,0005 bd3 ba2.7k sqft11820 W 30th Place, Lakewood, CO 80215For SaleMLS ID #3604613, Lydia Creasey, RE/MAX Alliance - Olde Town. REcolorado as distributed by MLS GRID
- $625,0003 bd2 ba1.9k sqft4940 Bryant Street, Denver, CO 80221For SaleMLS ID #1574223, Elizabeth Wheeler, Compass - Denver. REcolorado as distributed by MLS GRID
- $950,0004 bd4 ba3.1k sqft5055 W 108th Circle, Westminster, CO 80031For SaleMLS ID #3774207, Julia Arnett, Milehimodern. REcolorado as distributed by MLS GRID
- $635,0003 bd2 ba1.5k sqft1655 Quay Street, Denver, CO 80214For SaleMLS ID #7434378, Casey Shea, Milehimodern. REcolorado as distributed by MLS GRID
- $635,0003 bd3 ba1.7k sqft2645 Central Park Boulevard, Denver, CO 80238For SaleMLS ID #6658634, Kim Kouba, Compass - Denver. REcolorado as distributed by MLS GRID
