Skip main navigation
Sold for $675,000
  • $675,000

    10752 W 107th Circle, Westminster, CO 80021

    4beds
    2,849sqft
    Single Family Residence
    Built in 1997
    5,104 Square Feet Lot
    $671,000 Zestimate®
    $237/sqft
    $3,334 Estimated rent

    Home value

    $671,000

    $637,000 - $705,000

    $3,334/mo

    Zestimate® history
    Loading
    Loading...

    Owner options

    List your home for rent

    $3,334/mo

    Rent Zestimate®

    Find your next renter with Zillow Rental Manager. Plus, with online applications, you can quickly screen prospective tenants – for free.

    Learn more

    $3,334/mo

    Rent Zestimate®

    Refinance and save

    $4,011/mo

    Est. payment

    Refinancing to a lower rate could help reduce your monthly payments and save thousands over the life of the loan.

    See today's rates

    $4,011/mo

    Est. payment

    Explore your selling options

    Work with a Zillow partner agent

    Leverage their expertise and Zillow's premium Showcase listings to get your home seen by more buyers.

    Get started

    List with your own agent

    Get your home in front of millions of buyers by listing it on Zillow.

    Learn how to do it

    Sell it yourself

    Take full control of how buyers see your home on Zillow by listing For Sale by Owner (FSBO).

    List your home

    What's special

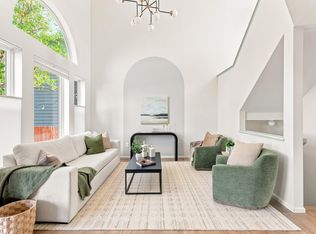
    Welcome to your charming two-story dream home nestled close to the serene Standley Lake! This picturesque abode boasts a perfect blend of modern comforts and timeless elegance. As you step inside, you're greeted by the warmth of new carpet installed in 2023, offering plush comfort underfoot throughout the living spaces. Natural light dances through the plantation shutters, casting a soft glow and highlighting the exquisite details of this inviting sanctuary. The heart of the home, the kitchen, is a culinary haven featuring sleek countertops, ample cabinet space, and stainless steel appliances. Whether you're hosting a gourmet dinner party or enjoying a casual breakfast, this kitchen is sure to inspire your inner chef. Relaxation awaits in the spacious bedrooms, each offering a tranquil retreat from the hustle and bustle of everyday life. The primary suite boasts a private oasis, complete with a luxurious ensuite bathroom, perfect for unwinding after a long day. Outside, the enchanting backyard beckons with its landscaping and serene ambiance, providing the ideal setting for outdoor gatherings or simply soaking in the natural beauty that surrounds you. New roof installed in 2023 and a new furnace and hot water heater in 2016. Don't miss your chance to own this charming retreat where modern convenience meets timeless charm. Schedule your showing today and start living the life you've always dreamed of! Some photos virtually staged. ***Our preferred lender, the Rueth Team, is offering buyers who close with them a free 1 year 1% rate buydown or $5,000 lender credit towards closing costs when purchasing this home.***

    Zillow last checked:

    Listing updated:

    Listed by:

    Sarah Gallegos 720-933-9331 Sarah@SarahGallegos.com,

    Keller Williams Realty Urban Elite,

    Rodney Gallegos 303-875-5865,

    Keller Williams Realty Urban Elite

    Bought with:

    Bryan Cybyske, 040002823

    Coldwell Banker Realty 56

    Lisa Cybyske, 100056082

    Coldwell Banker Realty 56

    Source: REcolorado as distributed by MLS GRID,MLS#: 6664520MLS Logo

    Facts & features

    Interior

    Bedrooms & bathrooms
    • Bedrooms: 4
    • Bathrooms: 4
    • Full bathrooms: 2
    • 3/4 bathrooms: 1
    • 1/2 bathrooms: 1
    • Main level bathrooms: 1
    Primary bedroom
    • Level: Upper
    Bedroom
    • Level: Upper
    Bedroom
    • Level: Upper
    Bedroom
    • Level: Basement
    Primary bathroom
    • Level: Upper
    Bathroom
    • Level: Upper
    Bathroom
    • Level: Main
    Bathroom
    • Level: Basement
    Heating
    • Forced Air
    Cooling
    • Central Air
    Appliances
    • Included: Dishwasher, Microwave, Range, Refrigerator
    Features
    • High Ceilings, Open Floorplan, Pantry, Primary Suite, Vaulted Ceiling(s), Walk-In Closet(s)
    • Flooring: Carpet, Tile
    • Basement: Full
    • Number of fireplaces: 1
    • Fireplace features: Family Room, Gas
    Interior area
    • Total structure area: 2,849
    • Total interior livable area: 2,849 sqft
    • Finished area above ground: 1,802
    • Finished area below ground: 995

    Property

    Parking
    • Total spaces: 2
    • Parking features: Garage - Attached
    • Attached garage spaces: 2
    Features
    • Levels: Two
    • Stories: 2
    • Patio & porch: Patio
    • Fencing: Full
    Lot
    • Size: 5,104 Square Feet
    Details
    • Parcel number: 417282
    • Special conditions: Standard

    Construction

    Type & style
    • Home type: SingleFamily
    • Property subtype: Single Family Residence
    Materials
    • Frame, Wood Siding
    • Roof: Composition
    Condition
    • Year built: 1997

    Utilities & green energy

    • Sewer: Public Sewer
    • Water: Public

    Community & HOA

    Community
    • Subdivision: Countryside
    HOA
    • Has HOA: Yes
    • HOA fee: $72 monthly
    • HOA name: Countryside Subdivision
    • HOA phone: 303-420-4433
    Location
    • Region: Westminster

    Financial & listing details

    • Price per square foot: $237/sqft
    • Tax assessed value: $656,327
    • Annual tax amount: $3,075
    • Date on market: 7/12/2024
    • Listing terms: Cash,Conventional,FHA,VA Loan
    • Exclusions: None
    • Ownership: Individual

    Price history

    DateEventPrice
    8/23/2024Sold$675,000$237/sqft
    Source: REcolorado as distributed by MLS GRID #6664520 Report a problem
    7/20/2024Pending sale$675,000$237/sqft
    Source: REcolorado as distributed by MLS GRID #6664520 Report a problem
    7/12/2024Listed for sale$675,000+164.7%$237/sqft
    Source: REcolorado as distributed by MLS GRID #6664520 Report a problem
    12/5/2023Listing removed--
    Source: Zillow Rentals Report a problem
    11/21/2023Listed for rent$3,200-1.5%$1/sqft
    Source: Zillow Rentals Report a problem
    2/6/2023Listing removed--
    Source: Zillow Rentals Report a problem
    1/30/2023Listed for rent$3,250+20.4%$1/sqft
    Source: Zillow Rentals Report a problem
    3/4/2021Listing removed--
    Source: Zillow Rental Manager Report a problem
    3/2/2021Listed for rent$2,700$1/sqft
    Source: Zillow Rental Manager Report a problem
    9/12/2020Listing removed$2,700$1/sqft
    Source: Owner Report a problem
    9/1/2020Listed for rent$2,700+3.8%$1/sqft
    Source: Owner Report a problem
    6/4/2018Listing removed$2,600$1/sqft
    Source: Owner Report a problem
    5/21/2018Listed for rent$2,600$1/sqft
    Source: Owner Report a problem
    6/28/2017Listing removed$2,600$1/sqft
    Source: Owner Report a problem
    6/25/2017Listed for rent$2,600$1/sqft
    Source: Owner Report a problem
    4/11/2017Listing removed$2,600$1/sqft
    Source: Owner Report a problem
    3/31/2017Listed for rent$2,600$1/sqft
    Source: Owner Report a problem
    1/31/2011Sold$255,000+58%$90/sqft
    Source: Public Record Report a problem
    3/5/1997Sold$161,400$57/sqft
    Source: Public Record Report a problem

    Public tax history

    YearProperty taxesTax assessment
    2025$3,074 0%$41,020 +1.6%
    2024$3,075 +14.2%$40,379
    2023$2,693 -1.5%$40,379 +16.6%
    2022$2,733 +7.4%$34,638 -2.8%
    2021$2,546 $35,635 +6.8%
    2020$2,546 +1.6%$33,380
    2019$2,505 +16.1%$33,380 +20%
    2018$2,159 $27,810
    2017$2,159 +7.6%$27,810 +5.3%
    2016$2,007 $26,420
    2015$2,007 +14.3%$26,420 +20.9%
    2014$1,756 +9.2%$21,850
    2013$1,608 +2.5%$21,850 +7.7%
    2012$1,569 -3%$20,282
    2011$1,617 +0.1%$20,282 -3.7%
    2010$1,616 -1.9%$21,060
    2009$1,647 +0.2%$21,060 -1.7%
    2008$1,643 -3%$21,430
    2007$1,694 0%$21,430 -1.8%
    2006$1,694 -1%$21,820 +1.6%
    2005$1,711 +10.7%$21,470
    2004$1,545 +7.9%$21,470
    2003$1,431 +1.8%$21,470 +9.8%
    2002$1,406 +5.4%$19,560 +17.2%
    2001$1,333 -1.1%$16,690
    2000$1,348 $16,690
    Find assessor info on the county website

    Neighborhood: 80021

    Nearby schools

    GreatSchools rating
    Schools provided by the listing agent
    • Elementary: Wilmot
    • Middle: Wayne Carle
    • High: Standley Lake
    • District: Jefferson County R-1

    Source: REcolorado as distributed by MLS GRID. This data may not be complete. We recommend contacting the local school district to confirm school assignments for this home.

    Get a cash offer in 3 minutes
    Find out how much your home could sell for in as little as 3 minutes with a no-obligation cash offer.
    Estimated market value
    $671,000
    Get a cash offer in 3 minutes
    Find out how much your home could sell for in as little as 3 minutes with a no-obligation cash offer.
    Estimated market value
    $671,000