This beautifully renovated four-bedroom brick home combines timeless character with the comfort and finishes of new construction. Set on a spacious corner lot with a fully fenced yard. The home was taken back to the studs, thoughtfully reconfigured, and completely rebuilt from the inside out. Original charm has been preserved while virtually every major component has been updated, including the electrical system, HVAC, demand hot water heater, insulation R-49, drywall, flooring, kitchen, bathrooms, laundry room, all new windows and doors, professional landscaping, new gutters and roof. The main level offers a bright, open-concept kitchen, dining, and living area filled with natural light. The primary suite includes a beautifully appointed en-suite bathroom and walk-in closet, while an additional main-level bedroom provides flexibility for guests or a home office. All-new egress windows make the fully finished basement bright and inviting. The lower level includes two additional bedrooms, a 3/4 bathroom, a dedicated laundry room, and a spacious recreation room with ample room for guests, family, or entertaining.
Just minutes from Olde Town Arvada, this home is within easy walking distance of shops, restaurants, parks, trails, and the popular Arvada Beer Garden. Enjoy the rare combination of historic character, modern updates, and a great location.
For sale
$775,000
9300 W 61st Avenue, Arvada, CO 80004
4beds
2,366sqft
Single Family Residence
Built in 1958
7,187 Square Feet Lot
$764,000 Zestimate®
$328/sqft
$-- HOA
What's special
- 39 days
- 873
- 113
Zillow last checked:
Listing updated:
Listed by:
Helen Wilkie 303-250-5067,
Royal Oak Realty LLC
Source: REcolorado as distributed by MLS GRID,MLS#: 4124016
Facts & features
Interior
Bedrooms & bathrooms
- Bedrooms: 4
- Bathrooms: 3
- Full bathrooms: 1
- 3/4 bathrooms: 2
- Main level bathrooms: 2
- Main level bedrooms: 2
Bedroom
- Description: W/ Large Walk In Closet
- Features: Primary Suite
- Level: Main
Bedroom
- Level: Main
Bedroom
- Level: Basement
Bedroom
- Level: Basement
Bathroom
- Features: En Suite Bathroom
- Level: Main
Bathroom
- Level: Main
Bathroom
- Level: Basement
Dining room
- Description: Open Plan
- Level: Main
Family room
- Description: Large Recreation Room
- Level: Basement
Kitchen
- Description: Open Plan
- Level: Main
Laundry
- Level: Basement
Living room
- Description: Open Plan
- Level: Main
Heating
- Forced Air
Cooling
- Central Air
Features
- Eat-in Kitchen, Open Floorplan, Primary Suite, Quartz Counters, Radon Mitigation System, Smart Thermostat, Smoke Free, Walk-In Closet(s)
- Flooring: Carpet, Wood
- Windows: Double Pane Windows
- Basement: Finished
Interior area
- Total structure area: 2,366
- Total interior livable area: 2,366 sqft
- Finished area above ground: 1,183
- Finished area below ground: 1,183
Property
Parking
- Total spaces: 5
- Parking features: Garage - Attached
- Attached garage spaces: 1
- Details: Off Street Spaces: 4
Features
- Levels: One
- Stories: 1
- Fencing: Partial
Lot
- Size: 7,187 Square Feet
- Features: Corner Lot, Irrigated, Landscaped, Level, Many Trees, Near Public Transit, Sprinklers In Front, Sprinklers In Rear
Details
- Parcel number: 008398
- Special conditions: Standard
Construction
Type & style
- Home type: SingleFamily
- Architectural style: Mid-Century Modern
- Property subtype: Single Family Residence
Materials
- Brick
- Roof: Composition
Condition
- Updated/Remodeled
- Year built: 1958
Utilities & green energy
- Sewer: Public Sewer
- Water: Public
- Utilities for property: Electricity Connected, Natural Gas Connected
Community & HOA
Community
- Subdivision: Alta Vista Area
HOA
- Has HOA: No
Location
- Region: Arvada
Financial & listing details
- Price per square foot: $328/sqft
- Tax assessed value: $545,589
- Annual tax amount: $6,050
- Date on market: 10/2/2026
- Listing terms: Cash,Conventional
- Exclusions: Staging Furniture
- Ownership: Corporation/Trust
- Electric utility on property: Yes
- Road surface type: Paved
Estimated market value
$764,000
$726,000 - $802,000
$4,123/mo
Price history
| Date | Event | Price |
|---|---|---|
| 11/4/2026 | Listed for sale | $775,000$328/sqft |
Source:  REcolorado as distributed by MLS GRID #4124016 Report a problem | ||
| 11/3/2026 | Pending sale | $775,000$328/sqft |
Source: REcolorado as distributed by MLS GRID #4124016 Report a problem | ||
| 10/2/2026 | Listed for sale | $775,000+72.2%$328/sqft |
Source: REcolorado as distributed by MLS GRID #4124016 Report a problem | ||
| 5/28/2026 | Sold | $450,000+136.8%$190/sqft |
Source: Public Record Report a problem | ||
| 12/12/2007 | Sold | $190,000-11.8%$80/sqft |
Source: Public Record Report a problem | ||
| 7/7/2003 | Sold | $215,500+57.4%$91/sqft |
Source: Public Record Report a problem | ||
| 10/17/1996 | Sold | $136,900$58/sqft |
Source: Public Record Report a problem | ||
Public tax history
| Year | Property taxes | Tax assessment |
|---|---|---|
| 2025 | $3,320 -0.1% | $34,099 -0.5% |
| 2024 | $3,325 +22.1% | $34,277 |
| 2023 | $2,723 -1.6% | $34,277 +23.3% |
| 2022 | $2,768 +12.3% | $27,802 -2.8% |
| 2021 | $2,465 | $28,602 +12% |
| 2020 | $2,465 +1.4% | $25,544 |
| 2019 | $2,432 +7.7% | $25,544 +10.7% |
| 2018 | $2,259 | $23,067 |
| 2017 | $2,259 +25.6% | $23,067 +23.5% |
| 2016 | $1,799 | $18,681 |
| 2015 | $1,799 +17.6% | $18,681 +23.7% |
| 2014 | $1,529 +2.3% | $15,101 |
| 2013 | $1,495 +2.1% | $15,101 +1.3% |
| 2012 | $1,464 +0.5% | $14,903 |
| 2011 | $1,456 +5.7% | $14,903 -0.2% |
| 2010 | $1,378 -8.4% | $14,930 |
| 2009 | $1,504 +0% | $14,930 -8.2% |
| 2008 | $1,504 +2.6% | $16,270 |
| 2007 | $1,466 +1% | $16,270 +3.6% |
| 2006 | $1,452 -1.7% | $15,710 -1.8% |
| 2005 | $1,476 +9.3% | $15,990 |
| 2004 | $1,351 +3.3% | $15,990 |
| 2003 | $1,309 +1.7% | $15,990 +4.9% |
| 2002 | $1,286 +7.7% | $15,240 +20.4% |
| 2001 | $1,195 -1% | $12,660 |
| 2000 | $1,207 | $12,660 |
Find assessor info on the county website
Monthly payment
Est. payment
Payment breakdown
Explore the cost of this home by adjusting the details. Changes won't be saved.Climate risks
Neighborhood: Alta Vista
Nearby schools
Schools provided by the listing agent
- Elementary: Lawrence
- Middle: Arvada K-8
- High: Arvada
- District: Jefferson County R-1
Source: REcolorado as distributed by MLS GRID. This data may not be complete. We recommend contacting the local school district to confirm school assignments for this home.


Similar homes
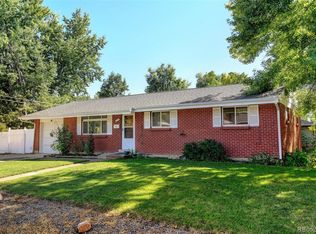
- $724,9994 bd3 ba2.4k sqft10958 W 62nd Place, Arvada, CO 80004For Sale
 MLS ID #8220217, Darlyng Frias, Megastar Realty. REcolorado as distributed by MLS GRID
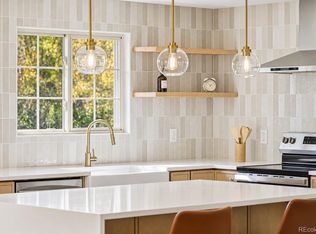
- $670,0005 bd3 ba2.2k sqft6773 Kipling Street, Arvada, CO 80004For Sale
 MLS ID #7473732, Benjamin Rhodin, Stealth Wealth Group. REcolorado as distributed by MLS GRID
- $790,0004 bd3 ba2.3k sqft1890 Balsam St Rd, Lakewood, CO 80214For Sale
 MLS ID #6344162, Brenda Balderrama, Brokers Guild Homes. REcolorado as distributed by MLS GRID
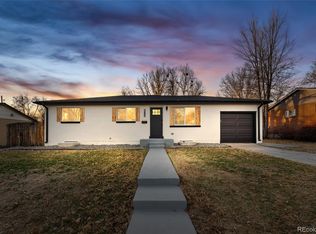
- $625,0004 bd3 ba1.9k sqft6040 Marshall Court, Arvada, CO 80003For Sale
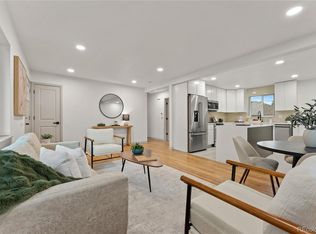 MLS ID #2873959, Mark Acevedo, Megastar Realty. REcolorado as distributed by MLS GRID
- $689,9004 bd2 ba3k sqftPomona Lakes, Arvada, CO 80005For SaleMLS ID #2405998, Brittany Heckenberg, Real Broker, LLC DBA Real. REcolorado as distributed by MLS GRID
- $815,0003 bd3 ba2k sqft1600 Balsam Street, Lakewood, CO 80214For SaleMLS ID #9520217, Leslie Gentile, West and Main Homes. REcolorado as distributed by MLS GRID
- $799,0004 bd3 ba2.4k sqft3445 Tejon Street, Denver, CO 80211For SaleMLS ID #8109624, Samantha Heyer, Milehimodern. REcolorado as distributed by MLS GRID
- $749,0004 bd5 ba3.2k sqft6797 Larsh Dr, Denver, CO 80221For Sale
 MLS ID #1070083, Brennen Salz, Salz Home Solutions Realty. IRES as distributed by MLS GRID
- $750,0003 bd2 ba1.9k sqft4750 N Alcott Street, Denver, CO 80211For SaleMLS ID #6632889, Emily Chaney, Hatch Realty, LLC. REcolorado as distributed by MLS GRID
- $665,0003 bd2 ba1.6k sqft4786 Teller Street, Wheat Ridge, CO 80033For SaleMLS ID #8918640, Chandler Fendler, Compass - Denver. REcolorado as distributed by MLS GRID
- $619,9004 bd3 ba2.2k sqft7471 Wilson Court, Westminster, CO 80030For SaleMLS ID #4401667, Jacob Stark, Orchard Brokerage LLC. REcolorado as distributed by MLS GRID
- $815,0004 bd4 ba2k sqft713 20th Street, Golden, CO 80401For SaleMLS ID #1714500, Skyler Hackett, Hackett Homes. REcolorado as distributed by MLS GRID
- $625,0006 bd2 ba2.1k sqft7610 W 24th Ave, Lakewood, CO 80214For SaleMLS ID #1069957, Katie Portenga, Coldwell Banker Realty-Luxury. IRES as distributed by MLS GRID
- $870,0003 bd3 ba2k sqft2563 N Emerson Street, Denver, CO 80205For SaleMLS ID #7278014, Aaron Graybill, Goodhouse Real Estate LLC. REcolorado as distributed by MLS GRID
- $694,0005 bd3 ba2.3k sqft12291 W Dakota Drive, Lakewood, CO 80228For SaleMLS ID #1782885, Trenton Stringari, Genesis Realty. REcolorado as distributed by MLS GRID
- $750,0004 bd2 ba1.6k sqft4547 Ashfield Dr, Boulder, CO 80301For SaleMLS ID #1071742, Jennifer Egbert, milehimodern - Boulder. IRES as distributed by MLS GRID
- $820,0004 bd3 ba2.2k sqft954 S Ivy Street, Denver, CO 80224For SaleMLS ID #5024151, Hilary Walsh, RE/MAX Alliance. REcolorado as distributed by MLS GRID
- $795,0003 bd1 ba2.4k sqft3026 W 39th Ave, Denver, CO 80211For SaleMLS ID #1064827, Patricia Dessel, Compass - Boulder. IRES as distributed by MLS GRID
- $649,0003 bd2 ba2.5k sqft15194 W 69th Avenue, Arvada, CO 80007New ConstructionMLS ID #8657912, Nicki Thompson, RE/MAX Alliance - Olde Town. REcolorado as distributed by MLS GRID
- $1,135,0005 bd3 ba3.2k sqft3880 Holland Street, Wheat Ridge, CO 80033For SaleMLS ID #7285040, Blane Harvey, Your Castle Realty LLC. REcolorado as distributed by MLS GRID
