Welcome to this beautifully reimagined home in Arvada’s desirable Scenic Heights neighborhood, just minutes from the charm, dining, shopping, and entertainment of Olde Town Arvada! Thoughtfully remodeled from top to bottom, this stunning property seamlessly blends timeless mid-century modern charm with sophisticated designer finishes, modern comforts, and major system upgrades. Enjoy breathtaking mountain views throughout the property, including from the kitchen, bedrooms, back deck, and front yard!
A stunning new high-end custom front door sets the tone for the quality and craftsmanship found throughout. Inside, discover gorgeous new flooring, designer cabinetry, high-end appliances, premium Delta faucets and shower systems, and stylish fixtures and finishes. Brand-new interior doors, baseboards, and trim complete the home's cohesive, sophisticated aesthetic. The walkout basement offers additional living space with convenient access to the backyard.
Outside, enjoy low-maintenance front-yard xeriscaping, beautiful new backyard landscaping, a brand-new deck, privacy fencing, and new sliding glass doors that invite indoor-outdoor living. RV parking and NO HOA offer added convenience and flexibility!
Beyond the stunning cosmetics, major improvements provide peace of mind, including a brand-new electrical panel, complete replacement of the ENTIRE sewer line, new wall and attic insulation, new air conditioning, and a cleaned and serviced furnace. The roof has also been professionally repaired and certified.
With timeless mid-century modern appeal, exceptional upgrades, incredible mountain views, and a fantastic location near Olde Town Arvada, this home truly has it all. Move right in and enjoy!
For sale
$700,000
6453 Zephyr Street, Arvada, CO 80004
4beds
1,728sqft
Single Family Residence
Built in 1965
7,623 Square Feet Lot
$-- Zestimate®
$405/sqft
$-- HOA
What's special
- 1 day
- 209
- 27
Zillow last checked:
Listing updated:
Listed by:
Brandon Fuelling 720-201-3939 Brandon@RevelGroupRealty.com,
Your Castle Real Estate Inc
Source: REcolorado as distributed by MLS GRID,MLS#: 3772626
Facts & features
Interior
Bedrooms & bathrooms
- Bedrooms: 4
- Bathrooms: 2
- Full bathrooms: 1
- 3/4 bathrooms: 1
Bedroom
- Level: Upper
Bedroom
- Level: Upper
Bedroom
- Level: Lower
Bedroom
- Level: Lower
Bathroom
- Level: Upper
Bathroom
- Level: Lower
Dining room
- Level: Upper
Family room
- Level: Lower
Kitchen
- Level: Upper
Laundry
- Level: Lower
Living room
- Level: Upper
Heating
- Forced Air
Cooling
- Central Air
Appliances
- Included: Dishwasher, Microwave, Oven, Range, Range Hood, Refrigerator
Features
- Quartz Counters
- Has basement: No
- Number of fireplaces: 1
- Fireplace features: Wood Burning
Interior area
- Total structure area: 1,728
- Total interior livable area: 1,728 sqft
- Finished area above ground: 1,728
Property
Parking
- Total spaces: 3
- Parking features: Garage - Attached
- Attached garage spaces: 2
- Details: RV Spaces: 1
Features
- Patio & porch: Covered, Deck, Front Porch, Patio
- Exterior features: Balcony, Private Yard
- Fencing: Full
Lot
- Size: 7,623 Square Feet
- Features: Irrigated, Landscaped, Sprinklers In Rear
Details
- Parcel number: 063955
- Special conditions: Standard
Construction
Type & style
- Home type: SingleFamily
- Property subtype: Single Family Residence
Materials
- Brick, Wood Siding
- Foundation: Structural
- Roof: Composition
Condition
- Updated/Remodeled
- Year built: 1965
Utilities & green energy
- Sewer: Public Sewer
- Water: Public
Community & HOA
Community
- Subdivision: Scenic Heights
HOA
- Has HOA: No
Location
- Region: Arvada
Financial & listing details
- Price per square foot: $405/sqft
- Tax assessed value: $504,229
- Annual tax amount: $2,605
- Date on market: 10/15/2026
- Listing terms: Cash,Conventional,FHA,Jumbo,VA Loan
- Exclusions: - Sellers Personal Property, Staging Items
- Ownership: Agent Owner
Estimated market value
Not available
Estimated sales range
Not available
Not available
Price history
| Date | Event | Price |
|---|---|---|
| 10/15/2026 | Listed for sale | $700,000+68.7%$405/sqft |
Source:  REcolorado as distributed by MLS GRID #3772626 Report a problem REcolorado as distributed by MLS GRID #3772626 Report a problem | ||
| 8/24/2026 | Sold | $415,000-6.7%$240/sqft |
Source: REcolorado as distributed by MLS GRID #5618456 Report a problem | ||
| 7/23/2026 | Pending sale | $445,000$258/sqft |
Source: REcolorado as distributed by MLS GRID #5618456 Report a problem | ||
| 7/22/2026 | Price change | $445,000-10.8%$258/sqft |
Source: REcolorado as distributed by MLS GRID #5618456 Report a problem | ||
| 7/16/2026 | Pending sale | $499,000$289/sqft |
Source: REcolorado as distributed by MLS GRID #5618456 Report a problem | ||
| 7/15/2026 | Listed for sale | $499,000$289/sqft |
Source: REcolorado as distributed by MLS GRID #5618456 Report a problem | ||
| 7/11/2026 | Pending sale | $499,000$289/sqft |
Source: REcolorado as distributed by MLS GRID #5618456 Report a problem | ||
| 7/7/2026 | Listed for sale | $499,000$289/sqft |
Source: REcolorado as distributed by MLS GRID #5618456 Report a problem | ||
| 7/1/2026 | Pending sale | $499,000$289/sqft |
Source: REcolorado as distributed by MLS GRID #5618456 Report a problem | ||
| 6/12/2026 | Price change | $499,000-3.1%$289/sqft |
Source: REcolorado as distributed by MLS GRID #5618456 Report a problem | ||
| 5/30/2026 | Listed for sale | $515,000$298/sqft |
Source: REcolorado as distributed by MLS GRID #5618456 Report a problem | ||
| 5/28/2026 | Pending sale | $515,000$298/sqft |
Source: REcolorado as distributed by MLS GRID #5618456 Report a problem | ||
| 5/25/2026 | Listed for sale | $515,000+1470.1%$298/sqft |
Source: REcolorado as distributed by MLS GRID #5618456 Report a problem | ||
| 10/26/1973 | Sold | $32,800$19/sqft |
Source: Agent Provided Report a problem | ||
Public tax history
| Year | Property taxes | Tax assessment |
|---|---|---|
| 2025 | $2,393 -0.1% | $31,515 +0.4% |
| 2024 | $2,396 +26% | $31,399 |
| 2023 | $1,901 -1.6% | $31,399 +19.1% |
| 2022 | $1,932 +22.1% | $26,358 -2.8% |
| 2021 | $1,583 | $27,116 +15.1% |
| 2020 | $1,583 +1.4% | $23,554 |
| 2019 | $1,562 +8.8% | $23,554 +7.7% |
| 2018 | $1,436 | $21,861 |
| 2017 | $1,436 +62.1% | $21,861 +27.4% |
| 2016 | $886 +100% | $17,160 |
| 2015 | $443 -36.2% | $17,160 +25.1% |
| 2014 | $694 -3.2% | $13,713 |
| 2013 | $717 -48.9% | $13,713 -4.1% |
| 2012 | $1,405 +2.6% | $14,302 |
| 2011 | $1,370 +5.7% | $14,302 +1.9% |
| 2010 | $1,295 +82.3% | $14,040 |
| 2009 | $711 +0% | $14,040 -8.7% |
| 2008 | $711 -0.9% | $15,370 |
| 2007 | $717 -49.5% | $15,370 |
| 2006 | $1,420 +7.3% | $15,370 +7.3% |
| 2005 | $1,323 +9.3% | $14,330 |
| 2004 | $1,211 +91.7% | $14,330 -11.4% |
| 2003 | $632 -49.1% | $16,180 +10% |
| 2002 | $1,242 +13.1% | $14,710 +26.5% |
| 2001 | $1,098 -1% | $11,630 |
| 2000 | $1,109 | $11,630 |
Find assessor info on the county website
Monthly payment
Est. payment
Payment breakdown
Explore the cost of this home by adjusting the details. Changes won't be saved.Climate risks
Neighborhood: Arvada
Nearby schools
Schools provided by the listing agent
- Elementary: Secrest
- Middle: Arvada K-8
- High: Arvada
- District: Jefferson County R-1
Source: REcolorado as distributed by MLS GRID. This data may not be complete. We recommend contacting the local school district to confirm school assignments for this home.
Similar homes
- $549,0004 bd3 ba1.6k sqft8492 Ingalls Circle, Arvada, CO 80003For Sale

 MLS ID #2357806, Lori Williams, Keller Williams Preferred Realty. REcolorado as distributed by MLS GRID
 - $565,0003 bd2 ba1.2k sqft11311 W 71st Place, Arvada, CO 80004For Sale
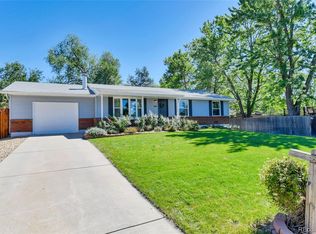 MLS ID #1610406, Joseph R Graller, RE/MAX Alliance. REcolorado as distributed by MLS GRID
 - $499,9005 bd2 ba2k sqft7136 Otis St, Arvada, CO 80003For Sale

 MLS ID #1068527, Brad Williams, RE/MAX Northwest. IRES as distributed by MLS GRID
 - $579,0004 bd2 ba1.6k sqft6363 Moore Circle, Arvada, CO 80004For Sale
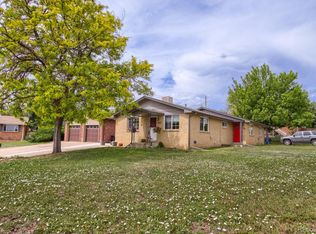 MLS ID #3672181, Patrick Rampi, MODUS Real Estate. REcolorado as distributed by MLS GRID
 - $755,0004 bd2 ba2.1k sqft5785 Indiana Street, Golden, CO 80403For SaleMLS ID #2040985, Rick Erickson, Erickson Sellers Real Estate Inc. REcolorado as distributed by MLS GRID
- $610,0004 bd2 ba1.3k sqft10325 W 16th Avenue, Lakewood, CO 80215For SaleMLS ID #4429158, Billie Jo Benoit, LoKation. REcolorado as distributed by MLS GRID
- $475,0004 bd2 ba2k sqft8283 Depew Way, Arvada, CO 80003For SaleMLS ID #7341546, Kevin Hays, LOGO Real Estate. REcolorado as distributed by MLS GRID
- $639,0004 bd2 ba2k sqft1100 Yank Street, Golden, CO 80401For SaleMLS ID #2275068, Chelsea Caldwell, Weichert Realtors Professionals. REcolorado as distributed by MLS GRID
- $625,0004 bd2 ba1.7k sqft1290 W 4th Avenue #1280, Broomfield, CO 80020For SaleMLS ID #6132456, DON & KELLY O'BRIEN, Compass - Denver. REcolorado as distributed by MLS GRID
- $629,0003 bd2 ba1.7k sqft5933 Culebra Court, Golden, CO 80403For SaleMLS ID #1570161, Daniel Anderson, Orchard Brokerage LLC. REcolorado as distributed by MLS GRID
- $590,0004 bd2 ba1.9k sqft9471 W Tennessee Avenue, Lakewood, CO 80226For SaleMLS ID #9406173, Margie Jackson, Real Estate Sales. REcolorado as distributed by MLS GRID
- $484,9003 bd1 ba1.1k sqft5550 Holland Drive, Arvada, CO 80002For SaleMLS ID #3467555, Monroe Henninger, Brix Real Estate LLC. REcolorado as distributed by MLS GRID
- $470,0003 bd2 ba1.6k sqft1580 S Knox Court, Denver, CO 80219For SaleMLS ID #7846798, John Kinney, Realty One Group Premier Colorado. REcolorado as distributed by MLS GRID
- $500,0004 bd2 ba1.7k sqft946 Raleigh Street, Denver, CO 80204For SaleMLS ID #9984103, Jacqueline Aguilar, Invalesco Real Estate. REcolorado as distributed by MLS GRID
- $514,9005 bd2 ba2.5k sqft7144 Winona Court, Westminster, CO 80030For SaleMLS ID #2414452, Stephanie Barreto, Keller Williams DTC. REcolorado as distributed by MLS GRID
- $620,0004 bd3 ba2.3k sqft12323 W Connecticut Drive, Denver, CO 80228For SaleMLS ID #2630590, Elle Pappas, Thrive Real Estate Group. REcolorado as distributed by MLS GRID
- $520,0005 bd2 ba2k sqft3310 W 94th Avenue, Westminster, CO 80031For SaleMLS ID #1643752, Tiffany Rivera, NAV Real Estate. REcolorado as distributed by MLS GRID
- $499,9004 bd2 ba2k sqft2601 W 52nd Avenue, Denver, CO 80221For SaleMLS ID #4508113, Frank Duran, RE/MAX Alliance. REcolorado as distributed by MLS GRID
- $485,0005 bd3 ba2.4k sqft8375 Elati Street, Denver, CO 80221For SaleMLS ID #5326951, Sandra Jarock, LIV Sotheby's International Realty. REcolorado as distributed by MLS GRID
- $395,0003 bd2 ba1.3k sqft7286 Vrain Street, Westminster, CO 80030For SaleMLS ID #6141472, Amber Johnston, Real Broker, LLC DBA Real. REcolorado as distributed by MLS GRID
