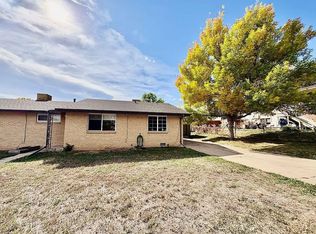
Exceptional opportunity to own a side-by-side brick duplex in a prime Arvada location, just northwest of Olde Town Arvada. Offering 1,674 total square feet, this well-maintained property features two spacious 2-bedroom, 1-bathroom units, each with functional layouts, generously sized living areas, and strong rental appeal. Each unit is separately metered for gas and electric, providing convenience for both owners and tenants. Additional features include in-unit washer and dryer hookups, off-street parking, newer evaporative coolers, and newer water heaters. Unit #6365 just became vacant and was recently rented at $1,850 per month, while Unit #6363 is well maintained by an owner occupant and will be vacant and ready for a new tenant or owner-occupant at closing. This setup creates an excellent opportunity for investors seeking stable cash flow or buyers looking to offset their mortgage by living in one unit while renting the other. Unit #6363 features an updated kitchen with granite countertops, newer cabinets, wood flooring, and tile backsplash. The living room receives a ton of natural light in this unit and the bathroom has been updated as well. Unit #6365 has a new refrigerator and stove in the kitchen and hardwood flooring in both bedrooms. Ideally situated just minutes from vibrant Olde Town Arvada, residents will enjoy easy access to popular restaurants, coffee shops, breweries, boutique shopping, and year-round community events. The property also offers convenient access to the RTD G Line commuter rail, nearby parks and trails, major shopping destinations, I-70, and Highway 36, making for an easy commute to Downtown Denver, Boulder, and the Rocky Mountains. Properties with this combination of location, flexibility, and income potential are hard to find—schedule your showing today.
For sale
Price cut: $20K (9/18)
$579,000
6363 Moore Circle, Arvada, CO 80004
4beds
2baths
1,674sqft
Duplex
Built in 1968
-- sqft lot
$576,900 Zestimate®
$346/sqft
$-- HOA
What's special
- 123 days
- 475
- 34
Zillow last checked:
Listing updated:
Listed by:
Patrick Rampi 720-935-2184 prampi@moduscommercial.com,
MODUS Real Estate
Source: REcolorado as distributed by MLS GRID,MLS#: 3672181
Facts & features
Interior
Bedrooms & bathrooms
- Bedrooms: 4
- Bathrooms: 2
Heating
- Forced Air
Cooling
- Evaporative Cooling
Features
- Has basement: No
- Common walls with other units/homes: 2+ Common Walls
Interior area
- Total structure area: 1,674
- Total interior livable area: 1,674 sqft
- Finished area above ground: 1,674
Property
Parking
- Total spaces: 4
- Details: Off Street Spaces: 4
Features
- Levels: One
- Stories: 1
Details
- Parcel number: 072350
- Special conditions: Standard
Construction
Type & style
- Home type: MultiFamily
- Property subtype: Duplex
- Attached to another structure: Yes
Materials
- Brick
- Roof: Composition
Condition
- Year built: 1968
Utilities & green energy
- Sewer: Public Sewer
Community & HOA
Community
- Subdivision: Allendale Area
HOA
- Has HOA: No
Location
- Region: Arvada
Financial & listing details
- Price per square foot: $346/sqft
- Tax assessed value: $519,327
- Annual tax amount: $2,702
- Date on market: 6/17/2026
- Listing terms: Cash,Conventional,FHA,VA Loan
- Exclusions: Seller's And Tenant's Personal Property
- Ownership: Individual
- Tenant pays: Cable TV, Electricity, Gas, Internet
Estimated market value
$576,900
$548,000 - $606,000
$2,276/mo
Price history
| Date | Event | Price |
|---|---|---|
| 9/18/2026 | Price change | $579,000-3.3%$346/sqft |
Source:  REcolorado as distributed by MLS GRID #3672181 Report a problem REcolorado as distributed by MLS GRID #3672181 Report a problem | ||
| 8/31/2026 | Price change | $599,000-4.2%$358/sqft |
Source: REcolorado as distributed by MLS GRID #3672181 Report a problem | ||
| 7/21/2026 | Price change | $625,000-3.8%$373/sqft |
Source: REcolorado as distributed by MLS GRID #3672181 Report a problem | ||
| 6/17/2026 | Listed for sale | $650,000+225%$388/sqft |
Source: REcolorado as distributed by MLS GRID #3672181 Report a problem | ||
| 11/30/2009 | Sold | $200,000$119/sqft |
Source: Public Record Report a problem | ||
Public tax history
| Year | Property taxes | Tax assessment |
|---|---|---|
| 2025 | $2,429 -0.1% | $32,458 +2.2% |
| 2024 | $2,432 -5.4% | $31,771 |
| 2023 | $2,572 -3.8% | $31,771 +21% |
| 2022 | $2,672 +9.2% | $26,262 -4.9% |
| 2021 | $2,447 | $27,614 +8.9% |
| 2020 | $2,447 +1.4% | $25,360 |
| 2019 | $2,414 +14.6% | $25,360 +17.9% |
| 2018 | $2,107 | $21,516 |
| 2017 | $2,107 +22.9% | $21,516 +20.8% |
| 2016 | $1,714 | $17,807 |
| 2015 | $1,714 +18.1% | $17,807 +24.1% |
| 2014 | $1,452 -1.4% | $14,344 |
| 2013 | $1,473 +2.1% | $14,344 -2.3% |
| 2012 | $1,442 -5.7% | $14,688 |
| 2011 | $1,529 +5.8% | $14,688 -6.3% |
| 2010 | $1,446 -11.1% | $15,670 |
| 2009 | $1,627 +0% | $15,670 -11% |
| 2008 | $1,627 -5.7% | $17,600 |
| 2007 | $1,726 +1% | $17,600 -4.8% |
| 2006 | $1,708 +5.7% | $18,490 +5.6% |
| 2005 | $1,617 +9.3% | $17,510 |
| 2004 | $1,480 -7.8% | $17,510 |
| 2003 | $1,606 +1.7% | $17,510 -6.4% |
| 2002 | $1,578 +14% | $18,700 +27.5% |
| 2001 | $1,385 -1% | $14,670 |
| 2000 | $1,398 | $14,670 |
Find assessor info on the county website
Monthly payment
Est. payment
Payment breakdown
Explore the cost of this home by adjusting the details. Changes won't be saved.Climate risks
Neighborhood: Allendale
Nearby schools
Schools provided by the listing agent
- Elementary: Vanderhoof
- Middle: Drake
- High: Arvada West
- District: Jefferson County R-1
Source: REcolorado as distributed by MLS GRID. This data may not be complete. We recommend contacting the local school district to confirm school assignments for this home.
Similar homes
- $700,0004 bd2 ba1.7k sqft6453 Zephyr Street, Arvada, CO 80004For Sale

 MLS ID #3772626, Brandon Fuelling, Your Castle Real Estate Inc. REcolorado as distributed by MLS GRID
 - $565,0003 bd2 ba1.2k sqft11311 W 71st Place, Arvada, CO 80004For Sale
 MLS ID #1610406, Joseph R Graller, RE/MAX Alliance. REcolorado as distributed by MLS GRID
 - $649,9004 bd3 ba2.2k sqft6918 Newman Street, Arvada, CO 80004For Sale
 MLS ID #8994800, Alexsandra Lemke, The Talarico Company LLC. REcolorado as distributed by MLS GRID
 - $625,0004 bd2 ba1.7k sqft1290 W 4th Avenue #1280, Broomfield, CO 80020For Sale
 MLS ID #6132456, DON & KELLY O'BRIEN, Compass - Denver. REcolorado as distributed by MLS GRID
 - $529,0003 bd2 ba1.2k sqft5755 Dudley Street, Arvada, CO 80002For SaleMLS ID #6578159, Josh Horwitz, Capital Property Group LLC. REcolorado as distributed by MLS GRID
- $525,0003 bd2 ba1.7k sqft6124 W 84th Way, Arvada, CO 80003For SaleMLS ID #5836051, Lori Brown, Lorin Properties Inc. REcolorado as distributed by MLS GRID
- $499,9005 bd2 ba2k sqft7136 Otis St, Arvada, CO 80003For Sale
 MLS ID #1068527, Brad Williams, RE/MAX Northwest. IRES as distributed by MLS GRID
 - $645,0004 bd3 ba2k sqft8301 Chase Drive, Arvada, CO 80003For SaleMLS ID #2455642, Christine Gulley, Compass - Denver. REcolorado as distributed by MLS GRID
- $610,0004 bd2 ba1.3k sqft10325 W 16th Avenue, Lakewood, CO 80215For SaleMLS ID #4429158, Billie Jo Benoit, LoKation. REcolorado as distributed by MLS GRID
- $590,0004 bd2 ba1.9k sqft9471 W Tennessee Avenue, Lakewood, CO 80226For SaleMLS ID #9406173, Margie Jackson, Real Estate Sales. REcolorado as distributed by MLS GRID
- $650,0003 bd2 ba1.3k sqft11781 W 46th Avenue, Wheat Ridge, CO 80033For SaleMLS ID #1533801, Sherri L. Heronema, Heronema Homes, LLC. REcolorado as distributed by MLS GRID
- $475,0004 bd2 ba2k sqft8283 Depew Way, Arvada, CO 80003For SaleMLS ID #7341546, Kevin Hays, LOGO Real Estate. REcolorado as distributed by MLS GRID
- $639,0004 bd2 ba2k sqft1100 Yank Street, Golden, CO 80401For SaleMLS ID #2275068, Chelsea Caldwell, Weichert Realtors Professionals. REcolorado as distributed by MLS GRID
- $699,0006 bd3 ba2.4k sqft7380 Newton Street #1, Westminster, CO 80030For SaleMLS ID #9208224, Yara Herrera, HomeSmart Realty. REcolorado as distributed by MLS GRID
- $484,9003 bd1 ba1.1k sqft5550 Holland Drive, Arvada, CO 80002For SaleMLS ID #3467555, Monroe Henninger, Brix Real Estate LLC. REcolorado as distributed by MLS GRID
- $549,9005 bd2 ba2.2k sqft3333 W Wagon Trail Dr, Englewood, CO 80110For SaleMLS ID #1070646, Deano Makowsky, RE/MAX Northwest. IRES as distributed by MLS GRID
- $620,0004 bd3 ba2.3k sqft12323 W Connecticut Drive, Denver, CO 80228For SaleMLS ID #2630590, Elle Pappas, Thrive Real Estate Group. REcolorado as distributed by MLS GRID
- $560,0004 bd2 ba2k sqft1654 S Endicott Street, Denver, CO 80232For SaleMLS ID #8746152, Matt English, Trailhead Residential Group. REcolorado as distributed by MLS GRID
- $500,0004 bd2 ba1.7k sqft946 Raleigh Street, Denver, CO 80204For SaleMLS ID #9984103, Jacqueline Aguilar, Invalesco Real Estate. REcolorado as distributed by MLS GRID
- $580,0004 bd2 ba2k sqft3488 W Alamo Avenue, Littleton, CO 80123For SaleMLS ID #6690419, Mark Boucher, Your Castle Realty LLC. REcolorado as distributed by MLS GRID
