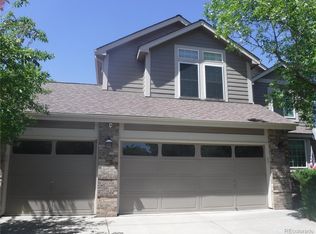
Beautifully updated and move-in ready 2-story in a quiet cul-de-sac, just 1 house from the greenbelt path, in the sought-after Westcliff neighborhood. Step inside to discover a bright, open-concept living & dining area featuring soaring vaulted ceilings, fresh interior paint, new woodgrain luxury vinyl flooring, and stylish new lighting. The spacious layout creates a wonderful flow for everyday living and entertaining, seamlessly connecting to the beautifully remodeled eat-in kitchen featuring new quartz countertops, newer stainless appliances and updated finishes. A convenient main-level powder room completes the main floor. Upstairs, you'll find three comfortable light filled bedrooms with vaulted ceilings and two bathrooms, including a spacious primary suite. Fresh paint, new carpeting, and updated quartz countertops create a cohesive, move-in-ready feel throughout the upper level. Other improvements include newer roof, double pane windows & garage door. The finished basement offers flexibility with an open rec room or additional bedroom space, ideal for guests, a private retreat, or home office. Step outside to enjoy the spacious newer Timbertech deck, perfect for dining, relaxing & entertaining. A nearby neighborhood park with a modern playground provides additional opportunities to enjoy the outdoors, plus the greenbelt path connects with miles of Big Dry Creek trails. Ideally situated between Boulder & Denver with convenient access to Hwy 36, this home offers an exceptional location close to shopping, dining, entertainment, and schools. Enjoy nearby favorites including Costco, The Promenade, Butterfly Pavilion, the ice arena, Snooze, & numerous restaurants. Mandalay Middle School, and Betty Adams Elementary are also nearby. With its thoughtful updates, vaulted ceilings, versatile living spaces, fantastic outdoor deck, and excellent location, this beautifully refreshed home offers the perfect combination of style and convenience!
For sale
$648,000
6680 W 98th Pl, Broomfield, CO 80021
3beds
2,579sqft
Single Family Residence
Built in 1998
6,665 Square Feet Lot
$-- Zestimate®
$251/sqft
$70/mo HOA
What's special
- 5 days
- 686
- 129
Likely to sell faster than
Zillow last checked:
Listing updated:
Listed by:
Sue Masterson 720-352-4802,
RE/MAX of Boulder, Inc,
Elizabeth Zajicek 303-718-3064,
RE/MAX of Boulder, Inc
Source: IRES as distributed by MLS GRID,MLS#: 1071852
Facts & features
Interior
Bedrooms & bathrooms
- Bedrooms: 3
- Bathrooms: 3
- Full bathrooms: 2
- 1/2 bathrooms: 1
- Main level bathrooms: 1
Primary bedroom
- Description: Carpet
- Features: Full Primary Bath
- Level: Upper
- Area: 208 Square Feet
- Dimensions: 16 x 13
Bedroom 2
- Description: Carpet
- Level: Upper
- Area: 120 Square Feet
- Dimensions: 12 x 10
Bedroom 3
- Description: Carpet
- Level: Upper
- Area: 90 Square Feet
- Dimensions: 10 x 9
Dining room
- Description: Luxury Vinyl
- Level: Main
- Area: 162 Square Feet
- Dimensions: 18 x 9
Kitchen
- Description: Luxury Vinyl
- Level: Main
- Area: 162 Square Feet
- Dimensions: 18 x 9
Laundry
- Description: Other
- Level: Main
- Area: 12 Square Feet
- Dimensions: 4 x 3
Living room
- Description: Luxury Vinyl
- Level: Main
- Area: 390 Square Feet
- Dimensions: 26 x 15
Recreation room
- Description: Carpet
- Level: Basement
- Area: 336 Square Feet
- Dimensions: 24 x 14
Heating
- Forced Air
Cooling
- Central Air
Appliances
- Included: Electric Range, Dishwasher, Refrigerator, Washer, Dryer
- Laundry: Washer/Dryer Hookup
Features
- Separate Dining Room, Cathedral Ceiling(s), Open Floorplan, Walk-In Closet(s)
- Basement: Full,Partially Finished
- Has fireplace: Yes
- Fireplace features: Gas, Living Room
Interior area
- Total structure area: 1,714
- Total interior livable area: 2,579 sqft
- Finished area above ground: 1,714
Video & virtual tour
Property
Parking
- Total spaces: 2
- Parking features: Attached
- Attached garage spaces: 2
- Details: Attached
Features
- Levels: Two
- Stories: 2
- Patio & porch: Deck
- Exterior features: Sprinkler System
- Fencing: Fenced
Lot
- Size: 6,665 Square Feet
- Features: Cul-De-Sac, Level, Paved, Curbs, Gutters, Sidewalks
Details
- Parcel number: 420255
- Zoning: Res
- Special conditions: Private Owner
Construction
Type & style
- Home type: SingleFamily
- Architectural style: Contemporary
- Property subtype: Single Family Residence
Materials
- Frame
- Roof: Composition
Condition
- New construction: No
- Year built: 1998
Utilities & green energy
- Electric: Xcel
- Gas: Xcel
- Sewer: Public Sewer
- Utilities for property: Natural Gas Available, Electricity Available
Green energy
- Energy efficient items: Windows
Community & HOA
Community
- Features: Playground
- Subdivision: Westcliff filing 4
HOA
- Has HOA: Yes
- Services included: Trash
- HOA fee: $210 quarterly
- HOA name: Westcliff HOA (MSI HOA Mngmt)
- HOA phone: 303-420-4433
Location
- Region: Westminster
Financial & listing details
- Price per square foot: $251/sqft
- Tax assessed value: $606,708
- Annual tax amount: $3,096
- Date on market: 11/7/2026
- Listing terms: Cash,Conventional
- Exclusions: All staging items
- Electric utility on property: Yes
- Road surface type: Concrete
Estimated market value
Not available
Estimated sales range
Not available
Not available
Price history
| Date | Event | Price |
|---|---|---|
| 11/11/2026 | Listed for sale | $648,000+254.7%$251/sqft |
Source:  IRES as distributed by MLS GRID #1071852 Report a problem | ||
| 3/6/1998 | Sold | $182,700$71/sqft |
Source: Public Record Report a problem | ||
Public tax history
| Year | Property taxes | Tax assessment |
|---|---|---|
| 2025 | $2,755 -0.1% | $37,919 +4.8% |
| 2024 | $2,756 +13.2% | $36,191 |
| 2023 | $2,435 -1.5% | $36,191 +15.6% |
| 2022 | $2,471 +10.3% | $31,315 -2.8% |
| 2021 | $2,239 | $32,216 +9.7% |
| 2020 | $2,239 +1.6% | $29,362 |
| 2019 | $2,204 +4.4% | $29,362 +8% |
| 2018 | $2,111 | $27,197 |
| 2017 | $2,111 +9.3% | $27,197 +6.9% |
| 2016 | $1,932 | $25,433 |
| 2015 | $1,932 +19.9% | $25,433 +26.9% |
| 2014 | $1,611 +2.9% | $20,043 |
| 2013 | $1,565 +2.5% | $20,043 +1.5% |
| 2012 | $1,527 -1.8% | $19,749 |
| 2011 | $1,555 +0.1% | $19,749 -2.5% |
| 2010 | $1,553 -8% | $20,250 |
| 2009 | $1,688 +0.2% | $20,250 -7.8% |
| 2008 | $1,684 +0.8% | $21,960 |
| 2007 | $1,670 0% | $21,960 +2.1% |
| 2006 | $1,670 -5.2% | $21,510 -2.7% |
| 2005 | $1,762 +10.7% | $22,110 |
| 2004 | $1,591 -1.1% | $22,110 |
| 2003 | $1,609 +1.8% | $22,110 +0.5% |
| 2002 | $1,580 +15.4% | $21,990 +28.2% |
| 2001 | $1,370 -1.1% | $17,150 |
| 2000 | $1,385 | $17,150 |
Find assessor info on the county website
Monthly payment
Est. payment
Payment breakdown
Explore the cost of this home by adjusting the details. Changes won't be saved.Climate risks
Neighborhood: 80021
Nearby schools
Schools provided by the listing agent
- Elementary: Adams
- Middle: Mandalay Jr.
- High: Standley Lake
Source: IRES as distributed by MLS GRID. This data may not be complete. We recommend contacting the local school district to confirm school assignments for this home.
Similar homes
- $650,0003 bd3 ba2.5k sqft10754 W 107th Circle, Broomfield, CO 80021For Sale
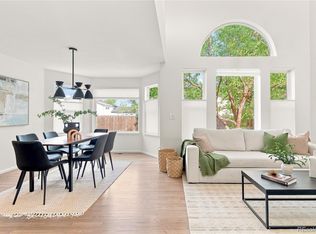
 MLS ID #7311453, Tara Armijo, Milehimodern. REcolorado as distributed by MLS GRID
- $675,0004 bd3 ba2.9k sqft10735 Zuni Dr, Westminster, CO 80234For Sale

 MLS ID #1071977, Sarah Manalisay, Coldwell Banker South Metro. IRES as distributed by MLS GRID
- $685,0003 bd4 ba2.2k sqft660 Parthenon Court, Lafayette, CO 80026For Sale
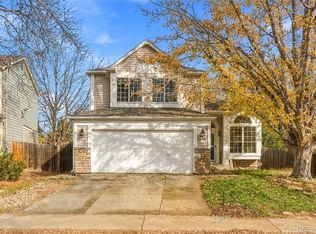 MLS ID #3085952, Sara Singleton, Sellstate Altitude Property Group. REcolorado as distributed by MLS GRID
- $625,0004 bd4 ba2.2k sqft2445 W 111th Court, Denver, CO 80234For Sale
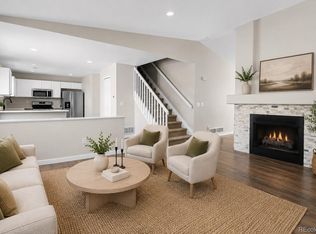 MLS ID #5064734, Rachel Kennedy, The Kennedy Home Group. REcolorado as distributed by MLS GRID
- $610,0004 bd4 ba1.7k sqft5410 W 115th Loop, Broomfield, CO 80020For SaleMLS ID #3872747, Erika Luecke, eXp Realty, LLC. REcolorado as distributed by MLS GRID
- $689,9004 bd2 ba3k sqftPomona Lakes, Arvada, CO 80005For SaleMLS ID #2405998, Brittany Heckenberg, Real Broker, LLC DBA Real. REcolorado as distributed by MLS GRID
- $699,0005 bd3 ba2.6k sqft254 Agate Way, Broomfield, CO 80020For SaleMLS ID #5223714, Andrew Miller, LoKation Real Estate. REcolorado as distributed by MLS GRID
- $739,0004 bd3 ba2.6k sqft13755 W 67th Circle, Arvada, CO 80004For SaleMLS ID #8121622, Christina Claxton, Nookhaven Homes. REcolorado as distributed by MLS GRID
- $565,0004 bd2 ba1.8k sqft6172 W 68th Avenue, Arvada, CO 80003For SaleMLS ID #8424140, Lauren Schneider, eXp Realty, LLC. REcolorado as distributed by MLS GRID
- $695,0004 bd4 ba2.7k sqft8162 Dudley Circle, Arvada, CO 80005For SaleMLS ID #6274342, Roger Saint Vincent, Thrive Real Estate Group. REcolorado as distributed by MLS GRID
- $743,0004 bd3 ba3.7k sqft1305 W 12th Avenue, Broomfield, CO 80020For SaleMLS ID #2835597, Joy Dysart, HomeSmart. REcolorado as distributed by MLS GRID
- $599,9903 bd3 ba2k sqft3868 W 83rd Lane, Westminster, CO 80031New ConstructionMLS ID #3573401, Valerie Skorka Westmark, RE/MAX Alliance. REcolorado as distributed by MLS GRID
- $750,0004 bd3 ba2.1k sqft6929 Wolff Street, Westminster, CO 80030For SaleMLS ID #6183801, Chase Arnold, LIV Sotheby's International Realty. REcolorado as distributed by MLS GRID
- $665,0003 bd4 ba2.1k sqft2005 W 66th Avenue, Denver, CO 80221For SaleMLS ID #2894080, Ron Buss, Coldwell Banker Realty 18. REcolorado as distributed by MLS GRID
- $640,0003 bd4 ba2.6k sqft2855 Rock Creek Circle #290, Superior, CO 80027For SaleMLS ID #7183233, Jared Wolny, Colorado Life Real Estate. REcolorado as distributed by MLS GRID
- $675,0004 bd4 ba2.4k sqft1440 W 67th Ave, Denver, CO 80221For SaleMLS ID #1062374, Katie Muller, RE/MAX of Boulder, Inc. IRES as distributed by MLS GRID
- $509,9004 bd2 ba1.7k sqft10917 E 109th Place, Northglenn, CO 80233For SaleMLS ID #2109909, Madison McElhaney, Action Properties Inc. REcolorado as distributed by MLS GRID
- $528,5005 bd2 ba2k sqft10672 Loren Lane, Northglenn, CO 80233For SaleMLS ID #3905930, Elizabeth Lindell, Ideal Realty LLC. REcolorado as distributed by MLS GRID
- $599,0004 bd4 ba1.9k sqft10721 Birch Court, Thornton, CO 80233For SaleMLS ID #6901625, Eva Stadelmaier, RE/MAX Professionals. REcolorado as distributed by MLS GRID
- $629,9004 bd3 ba2.1k sqft1932 S Michigan Way, Denver, CO 80219For SaleMLS ID #4688005, Deb Boyle, Coldwell Banker Realty 24. REcolorado as distributed by MLS GRID
