Interest rate buydown offered! Some homes simply have a little more going for them-and this is one of them. With an expanded floor plan, stylish updates, and noticeably more room to spread out, this Midtown Denver home delivers space and personality in all the right places. An inviting front porch and timeless stone exterior set the tone, while soaring ceilings and abundant natural light make the interior bright and welcoming. The open-concept main level is made for entertaining, with granite countertops, stainless steel appliances, subway tile, abundant cabinetry, a walk-in pantry, and oversized island. A striking new contemporary fireplace adds warmth, character, and a focal point with serious personality. Upstairs, the spacious primary suite feels like a true retreat, complete with a walk-in closet and beautifully remodeled spa-inspired bath (2024) featuring dual vanities, soaking tub, and oversized glass shower. Two additional bedrooms offer flexibility for family, guests, or a home office. The finished basement adds even more room to live, with a stylish 3/4 bath and space for a guest suite, media room, gym, playroom, or whatever your version of "we need one more room" happens to be. Outside, enjoy a private backyard with a unique in-ground deck, Tesla charger, and oversized two-car garage. Ideally situated between Downtown Denver and Boulder, Midtown offers easy access to DIA, parks, trails, Clear Creek, shopping, dining, and commuter routes. Even better? A neighborhood brewery and restaurant are just across the street.With its expanded floor plan, remodeled primary bath, statement fireplace, finished basement, energy-efficient upgrades, and $7,500 in lender credits available for down payment assistance and closing costs, this home offers a rare combination of space, style, location, and value.
For sale
Price cut: $15K (10/8)
$675,000
1440 W 67th Ave, Denver, CO 80221
4beds
2,479sqft
Single Family Residence
Built in 2016
2,560 Square Feet Lot
$671,900 Zestimate®
$272/sqft
$80/mo HOA
What's special
Subway tileFinished basementBeautifully remodeled spa-inspired bathOversized two-car garageTimeless stone exteriorOversized glass showerInviting front porch
- 118 days
- 344
- 19
Zillow last checked:
Listing updated:
Listed by:
Katie Muller 303-875-0221,
RE/MAX of Boulder, Inc
Source: IRES as distributed by MLS GRID,MLS#: 1062374
Facts & features
Interior
Bedrooms & bathrooms
- Bedrooms: 4
- Bathrooms: 4
- Full bathrooms: 2
- 3/4 bathrooms: 1
- 1/2 bathrooms: 1
- Main level bathrooms: 1
Primary bedroom
- Description: Luxury Vinyl
- Features: Full Primary Bath, 5 Piece Primary Bath
- Level: Upper
- Dimensions: 0 x 0
Bedroom 2
- Description: Carpet
- Level: Upper
Bedroom 3
- Description: Carpet
- Level: Upper
Bedroom 4
- Description: Carpet
- Level: Basement
Dining room
- Description: Luxury Vinyl
- Level: Main
Kitchen
- Description: Luxury Vinyl
- Level: Main
- Dimensions: 0 x 0
Laundry
- Description: Luxury Vinyl
- Level: Upper
Living room
- Description: Luxury Vinyl
- Level: Main
Recreation room
- Description: Carpet
- Level: Basement
Heating
- Forced Air
Cooling
- Central Air, Ceiling Fan(s)
Appliances
- Included: Gas Range, Dishwasher, Refrigerator, Microwave, Disposal
- Laundry: Washer/Dryer Hookup
Features
- Open Floorplan, Pantry, Walk-In Closet(s), Kitchen Island, High Ceilings
- Windows: Window Coverings
- Basement: Full,Partially Finished
- Has fireplace: Yes
- Fireplace features: Electric, Living Room
Interior area
- Total structure area: 1,695
- Total interior livable area: 2,479 sqft
- Finished area above ground: 1,695
Video & virtual tour
Property
Parking
- Total spaces: 2
- Parking features: Attached
- Attached garage spaces: 2
- Details: Attached
Features
- Levels: Two
- Stories: 2
- Patio & porch: Patio, Deck
- Fencing: Fenced,Wood
Lot
- Size: 2,560 Square Feet
- Features: Level, Paved, Curbs, Gutters, Sidewalks, Street Light, Alley, Fire Hydrant within 500 Feet
Details
- Parcel number: R0186393
- Zoning: RES
- Special conditions: Licensed Owner
Construction
Type & style
- Home type: SingleFamily
- Architectural style: Contemporary
- Property subtype: Single Family Residence
Materials
- Frame, Stone, Vinyl Siding
- Roof: Composition
Condition
- New construction: No
- Year built: 2016
Details
- Builder model: Moonstone Plan, #2880
- Builder name: David Weekly
Utilities & green energy
- Electric: Xcel, Photovoltaics Third-Party Owned
- Gas: Xcel
- Sewer: Public Sewer
- Utilities for property: Natural Gas Available, Electricity Available, Cable Available, High Speed Avail, Underground Utilities
Green energy
- Energy efficient items: Windows
Community & HOA
Community
- Features: Clubhouse, Playground, Park, Trail(s)
- Security: Fire Alarm
- Subdivision: Midtown At Clear Creek
HOA
- Has HOA: Yes
- Services included: Common Amenities, Trash, Snow Removal, Management
- HOA fee: $80 monthly
- HOA name: Midtown At Clear Creek
- HOA phone: 303-420-4433
Location
- Region: Denver
Financial & listing details
- Price per square foot: $272/sqft
- Tax assessed value: $644,000
- Annual tax amount: $6,422
- Date on market: 6/19/2026
- Listing terms: Cash,Conventional,FHA,VA Loan
- Electric utility on property: Yes
- Road surface type: Concrete
Estimated market value
$671,900
$638,000 - $705,000
$3,397/mo
Price history
| Date | Event | Price |
|---|---|---|
| 10/8/2026 | Price change | $675,000-2.2%$272/sqft |
Source:  IRES as distributed by MLS GRID #1062374 Report a problem IRES as distributed by MLS GRID #1062374 Report a problem | ||
| 10/1/2026 | Price change | $690,000-0.7%$278/sqft |
Source:  REcolorado as distributed by MLS GRID #7257721 Report a problem REcolorado as distributed by MLS GRID #7257721 Report a problem | ||
| 9/9/2026 | Price change | $695,000-0.7%$280/sqft |
Source: IRES as distributed by MLS GRID #1062374 Report a problem | ||
| 8/27/2026 | Price change | $700,000-0.7%$282/sqft |
Source: IRES as distributed by MLS GRID #1062374 Report a problem | ||
| 7/29/2026 | Price change | $705,000-0.7%$284/sqft |
Source: REcolorado as distributed by MLS GRID #IR1062374 Report a problem | ||
| 7/10/2026 | Price change | $710,000-0.7%$286/sqft |
Source: IRES as distributed by MLS GRID #1062374 Report a problem | ||
| 6/24/2026 | Price change | $715,000-1.4%$288/sqft |
Source: IRES as distributed by MLS GRID #1062374 Report a problem | ||
| 6/19/2026 | Listed for sale | $725,000$292/sqft |
Source: IRES as distributed by MLS GRID #1062374 Report a problem | ||
| 6/3/2026 | Listing removed | $725,000$292/sqft |
Source: IRES as distributed by MLS GRID #1055056 Report a problem | ||
| 5/27/2026 | Price change | $725,000+3.6%$292/sqft |
Source: IRES as distributed by MLS GRID #1055056 Report a problem | ||
| 4/30/2026 | Price change | $700,000+0.1%$282/sqft |
Source: IRES as distributed by MLS GRID #1055056 Report a problem | ||
| 3/29/2026 | Listed for sale | $699,000-1.7%$282/sqft |
Source: IRES as distributed by MLS GRID #1055056 Report a problem | ||
| 5/24/2022 | Sold | $711,000+3.8%$287/sqft |
Source: Public Record Report a problem | ||
| 2/9/2022 | Sold | $684,800+99.3%$276/sqft |
Source: Public Record Report a problem | ||
| 3/3/2016 | Sold | $343,529$139/sqft |
Source: Public Record Report a problem | ||
Public tax history
| Year | Property taxes | Tax assessment |
|---|---|---|
| 2025 | $6,307 +0.4% | $40,250 -11.2% |
| 2024 | $6,282 +9% | $45,320 |
| 2023 | $5,764 +3.7% | $45,320 +32.6% |
| 2022 | $5,556 | $34,170 -2.8% |
| 2021 | -- | $35,150 +8.3% |
| 2020 | $5,174 | $32,460 -0.2% |
| 2019 | $5,174 +26.2% | $32,540 +31.7% |
| 2018 | $4,101 | $24,700 |
| 2017 | $4,101 | $24,700 +11.6% |
| 2016 | -- | $22,130 +1539.3% |
| 2015 | $3,572 | $1,350 |
Find assessor info on the county website
Monthly payment
Est. payment
Payment breakdown
Explore the cost of this home by adjusting the details. Changes won't be saved.Climate risks
Neighborhood: 80221
Nearby schools
Schools provided by the listing agent
- Elementary: Valley Vie
- Middle: Trailside Academy
- High: Global Leadership Academy
Source: IRES as distributed by MLS GRID. This data may not be complete. We recommend contacting the local school district to confirm school assignments for this home.

Similar homes
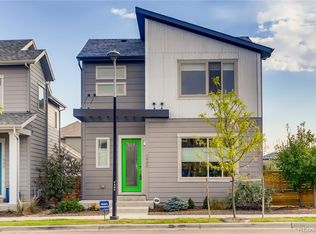
- $665,0003 bd4 ba2.1k sqft2005 W 66th Avenue, Denver, CO 80221For Sale
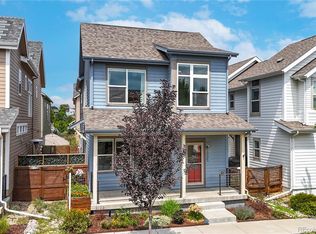
 MLS ID #2894080, Ron Buss, Coldwell Banker Realty 18. REcolorado as distributed by MLS GRID
 - $725,0003 bd4 ba2.7k sqft1634 W 67th Avenue, Denver, CO 80221New Construction
 MLS ID #8294028, Jeff Newman, Jason Mitchell Real Estate Colorado, LLC. REcolorado as distributed by MLS GRID
 - $599,9003 bd3 ba2.4k sqft6640 Pecos Street, Denver, CO 80221For Sale
 MLS ID #6542444, Juan Munoz, Real Broker, LLC DBA Real. REcolorado as distributed by MLS GRID
 - $760,0004 bd4 ba3k sqft6852 Canosa St, Denver, CO 80221For Sale

 MLS ID #1070196, Nick Schossow, Compass-Denver. IRES as distributed by MLS GRID
 - $868,0004 bd4 ba3.6k sqft1365 W 67th Place, Denver, CO 80221For SaleMLS ID #2861666, Juan Munoz, Real Broker, LLC DBA Real. REcolorado as distributed by MLS GRID
- $649,9993 bd3 ba2.3k sqftBerkley Shores, Denver, CO 80221For SaleMLS ID #9568863, Jill Samuels, Compass - Denver. REcolorado as distributed by MLS GRID
- $685,0003 bd3 ba1.9k sqft5516 Clay Court, Denver, CO 80221New ConstructionMLS ID #8812781, Sammantha Drake, REDT LLC. REcolorado as distributed by MLS GRID
- $494,9003 bd3 ba1.8k sqft1661 W 67th Circle, Denver, CO 80221For SaleMLS ID #2046237, Juan Munoz, Real Broker, LLC DBA Real. REcolorado as distributed by MLS GRID
- $648,0004 bd4 ba2.2k sqft2445 W 111th Court, Denver, CO 80234For SaleMLS ID #5064734, Rachel Kennedy, The Kennedy Home Group. REcolorado as distributed by MLS GRID
- $649,0003 bd4 ba2.4k sqft10080 E 59th Drive, Denver, CO 80238For SaleMLS ID #4838852, Ashley Faller, Serhant Colorado LLC. REcolorado as distributed by MLS GRID
- $720,0004 bd4 ba2.6k sqft2510 Lima Street, Aurora, CO 80010For SaleMLS ID #4334534, Katie K. Portenga, Coldwell Banker Global Luxury Denver. REcolorado as distributed by MLS GRID
- $629,9994 bd4 ba2.8k sqft21412 E 61st Drive, Aurora, CO 80019New ConstructionMLS ID #8030499, Gamaliel Raigoza Herrera, PAK Home Realty. REcolorado as distributed by MLS GRID
- $825,0005 bd4 ba3.2k sqft5841 Alton Street, Denver, CO 80238For SaleMLS ID #3696720, Kati Zagurski, High Ridge Realty. REcolorado as distributed by MLS GRID
- $679,9004 bd4 ba3.7k sqft12229 Oneida Street, Thornton, CO 80602For SaleMLS ID #6053669, Krystal Sanchez, Keller Williams Preferred Realty. REcolorado as distributed by MLS GRID
- $665,0004 bd3 ba3.3k sqft12678 Ulster Street, Thornton, CO 80602For SaleMLS ID #4130038, George Fleischmann, Avenew Realty LLC. REcolorado as distributed by MLS GRID
- $705,0003 bd3 ba1.8k sqft6102 W 28th Court, Denver, CO 80214For SaleMLS ID #6015248, Keith Amorim, NAV Real Estate. REcolorado as distributed by MLS GRID
- $675,0002 bd3 ba1.4k sqft1818 N Clarkson Street #106, Denver, CO 80218For SaleMLS ID #9132956, Carrie Wernecke, Camber Realty, LTD. REcolorado as distributed by MLS GRID
- $725,0003 bd4 ba2.3k sqft12300 W 57th Avenue, Arvada, CO 80002For SaleMLS ID #9289747, Mary Ann Hilt, RE/MAX Professionals. REcolorado as distributed by MLS GRID
- $649,9994 bd4 ba3k sqft138 Starlight Cir, Erie, CO 80516For SaleMLS ID #1068913, Maegan Christensen, Weichert Realtors Professional. IRES as distributed by MLS GRID
- $625,0004 bd4 ba1.9k sqft12181 W 57th Drive, Arvada, CO 80002For SaleMLS ID #1594435, Brooke Capone, Guide Real Estate. REcolorado as distributed by MLS GRID
