This exceptional Superior masterpiece exhibits both posh refinement & striking full-range mountain views. This home prioritizes clean lines & a harmonious balance between sleek materials & organic warmth. The contemporary foyer showcases a modern staircase with custom runner, high ceilings, & an abundance of natural light. The main floor also offers a private office space with French doors, under stair storage, convenient access to the attached 2-car garage with storage & a front patio worthy of your morning coffee. Upstairs the chef’s kitchen boasts double slab granite counters, a spacious kitchen island with seating for 5, high-end stainless steel Kitchen Aid appliances, a spacious walk-in pantry & LED undercabinet lighting. The kitchen flows effortlessly into the living room, which is anchored by an inviting gas fireplace & offers direct access to the covered outdoor Trex deck. Retire to the primary retreat with private deck, 4-piece ensuite bath, spa shower with rain head, dual vanities with custom sinks, & separate closets. The 2nd floor is host to 2 additional bedrooms that offer comfort & privacy, sizeable closets, & a full hallway bathroom with deep soaker tub. Seamlessly entertain on the 4th floor, thoughtfully designed to include a wet bar & beverage fridge, powder bath, front deck, & commanding rooftop deck with spectacular full range mountain views. This home also helps to reduce its carbon footprint with solar energy, energy efficient building materials, utilities, & insulation as an EPA Indoor airPLUS certified home. This home is centrally located near the dog park, 4 neighborhood parks, is a block from the Downtown Superior shops, restaurants, the Sports Stable, splash pad, nearby to BVSD schools & so much more. Superior is just 10 minutes to Boulder, 30 minutes to Denver or 40 minutes to DIA with easy access to Highway 36, 287, & Highway 7 . Don't miss your opportunity to own this remarkable home, contact us today for a private showing!
For sale
Price cut: $25K (8/15)
$1,250,000
510 Superior Drive, Louisville, CO 80027
3beds
3,077sqft
Single Family Residence
Built in 2018
1,930 Square Feet Lot
$1,218,500 Zestimate®
$406/sqft
$-- HOA
What's special
- 52 days
- 912
- 33
Zillow last checked:
Listing updated:
Listed by:
Megan Denham 720-280-4332 megan@homelime.com,
Resident Realty North Metro LLC,
James Atzenbeck II 303-386-5562,
Resident Realty South Metro
Source: REcolorado as distributed by MLS GRID,MLS#: 5123297
Facts & features
Interior
Bedrooms & bathrooms
- Bedrooms: 3
- Bathrooms: 4
- Full bathrooms: 1
- 3/4 bathrooms: 1
- 1/2 bathrooms: 2
Bedroom
- Description: 3rd Floor- Carpet Flooring, Private Deck & Dual Walk-In Closets, & 5 Piece Ensuite Bath
- Features: Primary Suite
- Level: Upper
Bedroom
- Description: 3rd Floor- Lvp Flooring, Murphy Bed Included, & Ample Closet Space
- Level: Upper
Bedroom
- Description: 3rd Floor- Lvp Flooring & Walk-In Closet
- Level: Upper
Bathroom
- Description: 2nd Floor- Tile Flooring, Perfect Powder Bath With Granite Countertop & Vanity
- Level: Upper
Bathroom
- Description: 3rd Floor- Tile Flooring, Dual Sinks & Vanities, Walk-In Shower With Euro Glass & Rain Head, & Granite Countertop
- Features: Primary Suite
- Level: Upper
Bathroom
- Description: 3rd Floor- Tile Flooring, Granite Countertop & Deep Soaker Tub
- Level: Upper
Bathroom
- Description: 4th Floor- Hickory Hardwood Flooring, Granite Countertop With Vanity, & One Of The Few Home With Water Supply To The 4th Floor
- Level: Upper
Bonus room
- Description: 4th Floor- Hickory Hardwood Flooring, Wet Bar With Bar Fridge, & 2 Decks With Incredible Views Of The Flatirons & Front Range
- Level: Upper
Dining room
- Description: 2nd Floor- Hickory Hardwood Flooring, Open To The Living Room & Kitchen, Perfect For Entertaining
- Level: Upper
Kitchen
- Description: 2nd Floor- Hickory Hardwood Flooring, Granite Countertops, Kitchen Aid Ss Appliances, Walk-In Pantry, & Seating For 5 Around The Over Sized Kitchen Island With Double Slab Granite
- Level: Upper
Laundry
- Description: 3rd Floor- Tile Flooring, Granite Countertop, Utility Sink, Cabinet & Drawer Storage, & Washer & Dryer Included
- Level: Upper
Living room
- Description: 2nd Floor- Hickory Hardwood Flooring, Gas Fireplace, & Direct Access To 1 Of 4 Decks
- Level: Upper
Office
- Description: 1st Floor- Hickory Hardwood Flooring & High Ceiling
- Level: Main
Utility room
- Description: 1st Floor- Furnace & Tankless Water Heater
- Level: Main
Utility room
- Description: 4th Floor- Tile Flooring With Furnace
- Level: Upper
Heating
- Forced Air
Cooling
- Central Air
Appliances
- Included: Bar Fridge, Dishwasher, Disposal, Double Oven, Dryer, Gas Water Heater, Microwave, Oven, Range, Range Hood, Refrigerator, Tankless Water Heater, Washer
Features
- Eat-in Kitchen, Entrance Foyer, Granite Counters, High Ceilings, Kitchen Island, Open Floorplan, Pantry, Primary Suite, Smart Thermostat, Smoke Free, Walk-In Closet(s), Wet Bar
- Flooring: Tile, Vinyl, Wood
- Windows: Double Pane Windows
- Basement: Crawl Space
- Number of fireplaces: 1
- Fireplace features: Gas, Living Room
Interior area
- Total structure area: 3,077
- Total interior livable area: 3,077 sqft
- Finished area above ground: 3,077
Property
Parking
- Total spaces: 2
- Parking features: Concrete, Dry Walled, Insulated Garage
- Attached garage spaces: 2
Features
- Levels: Three Or More
- Patio & porch: Covered, Deck, Front Porch, Patio, Rooftop
- Exterior features: Balcony, Gas Valve, Lighting, Rain Gutters
- Fencing: None
- Has view: Yes
- View description: Mountain(s)
Lot
- Size: 1,930 Square Feet
- Features: Landscaped, Level, Near Public Transit, Sprinklers In Front
Details
- Parcel number: R0607211
- Zoning: SFR
- Special conditions: Standard
Construction
Type & style
- Home type: SingleFamily
- Architectural style: Contemporary
- Property subtype: Single Family Residence
Materials
- Concrete, Frame
- Foundation: Concrete Perimeter
- Roof: Composition
Condition
- Year built: 2018
Details
- Builder name: Remington Homes
Utilities & green energy
- Electric: 110V, 220 Volts, 220 Volts in Garage
- Sewer: Public Sewer
- Water: Public
- Utilities for property: Cable Available, Electricity Connected, Internet Access (Wired), Natural Gas Connected
Green energy
- Energy efficient items: Construction, HVAC, Insulation, Roof, Thermostat, Water Heater, Windows
Community & HOA
Community
- Security: Carbon Monoxide Detector(s), Smart Locks, Smoke Detector(s)
- Subdivision: Superior Town Center Flg 1b
HOA
- Has HOA: No
Location
- Region: Superior
Financial & listing details
- Price per square foot: $406/sqft
- Tax assessed value: $1,049,400
- Annual tax amount: $12,184
- Date on market: 7/11/2026
- Listing terms: Cash,Conventional,Jumbo,VA Loan
- Exclusions: Staging Equipment & Marketing Materials
- Ownership: Individual
- Electric utility on property: Yes
- Road surface type: Paved
Estimated market value
$1,218,500
$1.16M - $1.28M
$4,438/mo
Price history
| Date | Event | Price |
|---|---|---|
| 8/15/2026 | Price change | $1,250,000-2%$406/sqft |
Source:  REcolorado as distributed by MLS GRID #5123297 Report a problem REcolorado as distributed by MLS GRID #5123297 Report a problem | ||
| 7/11/2026 | Listed for sale | $1,275,000+24.7%$414/sqft |
Source: REcolorado as distributed by MLS GRID #5123297 Report a problem | ||
| 3/2/2020 | Sold | $1,022,608-7%$332/sqft |
Source:  IRES as distributed by MLS GRID #899933 Report a problem IRES as distributed by MLS GRID #899933 Report a problem | ||
| 12/28/2019 | Pending sale | $1,100,000$357/sqft |
Source: CORE Residential #6280102 Report a problem | ||
| 12/5/2019 | Listed for sale | $1,100,000$357/sqft |
Source: CORE Residential #899933 Report a problem | ||
Public tax history
| Year | Property taxes | Tax assessment |
|---|---|---|
| 2025 | $13,398 +0.8% | $65,587 -17.1% |
| 2024 | $13,290 +37% | $79,107 -1% |
| 2023 | $9,703 -5.1% | $79,874 +42% |
| 2022 | $10,220 +28.3% | $56,246 -7.7% |
| 2021 | $7,964 | $60,911 +31.4% |
| 2020 | $7,964 +104.4% | $46,340 +176.1% |
| 2019 | $3,896 | $16,782 -26.4% |
| 2018 | $3,896 | $22,794 +96.5% |
| 2017 | $3,896 | $11,600 |
Find assessor info on the county website
Monthly payment
Est. payment
Payment breakdown
Explore the cost of this home by adjusting the details. Changes won't be saved.Climate risks
Neighborhood: 80027
Nearby schools
Schools provided by the listing agent
- Elementary: Monarch K-8
- Middle: Monarch K-8
- High: Monarch
- District: Boulder Valley RE 2
Source: REcolorado as distributed by MLS GRID. This data may not be complete. We recommend contacting the local school district to confirm school assignments for this home.
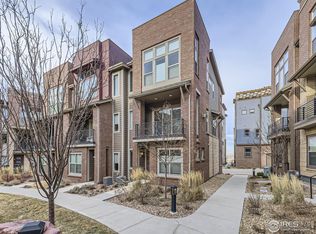

Similar homes
- $1,650,0004 bd6 ba4.6k sqft218 6th Ave, Superior, CO 80027For Sale
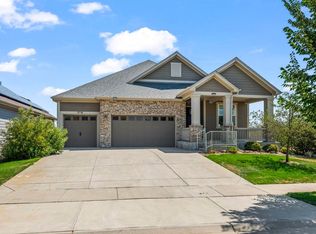
 MLS ID #1066030, Patrick Dolan, RE/MAX of Boulder, Inc. IRES as distributed by MLS GRID
 - $1,150,0005 bd4 ba3.7k sqft1345 W 13th Avenue, Broomfield, CO 80020For Sale
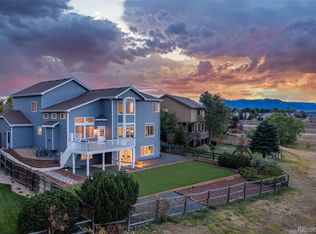
 MLS ID #7067227, Christina Surprenant, West and Main Homes Inc. REcolorado as distributed by MLS GRID
 - $729,9903 bd4 ba2.1k sqft2242 Old Rail Way, Superior, CO 80027For Sale
 MLS ID #1062310, Nathan Freeman, CORE Residential. IRES as distributed by MLS GRID
 - $1,260,0005 bd5 ba4k sqft2978 Shoshone Trail, Lafayette, CO 80026For Sale
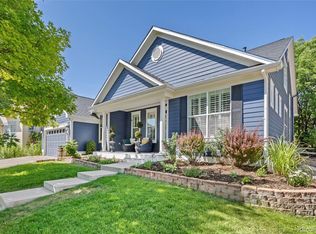 MLS ID #8987221, Mary Rose, Coldwell Banker Global Luxury Denver. REcolorado as distributed by MLS GRID
 - $1,175,0003 bd4 ba4.3k sqft14060 Turnberry Ct, Broomfield, CO 80023For SaleMLS ID #1065879, Marissa Stockreef, Dream Climbers Inc. IRES as distributed by MLS GRID
- $1,399,0005 bd5 ba4k sqft900 Eldorado Lane, Louisville, CO 80027New ConstructionMLS ID #2068498, Adam Sloat, Westwater Realty. REcolorado as distributed by MLS GRID
- $1,250,0003 bd5 ba4.4k sqft12121 Bryant Street, Westminster, CO 80234New ConstructionMLS ID #6493363, Jackie Nordstrom, Colorado Real Estate Associates LLC. REcolorado as distributed by MLS GRID
- $655,0003 bd4 ba2.6k sqft2855 Rock Creek Circle #290, Superior, CO 80027For SaleMLS ID #7183233, Jared Wolny, Colorado Life Real Estate. REcolorado as distributed by MLS GRID
- $750,0003 bd4 ba1.9k sqft2381 Junegrass Lane, Superior, CO 80027New ConstructionMLS ID #3587072, Carol Powers, Coldwell Banker Realty 14. REcolorado as distributed by MLS GRID
- $939,5004 bd4 ba4.4k sqft8465 Poppy Street, Arvada, CO 80007For SaleMLS ID #4744534, Nicki Thompson, RE/MAX Alliance - Olde Town. REcolorado as distributed by MLS GRID
- $1,350,0004 bd4 ba4.5k sqft14355 Navajo St, Westminster, CO 80023For SaleMLS ID #1063095, Gwenivere Snyder, LIV Sotheby's Intl Realty. IRES as distributed by MLS GRID
- $1,050,0002 bd3 ba4.5k sqft15993 Swan Mountain Drive, Broomfield, CO 80023For SaleMLS ID #5734426, Steve Calley, Your Castle Real Estate Inc. REcolorado as distributed by MLS GRID
- $775,0003 bd2 ba3.3k sqft8607 Holman Cir, Arvada, CO 80005For SaleMLS ID #1067372, Lydia Creasey, RE/MAX Alliance-Olde Town. IRES as distributed by MLS GRID
- $1,250,0004 bd5 ba2.9k sqft3226 Wyandot Street, Denver, CO 80211For SaleMLS ID #4017322, Frances Sullivan, Painted Door Properties LLC. REcolorado as distributed by MLS GRID
- $1,240,0004 bd4 ba4.2k sqft1910 High Plains Dr, Longmont, CO 80503For SaleMLS ID #1062625, William Calkins, LIV Sotheby's Intl Realty. IRES as distributed by MLS GRID
- $1,035,0003 bd3 ba3k sqft16894 W 66th Place, Arvada, CO 80007For SaleMLS ID #5314862, Scott Roberts, Berkshire Hathaway HomeServices Colorado Real Estate, LLC. REcolorado as distributed by MLS GRID
- $1,125,0004 bd4 ba4k sqft1321 Fountain Ln, Erie, CO 80516For SaleMLS ID #1062351, The Bernardi Group, Coldwell Banker Realty-Boulder. IRES as distributed by MLS GRID
- $1,035,0005 bd6 ba4.4k sqft17817 W 87th Avenue, Arvada, CO 80007For SaleMLS ID #1899405, Lori Fontyn, Coldwell Banker Realty 56. REcolorado as distributed by MLS GRID
- $995,0005 bd4 ba4.5k sqft3014 W 111th Place, Westminster, CO 80031For SaleMLS ID #8484265, Levi Rose, Serhant Colorado LLC. REcolorado as distributed by MLS GRID
- $959,0005 bd4 ba3.4k sqft14363 Waterside Ln, Broomfield, CO 80023For SaleMLS ID #1065486, Jennifer Arbuckle, RE/MAX Northwest. IRES as distributed by MLS GRID
