Just in time for the end of summer, this beautifully maintained Anthem Highlands ranch reminds you why this community is so special. Thoughtfully updated & designed for comfortable main-floor living, it offers an ideal blend of elegance, function, & convenience. With 4,588 square feet, 2 bedrooms, a dedicated office, 2.5 bathrooms, a huge unfinished basement, & a finished 3-car garage, this home offers flexibility for every stage of life. Inside, natural light fills the open layout, complemented by fresh paint, updated LED & recessed lighting, & new engineered hardwood flooring in the primary suite & office. The kitchen features quartz countertops, soft-close cabinetry & drawers, a glass cooktop with induction, double ovens, built-in speakers, abundant storage, & a refrigerator. The adjoining dining & living spaces flow beautifully together, anchored by a cozy gas fireplace & high ceilings. The spacious primary retreat offers a coffered ceiling, a luxurious 5-piece bath with new shower glass, custom closet build-outs, & one of three Toto toilets. Additional upgrades include built-in shelving, ceiling fans, a smart Ecobee thermostat, & a Ring security system with exterior cameras, sensors, motion detectors, & glass-break protection. Step outside to landscaped grounds, garden beds, a covered deck with a gas line for grilling, & a backyard shade awning ideal for Colorado evenings. Other highlights include a tankless water heater installed about two years ago, fully paid-off solar panels lowering electric bills, radon mitigation, window well covers, a smart LiftMaster garage opener, epoxy garage floors, a 220-volt outlet, finished garage walls, a garage fan, an additional refrigerator in the garage, & included washer & dryer. In sought-after Anthem Highlands, residents enjoy mountain views, miles of trails, parks, open space, a community center, fitness facilities, swimming pools, & convenient access to schools, shopping, dining, & major commuter routes.
For sale
$1,050,000
15993 Swan Mountain Drive, Broomfield, CO 80023
2beds
4,588sqft
Single Family Residence
Built in 2017
7,759 Square Feet Lot
$1,019,600 Zestimate®
$229/sqft
$185/mo HOA
What's special
- 1 day |
- 145 |
- 8 |
Zillow last checked:
Listing updated:
Listed by:
Steve Calley 720-219-4801 Steve@TheCalleyGroup.com,
Your Castle Real Estate Inc
Source: REcolorado as distributed by MLS GRID,MLS#: 5734426
Facts & features
Interior
Bedrooms & bathrooms
- Bedrooms: 2
- Bathrooms: 3
- Full bathrooms: 2
- 1/2 bathrooms: 1
- Main level bathrooms: 3
- Main level bedrooms: 2
Bedroom
- Description: Primary Suite With Coffered Ceiling, Ceiling Fan, 5 Piece Spa-Like-Ensuite Bath, Built-In Closet With Built-In Shelves, And Engineered Hardwood Flooring
- Features: Primary Suite
- Level: Main
- Area: 224 Square Feet
- Dimensions: 14 x 16
Bedroom
- Description: First Bedroom On Main With Ceiling Fan, Tv (Negotiable), Carpet Flooring
- Level: Main
- Area: 132 Square Feet
- Dimensions: 11 x 12
Bathroom
- Description: Full Bath With Vanity And Dual Sinks, Toto Toilet With Warm Water Bidet And Heated Toilet Seat, Cabinetry, Tub/Shower Combination, Tile Flooring
- Level: Main
- Area: 110 Square Feet
- Dimensions: 10 x 11
Bathroom
- Description: Primary Five Piece Bath With New Glass On Shower, Stand Alone Tub, 2 Separate Sinks, Vanity And Cabinetry, Built-In Closet With Built-In Shelves, Tile Flooring
- Features: Primary Suite
- Level: Main
- Area: 176 Square Feet
- Dimensions: 11 x 16
Bathroom
- Description: Engineered Hardwood Flooring
- Level: Main
- Area: 24 Square Feet
- Dimensions: 8 x 3
Dining room
- Description: Dining Room With Backyard Views, Engineered Hardwood Flooring, And A Sliding Glass Door Leading To The Covered Back Patio.
- Level: Main
- Area: 120 Square Feet
- Dimensions: 10 x 12
Kitchen
- Description: Gourmet Kitchen With Double Oven, Glass Cooktop (Induction), Quartz Counters, Engineered Hardwood Flooring
- Level: Main
- Area: 204 Square Feet
- Dimensions: 17 x 12
Laundry
- Description: Sink, Ample Cabinetry, Washer/Dryer Included
- Level: Main
- Area: 108 Square Feet
- Dimensions: 9 x 12
Living room
- Description: Gas Fireplace, Ceiling Fan, Engineered Hardwood Flooring
- Level: Main
- Area: 480 Square Feet
- Dimensions: 24 x 20
Office
- Description: With Ceiling Fan And Tv (Negotiable), New Engineered Hardwood Flooring
- Level: Main
- Area: 168 Square Feet
- Dimensions: 14 x 12
Heating
- Forced Air
Cooling
- Central Air
Appliances
- Included: Cooktop, Dishwasher, Disposal, Double Oven, Dryer, Gas Water Heater, Microwave, Range, Range Hood, Refrigerator, Tankless Water Heater, Washer
- Laundry: In Unit
Features
- Built-in Features, Ceiling Fan(s), Eat-in Kitchen, Entrance Foyer, Five Piece Bath, High Ceilings, Kitchen Island, Open Floorplan, Pantry, Primary Suite, Quartz Counters, Radon Mitigation System, Smart Thermostat, Smoke Free, Walk-In Closet(s)
- Flooring: Carpet, Tile, Wood
- Windows: Double Pane Windows, Window Coverings
- Basement: Bath/Stubbed,Full,Sump Pump
- Number of fireplaces: 1
- Fireplace features: Gas, Living Room
Interior area
- Total structure area: 4,588
- Total interior livable area: 4,588 sqft
- Finished area above ground: 2,294
- Finished area below ground: 0
Video & virtual tour
Property
Parking
- Total spaces: 3
- Parking features: Concrete, Dry Walled
- Attached garage spaces: 3
Features
- Levels: One
- Stories: 1
- Patio & porch: Covered, Deck, Patio
- Exterior features: Garden, Gas Valve, Lighting, Private Yard, Rain Gutters
- Fencing: Full
Lot
- Size: 7,759 Square Feet
- Features: Landscaped, Level, Master Planned, Near Public Transit, Sprinklers In Front, Sprinklers In Rear
Details
- Parcel number: R8872130
- Zoning: PUD
- Special conditions: Standard
Construction
Type & style
- Home type: SingleFamily
- Architectural style: Contemporary
- Property subtype: Single Family Residence
Materials
- Frame, Stone, Wood Siding
- Roof: Concrete
Condition
- Updated/Remodeled
- Year built: 2017
Details
- Builder name: CalAtlantic Homes
Utilities & green energy
- Electric: 110V, 220 Volts, 220 Volts in Garage
- Sewer: Public Sewer
- Water: Public
- Utilities for property: Cable Available, Electricity Connected, Internet Access (Wired), Natural Gas Available, Natural Gas Connected
Green energy
- Energy efficient items: Appliances, HVAC, Lighting, Roof, Thermostat, Water Heater, Windows
Community & HOA
Community
- Security: Carbon Monoxide Detector(s), Security System, Smoke Detector(s)
- Subdivision: Anthem Highlands
HOA
- Has HOA: Yes
- Amenities included: Clubhouse, Fitness Center, Park, Playground, Pond Seasonal, Pool, Tennis Court(s), Trail(s)
- Services included: Maintenance Grounds, Recycling, Snow Removal, Trash
- HOA fee: $555 quarterly
- HOA name: Anthem Highlands Community
- HOA phone: 303-285-9939
Location
- Region: Broomfield
Financial & listing details
- Price per square foot: $229/sqft
- Tax assessed value: $977,970
- Annual tax amount: $8,838
- Date on market: 8/27/2026
- Listing terms: Cash,Conventional,Jumbo,VA Loan
- Exclusions: Sellers Personal Property, Camera In Living Room
- Ownership: Individual
- Electric utility on property: Yes
- Road surface type: Paved
Estimated market value
$1,019,600
$969,000 - $1.07M
$3,375/mo
Price history
| Date | Event | Price |
|---|---|---|
| 8/27/2026 | Listed for sale | $1,050,000+8.2%$229/sqft |
Source:  REcolorado as distributed by MLS GRID #5734426 Report a problem REcolorado as distributed by MLS GRID #5734426 Report a problem | ||
| 11/30/2023 | Sold | $970,000$211/sqft |
Source:  IRES as distributed by MLS GRID #996562 Report a problem IRES as distributed by MLS GRID #996562 Report a problem | ||
| 10/31/2023 | Pending sale | $970,000$211/sqft |
Source: REcolorado as distributed by MLS GRID #5628427 Report a problem | ||
| 10/23/2023 | Price change | $970,000-1.8%$211/sqft |
Source: REcolorado as distributed by MLS GRID #5628427 Report a problem | ||
| 9/22/2023 | Listed for sale | $987,500+14.2%$215/sqft |
Source: IRES as distributed by MLS GRID #996562 Report a problem | ||
| 7/22/2021 | Sold | $865,000+35.2%$189/sqft |
Source: Public Record Report a problem | ||
| 10/31/2017 | Sold | $640,000$139/sqft |
Source: Public Record Report a problem | ||
Public tax history
| Year | Property taxes | Tax assessment |
|---|---|---|
| 2025 | $7,792 +0.8% | $65,520 0% |
| 2024 | $7,731 +21.3% | $65,550 -3.6% |
| 2023 | $6,372 -3.1% | $68,000 +43.4% |
| 2022 | $6,575 +8.1% | $47,430 |
| 2021 | $6,082 -0.4% | $47,430 +9.5% |
| 2020 | $6,106 +4.5% | $43,300 -0.7% |
| 2019 | $5,844 | $43,600 +10% |
| 2018 | $5,844 +34.4% | $39,640 +13.7% |
| 2017 | $4,349 +25.4% | $34,860 +360.5% |
| 2016 | $3,469 | $7,570 |
Find assessor info on the county website
Monthly payment
Est. payment
Payment breakdown
Explore the cost of this home by adjusting the details. Changes won't be saved.Climate risks
Neighborhood: 80023
Nearby schools
GreatSchools rating
- 9/10Thunder Vista P-8Grades: PK-8Distance: 0.4 mi
- 10/10Legacy High SchoolGrades: 9-12Distance: 3 mi
Schools provided by the listing agent
- Elementary: Thunder Vista
- Middle: Thunder Vista
- High: Legacy
- District: Adams 12 5 Star Schl
Source: REcolorado as distributed by MLS GRID. This data may not be complete. We recommend contacting the local school district to confirm school assignments for this home.
- $1,018,4004 bd4 ba4.4k sqft16003 Swan Mountain Dr, Broomfield, CO 80023Off Market
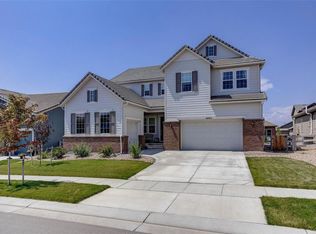
- $1,017,1004 bd4 ba4.4k sqft16003 Swan Mountain Drive, Broomfield, CO 80023Off Market
- $1,120,9004 bd4 ba3.5k sqft15983 Swan Mountain Dr, Broomfield, CO 80023Off Market
- $1,155,0005 bd5 ba5.2k sqft15998 Humboldt Peak Dr, Broomfield, CO 80023Sold
- $1,155,4004 bd5 ba4.9k sqft16013 Swan Mountain Dr, Broomfield, CO 80023Off Market
- $1,258,2005 bd5 ba5.3k sqft15988 Humboldt Peak Dr, Broomfield, CO 80023Off Market
- $1,075,0005 bd6 ba4.5k sqft15973 Swan Mountain Dr, Broomfield, CO 80023Sold
- $1,109,1004 bd3 ba3.5k sqft15996 Swan Mountain Dr, Broomfield, CO 80023Off Market
A local agent can set up tours, give advice and negotiate with sellers.
Similar homes
- $--4 bd4 ba2.9k sqft3446 Yale Dr, Broomfield, CO 80023Auction
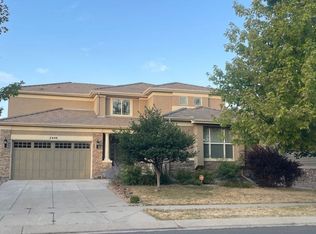 Auction.com 2
 - $1,050,0005 bd5 ba4.8k sqft3503 Princeton Place, Broomfield, CO 80023For Sale
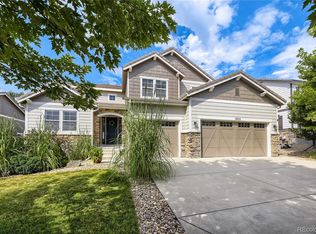
 MLS ID #7079210, Gavin Chavoustie, Tomasino Properties. REcolorado as distributed by MLS GRID
 - $1,060,0005 bd5 ba4.5k sqft16301 Fletcher Mountain Way, Broomfield, CO 80023For Sale
 MLS ID #4777378, Christian Thompson, GREEN DOOR LIVING REAL ESTATE. REcolorado as distributed by MLS GRID
 - $1,060,0004 bd4 ba4.3k sqft16329 Mount Silverheels Way, Broomfield, CO 80023For Sale

 MLS ID #1065424, Chris Angelovic, LIV Sotheby's Intl Realty. IRES as distributed by MLS GRID
 - $789,0005 bd4 ba3.4k sqft3385 Traver Drive, Broomfield, CO 80023For SaleMLS ID #9517445, Carly Mayer, Compass Colorado, LLC - Boulder. REcolorado as distributed by MLS GRID
- $1,250,0003 bd3 ba5.3k sqft14043 Pinehurst Cir, Broomfield, CO 80023For SaleMLS ID #1067085, Deano Makowsky, RE/MAX Northwest. IRES as distributed by MLS GRID
- $925,0004 bd4 ba4k sqft3423 Pacific Peak Drive, Broomfield, CO 80023For SaleMLS ID #5974014, Megan Denham, Resident Realty North Metro LLC. REcolorado as distributed by MLS GRID
- $1,495,0004 bd4 ba4.7k sqft3271 Beckwith Run, Broomfield, CO 80023For SaleMLS ID #1066979, John Subry, RE/MAX Northwest. IRES as distributed by MLS GRID
- $800,0003 bd2 ba3.9k sqft3223 Pacific Peak Drive, Broomfield, CO 80023For SaleMLS ID #9143697, Jennifer Leblanc Kiss, Coldwell Banker Realty 56. REcolorado as distributed by MLS GRID
- $1,100,0003 bd3 ba2.9k sqft1265 W 156th Avenue, Broomfield, CO 80023For SaleMLS ID #1896254, David Haskins, Keller Williams Preferred Realty. REcolorado as distributed by MLS GRID
- $815,0004 bd3 ba3.9k sqft3392 Harvard Pl, Broomfield, CO 80023For SaleMLS ID #1057976, Brandy Unruh, Compass-Denver. IRES as distributed by MLS GRID
- $1,200,0005 bd5 ba4.8k sqft14802 Snowcrest Drive, Broomfield, CO 80023For SaleMLS ID #9677231, Haylie Evans, Your Castle Real Estate Inc. REcolorado as distributed by MLS GRID
- $1,125,0004 bd4 ba5.1k sqft14941 Nighthawk Lane, Broomfield, CO 80023For SaleMLS ID #3066529, Jill Laudermilk, RE/MAX Northwest Inc. REcolorado as distributed by MLS GRID
- $999,9805 bd5 ba5k sqft13858 Muirfield Circle, Broomfield, CO 80023For SaleMLS ID #9029120, Michael Kim, Homes Denver Home Searches.com. REcolorado as distributed by MLS GRID
- $959,0005 bd4 ba3.4k sqft14363 Waterside Ln, Broomfield, CO 80023For SaleMLS ID #1065486, Jennifer Arbuckle, RE/MAX Northwest. IRES as distributed by MLS GRID
- $974,9005 bd4 ba4.1k sqft4920 Meadow Mountain Drive, Broomfield, CO 80023For SaleMLS ID #2458808, Christy Hepp, eXp Realty, LLC. REcolorado as distributed by MLS GRID
- $989,0003 bd3 ba3.6k sqft14090 Turnberry Ct, Broomfield, CO 80023For SaleMLS ID #1057359, Karolyn Merrill, RE/MAX of Boulder, Inc. IRES as distributed by MLS GRID
- $1,175,0003 bd4 ba4.3k sqft14060 Turnberry Ct, Broomfield, CO 80023For SaleMLS ID #1065879, Marissa Stockreef, Dream Climbers Inc. IRES as distributed by MLS GRID
- $549,0003 bd4 ba2.3k sqft13708 Boulder Point #102, Broomfield, CO 80023For SaleMLS ID #6634509, Laura Fritz, Brokers Guild Real Estate. REcolorado as distributed by MLS GRID
- $630,0003 bd2 ba3.9k sqft17717 Elati Street, Broomfield, CO 80023For SaleMLS ID #6443063, Holly Worley, Strategic Real Estate and Development Services. REcolorado as distributed by MLS GRID
