*This property comes with a 2-1 rate buydown, reducing the buyer's interest rate by 2% for the first year of their loan and 1% the second year. Buyer is not obligated to use Team Gavin of CrossCountry Mortgage to have offer accepted however must use Team Gavin to receive buydown. Team Gavin can issue loan approvals in as little as 5 days and close in 10. Restrictions apply. Gavin Ekstrom NMLS: 220170.* As you step inside this enchanting two-story home, you are greeted by a cozy receiving area adorned with rich wood flooring and a calming neutral color palette, creating an inviting atmosphere. The expansive great room impresses with soaring ceilings, large glass windows that bathe the space in natural light, and a charming fireplace for relaxing evenings. The kitchen is a model of modern chic, equipped with a generous array of wood cabinets, sleek stainless steel appliances including wall ovens, and recessed lighting that highlights the granite counters and stylish tile backsplash. A central island with a breakfast bar and elegant pendant lighting makes for a perfect gathering spot. Adjacent to the kitchen, a versatile den provides a private space ideal for an office. The spacious main bedroom is a tranquil retreat featuring a private bathroom with a soaking tub & a sizable walk-in closet. Delve further into the comforts of this home with a large, finished basement. This area is outfitted with plush carpets, more recessed lighting, a wet bar, an additional bathroom, and ample space that can be transformed into a game area or family room. Outside, the backyard is an oasis designed for relaxation & entertainment, featuring a patio, a cozy firepit, a dedicated play area, and ample space for hosting barbecues. The community amenities enhance this delightful living experience, including a clubhouse, fitness center, two swimming pools, spa, basketball courts & more. This residence is not just a home but a promise of a fulfilling lifestyle!
Sold for $1,075,000
$1,075,000
15973 Swan Mountain Drive, Broomfield, CO 80023
5beds
4,539sqft
Single Family Residence
Built in 2017
7,784 Square Feet Lot
$1,111,000 Zestimate®
$237/sqft
$4,925 Estimated rent
Home value
$1,111,000
$1.06M - $1.17M
$4,925/mo
Zestimate® history
Owner options
List your home for rent
$4,925/mo
Rent Zestimate®
Find your next renter with Zillow Rental Manager. Plus, with online applications, you can quickly screen prospective tenants – for free.
$4,925/mo
Rent Zestimate®
Refinance and save
$6,902/mo
Est. payment
Refinancing to a lower rate could help reduce your monthly payments and save thousands over the life of the loan.
$6,902/mo
Est. payment
Explore your selling options
Work with a Zillow partner agent
Leverage their expertise and Zillow's premium Showcase listings to get your home seen by more buyers.
Get startedList with your own agent
Get your home in front of millions of buyers by listing it on Zillow.
Learn how to do itSell it yourself
Take full control of how buyers see your home on Zillow by listing For Sale by Owner (FSBO).
List your homeWhat's special
Zillow last checked:
Listing updated:
Listed by:
Dwayne Montoya 720-818-2169 dmontoya@valorsells.com,
Valor Real Estate, LLC
Bought with:
Symantha Rodriguez, 40028777
LIV Sotheby's International Realty
Source: REcolorado as distributed by MLS GRID,MLS#: 4573131
Facts & features
Interior
Bedrooms & bathrooms
- Bedrooms: 5
- Bathrooms: 6
- Full bathrooms: 4
- 1/2 bathrooms: 2
- Main level bathrooms: 2
- Main level bedrooms: 1
Primary bedroom
- Description: Carpeted, Ceiling Fan/Light, Recessed Lighting
- Level: Upper
Bedroom
- Description: Carpeted, Recessed Lighting, Closet
- Level: Main
Bedroom
- Description: Carpeted, Recessed Lighting, Closet
- Level: Upper
Bedroom
- Description: Carpeted, Recessed Lighting, Closet
- Level: Upper
Bedroom
- Description: Carpeted, Recessed Lighting, Closet
- Level: Upper
Primary bathroom
- Description: Tile Floors, Private Toilet Room, Soaking Tub, Walk-In Closet
- Level: Upper
Bathroom
- Level: Main
Bathroom
- Level: Main
Bathroom
- Level: Upper
Bathroom
- Level: Basement
Bathroom
- Level: Upper
Bonus room
- Description: Recessed Lighting, Wet Bar, Carpeted
- Level: Basement
Den
- Description: Recessed Lighting, Chandelier Fixture
- Level: Main
Dining room
- Description: Dining Area
- Level: Main
Great room
- Description: Cathedral Ceilings, Wood Floors, Fireplace
- Level: Main
Kitchen
- Description: Upgraded Cabinets, Ss Appliances, Double Wall Ovens, Gas Cooktop, Tile Backsplash, Granite Counters, Center Island, Recessed & Pendant Lighting, Pantry
- Level: Main
Laundry
- Description: Laundry Room, Built-In Cabinets
- Level: Main
Heating
- Forced Air
Cooling
- Central Air
Appliances
- Included: Dishwasher, Disposal, Microwave, Range
- Laundry: In Unit
Features
- Built-in Features, Ceiling Fan(s), Corian Counters, Entrance Foyer, Five Piece Bath, Granite Counters, High Ceilings, High Speed Internet, Kitchen Island, Open Floorplan, Pantry, Primary Suite, Vaulted Ceiling(s), Walk-In Closet(s), Wet Bar
- Flooring: Carpet, Tile, Wood
- Windows: Bay Window(s), Double Pane Windows, Window Coverings
- Basement: Finished
- Number of fireplaces: 1
- Fireplace features: Great Room
- Common walls with other units/homes: No Common Walls
Interior area
- Total structure area: 4,539
- Total interior livable area: 4,539 sqft
- Finished area above ground: 3,503
- Finished area below ground: 674
Property
Parking
- Total spaces: 3
- Parking features: Concrete
- Attached garage spaces: 3
Features
- Levels: Two
- Stories: 2
- Patio & porch: Front Porch, Patio
- Exterior features: Fire Pit, Private Yard, Rain Gutters
- Fencing: Full
Lot
- Size: 7,784 Square Feet
- Features: Landscaped, Level, Sprinklers In Front, Sprinklers In Rear
- Residential vegetation: Grassed
Details
- Parcel number: R8872132
- Zoning: PUD
- Special conditions: Standard
Construction
Type & style
- Home type: SingleFamily
- Architectural style: Traditional
- Property subtype: Single Family Residence
Materials
- Brick, Frame
- Roof: Concrete
Condition
- Year built: 2017
Utilities & green energy
- Sewer: Public Sewer
- Water: Public
- Utilities for property: Cable Available, Natural Gas Available, Phone Available
Community & HOA
Community
- Security: Smoke Detector(s)
- Subdivision: Anthem Highlands
HOA
- Has HOA: Yes
- Amenities included: Clubhouse, Fitness Center, Playground, Pool, Spa/Hot Tub, Tennis Court(s), Trail(s)
- Services included: Exterior Maintenance w/out Roof, Recycling, Sewer, Snow Removal, Trash
- HOA fee: $510 quarterly
- HOA name: Anthem Highlands Community
- HOA phone: 303-665-2693
Location
- Region: Broomfield
Financial & listing details
- Price per square foot: $237/sqft
- Tax assessed value: $1,183,270
- Annual tax amount: $9,485
- Date on market: 5/2/2024
- Listing terms: Cash,Conventional,FHA,Jumbo,VA Loan
- Exclusions: Seller`s Personal Property (Including All Furniture And Decorations), All Curtains, Washer, Dryer, Garage Refrigerator, Wine Fridge, Basement Ice Maker
- Ownership: Individual
- Electric utility on property: Yes
- Road surface type: Paved
Price history
| Date | Event | Price |
|---|---|---|
| 8/20/2024 | Sold | $1,075,000-2.3%$237/sqft |
Source:  REcolorado as distributed by MLS GRID #4573131 Report a problem REcolorado as distributed by MLS GRID #4573131 Report a problem | ||
| 7/21/2024 | Pending sale | $1,099,999$242/sqft |
Source: REcolorado as distributed by MLS GRID #4573131 Report a problem | ||
| 6/27/2024 | Price change | $1,099,999-4.3%$242/sqft |
Source: REcolorado as distributed by MLS GRID #4573131 Report a problem | ||
| 5/29/2024 | Price change | $1,149,000-0.9%$253/sqft |
Source: REcolorado as distributed by MLS GRID #4573131 Report a problem | ||
| 5/1/2024 | Listed for sale | $1,160,000+61.1%$256/sqft |
Source: REcolorado as distributed by MLS GRID #4573131 Report a problem | ||
| 2/26/2020 | Sold | $720,000-2.7%$159/sqft |
Source: Public Record Report a problem | ||
| 11/1/2019 | Price change | $740,000-1.3%$163/sqft |
Source: Your Castle Real Estate Inc #5056613 Report a problem | ||
| 8/17/2019 | Price change | $750,000-2%$165/sqft |
Source: Your Castle Real Estate Inc #8096257 Report a problem | ||
| 7/27/2019 | Listed for sale | $765,000+7.5%$169/sqft |
Source: Your Castle Real Estate Inc #8096257 Report a problem | ||
| 4/2/2018 | Sold | $711,938$157/sqft |
Source: Public Record Report a problem | ||
Public tax history
| Year | Property taxes | Tax assessment |
|---|---|---|
| 2025 | $9,560 +0.8% | $79,280 -0.4% |
| 2024 | $9,485 +26.4% | $79,600 -3.6% |
| 2023 | $7,503 -3.1% | $82,570 +47.9% |
| 2022 | $7,741 +6.5% | $55,840 |
| 2021 | $7,266 -0.4% | $55,840 +7.9% |
| 2020 | $7,295 +3.6% | $51,730 -0.7% |
| 2019 | $7,043 | $52,100 +9.1% |
| 2018 | $7,043 +353.5% | $47,770 +284% |
| 2017 | $1,553 -55.2% | $12,440 +64.3% |
| 2016 | $3,469 | $7,570 |
Find assessor info on the county website
Neighborhood: 80023
Nearby homes
- $1,125,1004 bd4 ba3.5k sqft15983 Swan Mountain Dr, Broomfield, CO 80023Off Market
- $1,070,6004 bd5 ba3.1k sqft15963 Swan Mountain Dr, Broomfield, CO 80023Off Market
- $1,289,9007 bd7 ba5.7k sqft15968 Humboldt Peak Dr, Broomfield, CO 80023Off Market
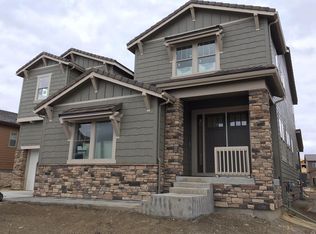
- $950,4003 bd4 ba4.8k sqft15978 Humboldt Peak Dr, Broomfield, CO 80023Off Market
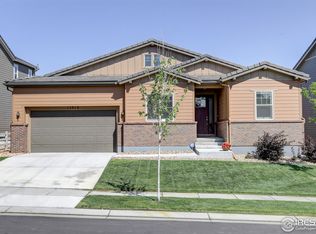
- $1,300,0005 bd5 ba5.9k sqft15958 Humboldt Peak Dr, Broomfield, CO 80023Sold
- $970,0003 bd3 ba4.5k sqft15993 Swan Mountain Dr, Broomfield, CO 80023Sold
- $1,261,7005 bd5 ba5.3k sqft15988 Humboldt Peak Dr, Broomfield, CO 80023Off Market
- $1,011,0004 bd4 ba4.2k sqft15986 Swan Mountain Dr, Broomfield, CO 80023Off Market
Nearby schools
GreatSchools rating
- 9/10Thunder Vista P-8Grades: PK-8Distance: 0.4 mi
- 10/10Legacy High SchoolGrades: 9-12Distance: 2.9 mi
Schools provided by the listing agent
- Elementary: Thunder Vista
- Middle: Thunder Vista
- High: Legacy
- District: Adams 12 5 Star Schl
Source: REcolorado as distributed by MLS GRID. This data may not be complete. We recommend contacting the local school district to confirm school assignments for this home.
Get a cash offer in 3 minutes
Find out how much your home could sell for in as little as 3 minutes with a no-obligation cash offer.
Estimated market value
$1,111,000
Get a cash offer in 3 minutes
Find out how much your home could sell for in as little as 3 minutes with a no-obligation cash offer.
Estimated market value
$1,111,000
- Colorado
- Broomfield County
- Broomfield
- 80023
- 15973 Swan Mountain Drive
Nearby cities
Nearby neighborhoods
Nearby zip codes
Other Broomfield Topics
