Sellers are offering concessions toward buyer closing costs or interest rate buy-down on this dream home situated on a large corner-lot. The exterior of the property has been recently painted, giving it a clean and updated appearance. As you step inside, you're greeted by an abundance of natural light flooding the family room through a wall of sliding glass doors. The living, dining, and family rooms create a sophisticated environment for gatherings, all centered around a chef-inspired kitchen. The kitchen is a culinary dream, featuring superior finishes, double expansive islands, designer lighting, a five-burner gas cooktop, and double ovens. The generous countertops and upgraded cabinetry provide both functionality and elegance. Adjacent to this space, a flexible area serves as either an additional sitting room or a formal dining space, accentuated by a cozy fireplace. The private primary suite is a sanctuary, comprising a spacious bedroom, dual walk-in closets, and an en suite bathroom. The bath area includes a deep soaking tub, a separate glass-enclosed shower, and dual vanities with ample storage. Externally, the backyard is an entertainer's paradise, featuring a covered patio, a built-in barbecue grill with gas connection, and superior landscaping. The expansive basement is a stylish retreat, offering additional living space that includes an elegant living room, a generously-sized bedroom, and a lavish bathroom. Community amenities include a recreation center with a lounge, clubhouse, two outdoor swimming pools, tennis courts, a gymnasium, extensive trails, naturalized open spaces, and ponds. The property benefits from a strategic location near the C470 toll road and I-25, offering convenient access to restaurants, shopping, Denver International Airport, Boulder, and the Denver Metropolitan area.This home is not just a place to live; it's a lifestyle waiting to be embraced. Come and experience it for yourself!
Sold for $1,300,000
Zillow last checked:
Listing updated:
Bought with:
E and L Team
RE/MAX Elevate
Source: IRES as distributed by MLS GRID,MLS#: 1037990
Price history
| Date | Event | Price |
|---|---|---|
| 3/19/2026 | Sold | $1,300,000+0%$217/sqft |
Source:  IRES as distributed by MLS GRID #1037990 Report a problem IRES as distributed by MLS GRID #1037990 Report a problem | ||
| 2/22/2026 | Pending sale | $1,299,998$217/sqft |
Source:  REcolorado as distributed by MLS GRID #IR1037990 Report a problem REcolorado as distributed by MLS GRID #IR1037990 Report a problem | ||
| 8/28/2025 | Price change | $1,299,998-7.1%$217/sqft |
Source: IRES as distributed by MLS GRID #1037990 Report a problem | ||
| 6/28/2025 | Listed for sale | $1,400,000+26.7%$234/sqft |
Source: REcolorado as distributed by MLS GRID #IR1037990 Report a problem | ||
| 1/19/2022 | Listing removed | -- |
Source: IRES as distributed by MLS GRID #931467 Report a problem | ||
| 3/12/2021 | Sold | $1,105,000+0.5%$184/sqft |
Source: IRES as distributed by MLS GRID #931467 Report a problem | ||
| 1/15/2021 | Listed for sale | $1,100,000+29.6%$183/sqft |
Source: IRES as distributed by MLS GRID #931467 Report a problem | ||
| 9/19/2018 | Sold | $848,786-4.6%$142/sqft |
Source: Public Record Report a problem | ||
| 5/18/2018 | Listing removed | $889,900$148/sqft |
Source: CalAtlantic Homes Report a problem | ||
| 5/9/2018 | Price change | $889,900-0.6%$148/sqft |
Source: CalAtlantic Homes Report a problem | ||
| 4/30/2018 | Price change | $894,900-0.6%$149/sqft |
Source: MB TEAM LASSEN #3983609 Report a problem | ||
| 4/9/2018 | Listed for sale | $899,900$150/sqft |
Source: MB TEAM LASSEN #3983609 Report a problem | ||
Nearby homes
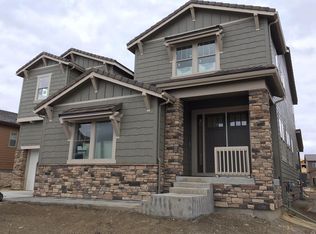
- $1,287,0007 bd7 ba5.7k sqft15968 Humboldt Peak Dr, Broomfield, CO 80023Off Market
- $1,070,6004 bd5 ba3.1k sqft15963 Swan Mountain Dr, Broomfield, CO 80023Off Market
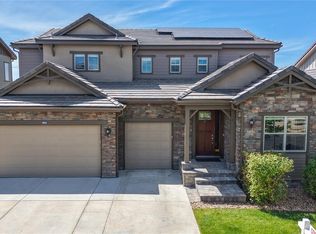
- $1,075,0005 bd6 ba4.5k sqft15973 Swan Mountain Dr, Broomfield, CO 80023Sold

- $1,000,0005 bd4 ba4.1k sqft3086 Yale Dr, Broomfield, CO 80023Sold
Get a cash offer in 3 minutes
Find out how much your home could sell for in as little as 3 minutes with a no-obligation cash offer.
Estimated market value
$1,267,400
