Amazing opportunity to own 4.3 acres in sought-after Broomfield with A-1 zoning and endless potential. This contemporary-style home offers an open floor plan with the kitchen flowing seamlessly into the family room featuring vaulted ceilings and abundant natural light. Family room has a cozy stone fireplace with wide flagstone hearth. There are 3 bedrooms and 3 bathrooms, including a spacious primary bedroom with an en-suite bath and balcony. The family room level also features a dedicated office space, 3/4 bathroom, and laundry room, providing flexibility for remote work or multi-generational living. There is an extra spacious game/family room in basement. French doors from the family room as well as the eat in kitchen area open to an enclosed patio. Windows in home were replaced in 2019. There is a 2 car attached garage. Connected to the home through a breezeway is another oversized garage with 2 large 12 ft garage doors that can fit 4 cars. There is an additional outbuilding/workshop that is over 1,100 square feet with power and is heated. New septic system just installed in 2024. Easy commute to Denver and Boulder. Only 30 minutes to the Denver International Airport. Just minutes from Orchard Shopping area and many restaurant options. This fabulous acreage property has mountain views and is adjacent to open space owned by the city. Enjoy the privacy, space, and versatility of acreage living while still being conveniently located near city amenities. Don't hesitate to come take a look.
For sale
$1,100,000
1265 W 156th Avenue, Broomfield, CO 80023
3beds
2,918sqft
Single Family Residence
Built in 1979
4.34 Acres Lot
$-- Zestimate®
$377/sqft
$-- HOA
What's special
- 98 days |
- 845 |
- 26 |
Zillow last checked:
Listing updated:
Listed by:
David Haskins 303-908-3500 dhaskins@kw.com,
Keller Williams Preferred Realty
Source: REcolorado as distributed by MLS GRID,MLS#: 1896254
Facts & features
Interior
Bedrooms & bathrooms
- Bedrooms: 3
- Bathrooms: 3
- Full bathrooms: 1
- 3/4 bathrooms: 2
Bedroom
- Features: Primary Suite
- Level: Upper
Bedroom
- Level: Upper
Bedroom
- Level: Upper
Bathroom
- Features: Primary Suite
- Level: Upper
Bathroom
- Level: Upper
Bathroom
- Level: Lower
Dining room
- Level: Main
Family room
- Level: Lower
Game room
- Level: Basement
Kitchen
- Level: Main
Laundry
- Level: Lower
Living room
- Level: Main
Office
- Level: Lower
Heating
- Forced Air
Cooling
- Evaporative Cooling
Appliances
- Included: Dishwasher, Disposal, Microwave, Oven, Refrigerator
Features
- Ceiling Fan(s), High Ceilings
- Flooring: Carpet, Wood
- Windows: Double Pane Windows
- Basement: Finished
- Number of fireplaces: 1
- Fireplace features: Family Room
Interior area
- Total structure area: 2,918
- Total interior livable area: 2,918 sqft
- Finished area above ground: 2,218
- Finished area below ground: 700
Property
Parking
- Total spaces: 6
- Parking features: Garage - Attached
- Attached garage spaces: 6
Features
- Levels: Tri-Level
- Exterior features: Balcony
- Fencing: Fenced,Full
Lot
- Size: 4.34 Acres
- Features: Open Space
- Residential vegetation: Natural State
Details
- Parcel number: R0014099
- Zoning: A-1
- Special conditions: Standard
Construction
Type & style
- Home type: SingleFamily
- Architectural style: Contemporary
- Property subtype: Single Family Residence
Materials
- Brick, Frame, Stone, Wood Siding
- Roof: Composition
Condition
- Year built: 1979
Utilities & green energy
- Electric: 110V, 220 Volts
- Water: Well
- Utilities for property: Electricity Connected, Propane
Community & HOA
Community
- Subdivision: Northwest Estates
HOA
- Has HOA: No
Location
- Region: Broomfield
Financial & listing details
- Price per square foot: $377/sqft
- Tax assessed value: $1,031,000
- Annual tax amount: $7,388
- Date on market: 5/9/2026
- Listing terms: Cash,Conventional
- Exclusions: Seller's Personal Property, Washer, Dryer, Tractor In Workshop
- Ownership: Corporation/Trust
- Electric utility on property: Yes
- Road surface type: Gravel, Paved
Estimated market value
Not available
Estimated sales range
Not available
Not available
Price history
| Date | Event | Price |
|---|---|---|
| 5/9/2026 | Listed for sale | $1,100,000+197.3%$377/sqft |
Source:  REcolorado as distributed by MLS GRID #1896254 Report a problem REcolorado as distributed by MLS GRID #1896254 Report a problem | ||
| 8/7/2000 | Sold | $370,000$127/sqft |
Source: Public Record Report a problem | ||
Public tax history
| Year | Property taxes | Tax assessment |
|---|---|---|
| 2025 | $6,747 +1% | $64,440 -11.7% |
| 2024 | $6,679 +20.8% | $72,990 |
| 2023 | $5,529 -3.1% | $72,990 +32.3% |
| 2022 | $5,709 | $55,160 -2.8% |
| 2021 | -- | $56,740 +2% |
| 2020 | $5,599 | $55,610 -0.2% |
| 2019 | $5,599 +15.9% | $55,700 +17% |
| 2018 | $4,830 | $47,590 |
| 2017 | $4,830 | $47,590 +18.4% |
| 2016 | -- | $40,210 |
| 2015 | $4,506 | $40,210 +12% |
| 2014 | -- | $35,900 |
| 2013 | -- | $35,900 +1.6% |
| 2012 | -- | $35,320 |
| 2011 | -- | $35,320 -3.9% |
| 2010 | -- | $36,770 |
| 2009 | -- | $36,770 +2.7% |
| 2008 | -- | $35,810 |
| 2007 | -- | $35,810 +11.8% |
| 2006 | -- | $32,040 |
| 2005 | -- | $32,040 +27.9% |
| 2004 | -- | $25,060 |
| 2003 | $2,531 +1.9% | $25,060 -0.9% |
| 2002 | $2,484 +12.8% | $25,300 +19.4% |
| 2001 | $2,201 | $21,190 |
Find assessor info on the county website
Monthly payment
Est. payment
Payment breakdown
Explore the cost of this home by adjusting the details. Changes won't be saved.Climate risks
Neighborhood: 80023
Nearby schools
GreatSchools rating
- 8/10Meridian Elementary SchoolGrades: K-5Distance: 2 mi
- 7/10Rocky Top Middle SchoolGrades: 6-8Distance: 3.1 mi
- 9/10Legacy High SchoolGrades: 9-12Distance: 2.7 mi
Schools provided by the listing agent
- Elementary: Meridian
- Middle: Rocky Top
- High: Legacy
- District: Adams 12 5 Star Schl
Source: REcolorado as distributed by MLS GRID. This data may not be complete. We recommend contacting the local school district to confirm school assignments for this home.
- $1,290,8004 bd3 ba3.6k sqft1163 W 156th Ave, Broomfield, CO 80023Off Market
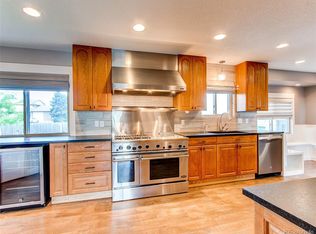
- $1,004,4003 bd1 ba2k sqft1331 W 156th Ave, Broomfield, CO 80023Off Market
- $767,5004 bd2 ba1.8k sqft15585 Lipan St, Broomfield, CO 80023Off Market
- $--1.1 acres15568 LOT Navajo St, Broomfield, CO 80023Off Market
- $269,7225 bd3 ba2.9k sqft1168 W 156th Ave, Broomfield, CO 80023Off Market
- $733,8003 bd3 ba1.7k sqft15568 Navajo St, Broomfield, CO 80023Off Market
- $989,2003 bd3 ba1.4k sqft1168 W 156th Ave, Broomfield, CO 80023Off Market
- $1,015,4004 bd3 ba2.6k sqft1451 W 156th Ave, Broomfield, CO 80023Off Market
A local agent can set up tours, give advice and negotiate with sellers.
Similar homes
- $1,050,0004 bd3 ba3.3k sqft14661 Garfield Street, Brighton, CO 80602For Sale

 MLS ID #2130854, Emily Simpson, Jason Mitchell Real Estate Colorado, LLC. REcolorado as distributed by MLS GRID
 - $930,0003 bd2 ba2.7k sqft9748 Yukon Court, Broomfield, CO 80021For Sale
 MLS ID #3162900, Justin Phillips, RE/MAX Professionals. REcolorado as distributed by MLS GRID
 - $900,0003 bd2 ba3.1k sqft16535 W 79th Dr, Arvada, CO 80007For Sale
 MLS ID #11905507, Grant Dolby, Dolby Haas. My State MLS
 - $999,9505 bd3 ba4k sqft10981 E 166th Avenue, Brighton, CO 80602For Sale
 MLS ID #7691970, Dustin Griffith, RE/MAX Professionals. REcolorado as distributed by MLS GRID
 - $885,0004 bd4 ba3.6k sqft603 Columbine Avenue, Broomfield, CO 80020For SaleMLS ID #4639465, Holly Couture, eXp Realty, LLC. REcolorado as distributed by MLS GRID
- $1,150,0005 bd3 ba2.9k sqft104 Silo Court, Mead, CO 80542For SaleMLS ID #4111265, Stephen Berg, 8z Real Estate. REcolorado as distributed by MLS GRID
- $825,0005 bd4 ba3.8k sqft105 Wolf Creek Trail, Broomfield, CO 80020For SaleMLS ID #8406425, Kris Ceretto, Coldwell Banker Realty 56. REcolorado as distributed by MLS GRID
- $1,150,0005 bd4 ba2.8k sqft869 W Barberry Circle, Louisville, CO 80027For SaleMLS ID #7237597, Candice Costantino, eXp Realty, LLC. REcolorado as distributed by MLS GRID
- $610,0003 bd3 ba2.9k sqft12651 James Cir, Broomfield, CO 80020For Sale
 MLS ID #1061982, Melissa Lombardo, Coldwell Banker Realty-N Metro. IRES as distributed by MLS GRID
 - $975,0005 bd4 ba3k sqft17050 Eagle Street, Fort Lupton, CO 80621For SaleMLS ID #4854138, Beth Concha, Invalesco Real Estate. REcolorado as distributed by MLS GRID
- $650,0003 bd4 ba3k sqft12623 Irving Cir, Broomfield, CO 80020For SaleMLS ID #1065474, Tavri Gipson, Kentwood RE Cherry Creek. IRES as distributed by MLS GRID
- $785,0005 bd3 ba3.2k sqft298 E 12th Avenue, Broomfield, CO 80020For SaleMLS ID #2611459, Elizabeth Hotz, Kentwood Real Estate DTC, LLC. REcolorado as distributed by MLS GRID
- $995,0004 bd2 ba2k sqft832 Fox Hill Court, Boulder, CO 80303For SaleMLS ID #8772873, Trelora Realty Team, Trelora Realty, Inc.. REcolorado as distributed by MLS GRID
- $925,0004 bd4 ba2.8k sqft7528 Queen Circle, Arvada, CO 80005For SaleMLS ID #9928356, Rylee Anderson, Expert Real Estate. REcolorado as distributed by MLS GRID
- $649,0004 bd3 ba3.6k sqft13865 Elm Street, Thornton, CO 80602For SaleMLS ID #8984461, Thu Le, DNVR Realty & Financing LLC. REcolorado as distributed by MLS GRID
- $820,0005 bd4 ba4k sqft919 Taylor Lane, Erie, CO 80516For SaleMLS ID #3456574, Stephen Lappen, Coldwell Banker Realty 14. REcolorado as distributed by MLS GRID
- $859,0004 bd3 ba3.3k sqft11726 Decatur Drive, Westminster, CO 80234For SaleMLS ID #6297108, Lucas Akers, Metro 21 Real Estate Group. REcolorado as distributed by MLS GRID
- $649,9003 bd3 ba2k sqft15925 Havana Way, Brighton, CO 80602For SaleMLS ID #4037899, Jon Paul Matzke, Blue Yeti Homes. REcolorado as distributed by MLS GRID
- $879,9992 bd2 ba3.1k sqft195 Briggs St, Erie, CO 80516For SaleMLS ID #1060477, Rachel Folger, RE/MAX Elevate - Erie. IRES as distributed by MLS GRID
- $745,0004 bd2 ba2k sqft8042 Silver Birch Blvd, Frederick, CO 80504For SaleMLS ID #1061568, The Krafting Home Team, Realty One Group Fourpoints. IRES as distributed by MLS GRID
