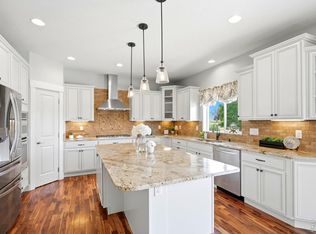
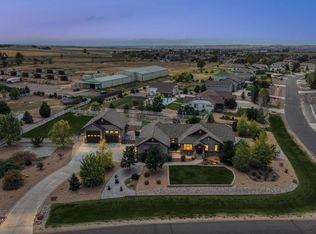
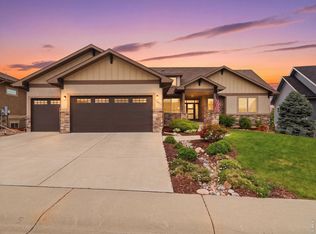
Nestled within the peaceful, sought-after enclave of Mulligan Lake Estates, this exceptional turn-key home offers a rare blend of expansive space and Colorado beauty on over 1.5 acres of prime real estate. The residence features a spacious four-bedroom layout highlighted by vaulted ceilings and expansive windows that flood the home with natural light, while the fresh exterior paint, backed by a five-year warranty, ensures lasting curb appeal. Designed for effortless, low-maintenance living, the interior flows seamlessly toward a primary suite retreat, but the true highlights lie in the property’s unmatched utility and outdoor allure. Car enthusiasts and adventurers will find their paradise between the massive three-car garage featuring pristine epoxy floors and a secondary, massive detached shop with enough room for six cars or a large RV and boat. Situated on a premier west-facing lot, the property captures sweeping mountain views and legendary sunsets, all while providing access to luxury community amenities including a private lake for fishing and paddle boating, tennis courts, and scenic trails.
For sale
$1,150,000
104 Silo Court, Mead, CO 80542
5beds
2,998sqft
Single Family Residence
Built in 2006
1.52 Acres Lot
$-- Zestimate®
$384/sqft
$100/mo HOA
What's special
- 152 days
- 369
- 13
Zillow last checked:
Listing updated:
Listed by:
Stephen Berg 970-769-7048 stephen@8z.com,
8z Real Estate
Source: REcolorado as distributed by MLS GRID,MLS#: 4111265
Facts & features
Interior
Bedrooms & bathrooms
- Bedrooms: 5
- Bathrooms: 3
- Full bathrooms: 2
- 1/2 bathrooms: 1
- Main level bathrooms: 1
- Main level bedrooms: 1
Bedroom
- Description: Office
- Level: Main
Bedroom
- Description: Large Primary Bed With Reading Nook And Private Deck
- Features: Primary Suite
- Level: Upper
Bedroom
- Description: Second Bedroom
- Level: Upper
Bedroom
- Description: Third Bedroom
- Level: Upper
Bedroom
- Description: Fourth Bedroom
- Level: Upper
Bathroom
- Description: Powder Room
- Level: Main
Bathroom
- Description: Remodeled En Suite With Large Shower
- Features: En Suite Bathroom, Primary Suite
- Level: Upper
Bathroom
- Description: Guest Bathroom
- Level: Upper
Dining room
- Description: Large Dining Space For Eight
- Level: Main
Family room
- Description: Family Room With Fireplace
- Level: Main
Kitchen
- Description: Large, Beautifully Lit With West-Facing Natural Light
- Level: Main
Living room
- Description: Formal Living Room
- Level: Main
Heating
- Forced Air
Cooling
- Central Air
Appliances
- Included: Dishwasher, Dryer, Microwave, Oven, Range, Refrigerator, Washer
Features
- Ceiling Fan(s), Granite Counters, Primary Suite, Vaulted Ceiling(s), Walk-In Closet(s)
- Flooring: Carpet, Tile, Wood
- Basement: Crawl Space
- Number of fireplaces: 1
- Fireplace features: Living Room
Interior area
- Total structure area: 2,998
- Total interior livable area: 2,998 sqft
- Finished area above ground: 2,998
Video & virtual tour
Property
Parking
- Total spaces: 10
- Parking features: Concrete, Dry Walled, Floor Coating, Oversized Door, RV Garage
- Attached garage spaces: 9
- Details: RV Spaces: 1
Features
- Levels: Two
- Stories: 2
- Patio & porch: Covered, Deck, Patio
- Exterior features: Private Yard
- Has spa: Yes
- Spa features: Heated
- Fencing: Full
- Has view: Yes
- View description: Mountain(s)
Lot
- Size: 1.52 Acres
- Features: Cul-De-Sac
Details
- Parcel number: R3944605
- Special conditions: Standard
Construction
Type & style
- Home type: SingleFamily
- Architectural style: Contemporary
- Property subtype: Single Family Residence
Materials
- Frame
Condition
- Year built: 2006
Utilities & green energy
- Water: Public
Community & HOA
Community
- Subdivision: Mulligan Lake Estates
HOA
- Has HOA: Yes
- Amenities included: Pond Seasonal, Tennis Court(s), Trail(s)
- Services included: Reserve Fund
- HOA fee: $100 monthly
- HOA name: Mulligan Lake Estates
- HOA phone: 303-482-2213
Location
- Region: Mead
Financial & listing details
- Price per square foot: $384/sqft
- Tax assessed value: $849,483
- Annual tax amount: $6,072
- Date on market: 4/16/2026
- Listing terms: Cash,Conventional,Jumbo,VA Loan
- Exclusions: Seller`s Personal Property And Staging Items
- Ownership: Individual
Estimated market value
Not available
Estimated sales range
Not available
Not available
Price history
| Date | Event | Price |
|---|---|---|
| 4/16/2026 | Listed for sale | $1,150,000+115%$384/sqft |
Source:  REcolorado as distributed by MLS GRID #4111265 Report a problem REcolorado as distributed by MLS GRID #4111265 Report a problem | ||
| 12/12/2017 | Sold | $535,000+17.6%$178/sqft |
Source: Public Record Report a problem | ||
| 5/22/2008 | Sold | $455,000-4.4%$152/sqft |
Source: Public Record Report a problem | ||
| 4/22/2008 | Price change | $475,950-2.1%$159/sqft |
Source: Listhub #555179 Report a problem | ||
| 2/26/2008 | Price change | $485,950-1%$162/sqft |
Source: Listhub #555179 Report a problem | ||
| 1/11/2008 | Price change | $490,950-1%$164/sqft |
Source: Listhub #555179 Report a problem | ||
| 1/5/2008 | Listed for sale | $495,950+281.5%$165/sqft |
Source: Listhub #555179 Report a problem | ||
| 8/26/2005 | Sold | $130,000$43/sqft |
Source: Public Record Report a problem | ||
Public tax history
| Year | Property taxes | Tax assessment |
|---|---|---|
| 2026 | $6,072 +16.5% | $53,010 -0.2% |
| 2025 | $5,211 +3.7% | $53,090 +0.9% |
| 2024 | $5,023 +9.8% | $52,620 -1% |
| 2023 | $4,574 -1.9% | $53,130 +24% |
| 2022 | $4,661 +15% | $42,840 -2.8% |
| 2021 | $4,055 | $44,070 +14.1% |
| 2020 | $4,055 +4.2% | $38,640 +11.4% |
| 2019 | $3,893 +7.1% | $34,690 -7.7% |
| 2018 | $3,633 -6.7% | $37,570 |
| 2017 | $3,893 +3.8% | $37,570 +2.8% |
| 2016 | $3,752 +5.4% | $36,560 |
| 2015 | $3,562 +4.6% | $36,560 +4.3% |
| 2014 | $3,406 | $35,040 |
| 2013 | -- | $35,040 -10.9% |
| 2012 | -- | $39,330 |
| 2011 | -- | $39,330 +8.6% |
| 2010 | -- | $36,220 |
| 2009 | -- | $36,220 -14.5% |
| 2008 | -- | $42,350 |
| 2007 | -- | $42,350 +47.5% |
| 2006 | -- | $28,710 |
Find assessor info on the county website
Monthly payment
Est. payment
Payment breakdown
Explore the cost of this home by adjusting the details. Changes won't be saved.Climate risks
Neighborhood: 80542
Nearby schools
Schools provided by the listing agent
- Elementary: Mead
- Middle: Mead
- High: Mead
- District: St. Vrain Valley RE-1J
Source: REcolorado as distributed by MLS GRID. This data may not be complete. We recommend contacting the local school district to confirm school assignments for this home.
Similar homes
- $1,150,0004 bd4 ba4.1k sqft18031 Wagon Trl, Mead, CO 80542For Sale

 MLS ID #1053854, Cheryl Melichar, Coldwell Banker Realty-NOCO. IRES as distributed by MLS GRID
 - $1,145,0003 bd3 ba3.4k sqft5035 Peregrine Rd, Dacono, CO 80514For Sale
 MLS ID #1063085, Tamara James, eXp Realty LLC. IRES as distributed by MLS GRID
 - $1,150,0005 bd4 ba3.7k sqft6684 E 162nd Ave, Brighton, CO 80602For Sale
 MLS ID #1064939, Dustin Griffith, RE/MAX Professionals DTC. IRES as distributed by MLS GRID
 - $1,050,0005 bd4 ba4.3k sqft7853 Cherry Blossom Dr, Windsor, CO 80550For Sale
 MLS ID #1068181, Amanda Eastwood, RE/MAX Alliance-FTC South. IRES as distributed by MLS GRID
 - $950,0005 bd4 ba3.7k sqft5602 County Road 15, Fort Lupton, CO 80621For Sale
 MLS ID #9246868, Wesley Wittman, eXp Realty, LLC. REcolorado as distributed by MLS GRID
 - $1,050,0003 bd3 ba4.3k sqft2657 Peregrine Creek Dr, Milliken, CO 80543For SaleMLS ID #1066400, Amy Tallent, Tallent Co. Real Estate. IRES as distributed by MLS GRID
- $1,095,0005 bd3 ba3.9k sqft5821 W County Road 8E, Berthoud, CO 80513For SaleMLS ID #1061436, John Feeney, C3 Real Estate Solutions, LLC. IRES as distributed by MLS GRID
- $995,0004 bd4 ba3.9k sqft952 Steamboat Valley Road, Lyons, CO 80540For SaleMLS ID #3158645, Mike Williams, Fay Ranches Inc. REcolorado as distributed by MLS GRID
- $849,0005 bd3 ba2.7k sqft12875 Hillcrest Drive, Longmont, CO 80504For SaleMLS ID #6655200, Sue Merich, HomeSmart. REcolorado as distributed by MLS GRID
- $998,9004 bd3 ba4.4k sqft47 Sombrero Court, Lyons, CO 80540For SaleMLS ID #1627020, Andrew Rottner, Redfin Corporation. REcolorado as distributed by MLS GRID
- $899,0004 bd3 ba3.1k sqft4601 N Sunshine Ct, Loveland, CO 80537For SaleMLS ID #1067647, Bryan Sanburg, NextHome Rocky Mountain. IRES as distributed by MLS GRID
- $1,125,0004 bd4 ba3.8k sqft5983 Bay Meadows Dr, Windsor, CO 80550For SaleMLS ID #1065789, Shannon Mannon, Coldwell Banker Realty- Fort Collins. IRES as distributed by MLS GRID
- $1,338,0005 bd4 ba3.3k sqft520 Namaqua Rd, Loveland, CO 80537For SaleMLS ID #1065304, Cody Harvey, Compass - Boulder. IRES as distributed by MLS GRID
- $975,0005 bd4 ba3k sqft17050 Eagle Street, Fort Lupton, CO 80621For SaleMLS ID #4854138, Beth Concha, Invalesco Real Estate. REcolorado as distributed by MLS GRID
- $999,9505 bd3 ba4k sqft10981 E 166th Avenue, Brighton, CO 80602For SaleMLS ID #7691970, Dustin Griffith, RE/MAX Professionals. REcolorado as distributed by MLS GRID
- $1,099,9504 bd4 ba2.6k sqft8510 Bruns Dr, Fort Collins, CO 80525For SaleMLS ID #1062559, Alexis Foster, Group Centerra. IRES as distributed by MLS GRID
- $900,0004 bd5 ba3.6k sqft8420 E 160th Place, Brighton, CO 80602For SaleMLS ID #2389318, EMPOWERHOME Team, Keller Williams DTC. REcolorado as distributed by MLS GRID
- $1,050,0005 bd5 ba4k sqft1905 Lookout Dr, Windsor, CO 80550For SaleMLS ID #1064736, Rob Kittle, Kittle Real Estate. IRES as distributed by MLS GRID
- $935,0004 bd3 ba3.6k sqft834 Green Mountain Drive, Loveland, CO 80537For SaleMLS ID #3495755, Christopher Naggar, Engel & Volkers Denver. REcolorado as distributed by MLS GRID
- $1,150,0005 bd4 ba2.8k sqft869 W Barberry Circle, Louisville, CO 80027For SaleMLS ID #7237597, Candice Costantino, eXp Realty, LLC. REcolorado as distributed by MLS GRID
