Beautiful Ranch-Style Foothills Retreat on Nearly 4 Acres! Experience the best of foothills living in this beautifully updated ranch-style home nestled on the floor of the Blue Mountain valley, offering nearly 4 acres of horse-zoned land and sweeping mountain views. *Brand new 50-gal water heater and newly serviced furnance! Complete with a well and fenced pasture, this property is ideal for equestrian lovers or those seeking wide-open space. Step inside to discover soaring vaulted ceilings, a cozy fireplace, and large windows that flood the living room with natural light and breathtaking scenery. The updated kitchen is a chef’s dream, featuring quartz countertops, a large island, stainless steel appliances, and a gas range. Just off the kitchen, the formal dining room is perfect for hosting, while the adjacent deck provides panoramic views—ideal for relaxing or entertaining. The main-level primary suite offers a private retreat with high ceilings, a walk-in closet, deck access, and a dedicated office nook. The ensuite bath boasts dual vanities and a luxurious soaking tub. A second bedroom, full bathroom, and convenient laundry area complete the main floor. Downstairs, the finished walk-out basement offers exceptional versatility, with a spacious family room, concrete patio access, and a workshop with kitchenette—perfect for rental income, multigenerational living, a guest suite, or a home office. Two additional bedrooms and another full bath ensure plenty of room for family or guests. All this, just 10 minutes from downtown Lyons—offering the perfect balance of peaceful country living and easy access to local amenities.
For sale
Price cut: $36.1K (9/2)
$998,900
47 Sombrero Court, Lyons, CO 80540
4beds
4,400sqft
Single Family Residence
Built in 1995
3.7 Acres Lot
$-- Zestimate®
$227/sqft
$-- HOA
What's special
Cozy fireplaceSweeping mountain viewsLarge islandSoaring vaulted ceilingsGas rangeWorkshop with kitchenetteStainless steel appliances
- 162 days
- 501
- 30
Zillow last checked:
Listing updated:
Listed by:
Andrew Rottner 720-745-2937 Andrew.Rottner@Redfin.com,
Redfin Corporation
Source: REcolorado as distributed by MLS GRID,MLS#: 1627020
Facts & features
Interior
Bedrooms & bathrooms
- Bedrooms: 4
- Bathrooms: 3
- Full bathrooms: 3
- Main level bathrooms: 2
- Main level bedrooms: 2
Bedroom
- Description: Carpet Floors
- Level: Main
- Area: 110 Square Feet
- Dimensions: 10 x 11
Bedroom
- Description: Carpet Floors, Ensuite Bath And Access To The Deck
- Features: Primary Suite
- Level: Main
- Area: 285 Square Feet
- Dimensions: 19 x 15
Bedroom
- Description: Carpet Floors
- Level: Basement
- Area: 182 Square Feet
- Dimensions: 14 x 13
Bedroom
- Description: Carpet Floors
- Level: Basement
- Area: 182 Square Feet
- Dimensions: 14 x 13
Bathroom
- Description: Luxury Vinyl Floors
- Level: Main
- Area: 40 Square Feet
- Dimensions: 8 x 5
Bathroom
- Description: Soaking Tub And Dual Vanities
- Level: Main
- Area: 121 Square Feet
- Dimensions: 11 x 11
Bathroom
- Description: Luxury Vinyl Floors
- Level: Basement
- Area: 112 Square Feet
- Dimensions: 8 x 14
Dining room
- Description: Luxury Vinyl Floors
- Level: Main
- Area: 132 Square Feet
- Dimensions: 11 x 12
Family room
- Description: Carpet Floors And Walks Out To The Patio
- Level: Basement
- Area: 702 Square Feet
- Dimensions: 26 x 27
Kitchen
- Description: Luxury Vinyl Floors , Kitchen Island And Quartz Counter Tops
- Level: Main
- Area: 442 Square Feet
- Dimensions: 17 x 26
Laundry
- Description: Laundry Closet With Shelving
- Level: Main
Living room
- Description: Luxury Vinyl Floors And Vaulted Ceilings
- Level: Main
- Area: 392 Square Feet
- Dimensions: 28 x 14
Office
- Description: Carpet Floors
- Level: Main
- Area: 120 Square Feet
- Dimensions: 10 x 12
Workshop
- Description: Includes A Kitchenette
- Level: Basement
Heating
- Baseboard, Propane
Cooling
- Evaporative Cooling
Appliances
- Included: Dishwasher, Dryer, Freezer, Range Hood, Refrigerator, Washer
Features
- Ceiling Fan(s), Eat-in Kitchen, Kitchen Island, Pantry, Quartz Counters, Vaulted Ceiling(s), Walk-In Closet(s)
- Flooring: Carpet, Vinyl
- Basement: Finished
- Number of fireplaces: 1
- Fireplace features: Insert, Living Room, Wood Burning
Interior area
- Total structure area: 4,400
- Total interior livable area: 4,400 sqft
- Finished area above ground: 2,240
- Finished area below ground: 2,160
Video & virtual tour
Property
Parking
- Total spaces: 2
- Parking features: Concrete
- Attached garage spaces: 2
Features
- Levels: One
- Stories: 1
- Patio & porch: Covered, Deck, Front Porch
- Exterior features: Dog Run, Rain Gutters
- Fencing: Fenced
- Has view: Yes
- View description: Mountain(s)
Lot
- Size: 3.7 Acres
- Features: Cul-De-Sac, Foothills, Sloped
Details
- Parcel number: R0592773
- Zoning: O
- Special conditions: Standard
- Horses can be raised: Yes
Construction
Type & style
- Home type: SingleFamily
- Property subtype: Single Family Residence
Materials
- Wood Siding
- Roof: Composition
Condition
- Year built: 1995
Utilities & green energy
- Water: Well
- Utilities for property: Electricity Connected, Phone Available
Green energy
- Energy efficient items: Appliances
Community & HOA
Community
- Security: Carbon Monoxide Detector(s), Radon Detector, Smoke Detector(s)
- Subdivision: X-Bar Seven
HOA
- Has HOA: No
Location
- Region: Lyons
Financial & listing details
- Price per square foot: $227/sqft
- Tax assessed value: $875,500
- Annual tax amount: $6,975
- Date on market: 3/30/2026
- Listing terms: Cash,Conventional,FHA,VA Loan
- Exclusions: Seller's Personal Property.
- Ownership: Individual
- Electric utility on property: Yes
Estimated market value
Not available
Estimated sales range
Not available
Not available
Price history
| Date | Event | Price |
|---|---|---|
| 9/2/2026 | Price change | $998,900-3.5%$227/sqft |
Source:  REcolorado as distributed by MLS GRID #1627020 Report a problem REcolorado as distributed by MLS GRID #1627020 Report a problem | ||
| 8/10/2026 | Price change | $1,035,000-1%$235/sqft |
Source: REcolorado as distributed by MLS GRID #1627020 Report a problem | ||
| 7/8/2026 | Price change | $1,045,000-4.6%$238/sqft |
Source: REcolorado as distributed by MLS GRID #1627020 Report a problem | ||
| 5/5/2026 | Price change | $1,095,900-0.9%$249/sqft |
Source: REcolorado as distributed by MLS GRID #1627020 Report a problem | ||
| 3/30/2026 | Listed for sale | $1,105,900+61.8%$251/sqft |
Source: REcolorado as distributed by MLS GRID #1627020 Report a problem | ||
| 9/28/2017 | Sold | $683,500$155/sqft |
Source:  IRES as distributed by MLS GRID #834063 Report a problem IRES as distributed by MLS GRID #834063 Report a problem | ||
Public tax history
| Year | Property taxes | Tax assessment |
|---|---|---|
| 2025 | $6,418 -8.8% | $54,719 -24.1% |
| 2024 | $7,039 +55.6% | $72,072 -1% |
| 2023 | $4,524 +0.5% | $72,771 +64.9% |
| 2022 | $4,502 -4.2% | $44,140 -2.8% |
| 2021 | $4,700 -0.4% | $45,410 -4.6% |
| 2020 | $4,720 +5.9% | $47,577 -0.7% |
| 2019 | $4,459 | $47,909 +6.3% |
| 2018 | $4,459 | $45,058 |
| 2017 | $4,459 +19.8% | $45,058 +1% |
| 2016 | $3,723 +7.6% | $44,600 |
| 2015 | $3,460 +30% | $44,600 +23.6% |
| 2014 | $2,661 | $36,070 |
| 2013 | -- | $36,070 +6.4% |
| 2012 | -- | $33,890 -24.7% |
| 2011 | -- | $45,030 +17.2% |
| 2010 | -- | $38,430 |
| 2009 | -- | $38,430 +34% |
| 2008 | -- | $28,670 |
| 2007 | -- | $28,670 -13.6% |
| 2006 | -- | $33,180 |
| 2005 | -- | $33,180 -4.7% |
| 2004 | -- | $34,810 +5.1% |
| 2002 | -- | $33,110 |
| 2001 | -- | $33,110 |
Find assessor info on the county website
Monthly payment
Est. payment
Payment breakdown
Explore the cost of this home by adjusting the details. Changes won't be saved.Climate risks
Neighborhood: 80540
Nearby schools
Schools provided by the listing agent
- Elementary: Lyons
- Middle: Lyons
- High: Lyons
- District: St. Vrain Valley RE-1J
Source: REcolorado as distributed by MLS GRID. This data may not be complete. We recommend contacting the local school district to confirm school assignments for this home.
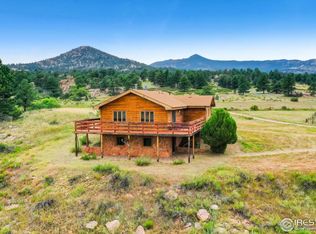

Similar homes
- $995,0004 bd4 ba3.9k sqft952 Steamboat Valley Road, Lyons, CO 80540For Sale
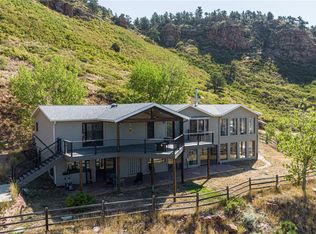
 MLS ID #3158645, Mike Williams, Fay Ranches Inc. REcolorado as distributed by MLS GRID
 - $975,0003 bd4 ba3.4k sqft1108 Eagle Dr, Lyons, CO 80540For Sale

 MLS ID #1063135, Mark Prucha, Equity Colorado-Front Range. IRES as distributed by MLS GRID
 - $1,100,0003 bd3 ba3.5k sqft9 Eagle Nest Ln, Lyons, CO 80540For Sale
 MLS ID #1065457, Levi Nagy, LoKation-Tucker Group Real Estate. IRES as distributed by MLS GRID
 - $990,0004 bd4 ba3.2k sqft4901 Beverly Dr, Berthoud, CO 80513For Sale
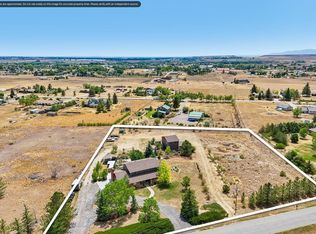 MLS ID #1065507, Ann Yuska, RE/MAX Nexus. IRES as distributed by MLS GRID
 - $1,235,0003 bd4 ba3.9k sqft13910 N Saint Vrain Dr, Lyons, CO 80540For SaleMLS ID #1060619, Katie Caufield, eXp Realty - Hub. IRES as distributed by MLS GRID
- $1,395,0003 bd3 ba3.2k sqft294 Wedge Rock Dr, Lyons, CO 80540For SaleMLS ID #1056475, Laura Levy, Coldwell Banker Realty-Boulder. IRES as distributed by MLS GRID
- $826,9633 bd2 ba3.1k sqft1005 Estes Park Estates Dr, Lyons, CO 80540For SaleMLS ID #1053229, Rob Kittle, Kittle Real Estate. IRES as distributed by MLS GRID
- $935,0004 bd3 ba3.6k sqft834 Green Mountain Drive, Loveland, CO 80537For SaleMLS ID #3495755, Christopher Naggar, Engel & Volkers Denver. REcolorado as distributed by MLS GRID
- $1,095,0003 bd4 ba2.8k sqft1012 Steamboat Valley Rd, Lyons, CO 80540For SaleMLS ID #1061296, Keith McQuillen, WK Real Estate. IRES as distributed by MLS GRID
- $1,129,0003 bd3 ba2.7k sqft149 Rockledge Cir, Lyons, CO 80540For SaleMLS ID #1055976, Candace Newlove-Marrs, milehimodern - Boulder. IRES as distributed by MLS GRID
- $799,0002 bd2 ba2.2k sqft270 Choctaw Rd, Lyons, CO 80540For SaleMLS ID #1063127, Kirk Fisher, RE/MAX Mountain Brokers. IRES as distributed by MLS GRID
- $950,0004 bd2 ba2.2k sqft16450 Dakota Ridge Rd, Longmont, CO 80503For SaleMLS ID #1066173, Svein Groem, Open Real Estate. IRES as distributed by MLS GRID
- $1,095,0005 bd3 ba3.9k sqft5821 W County Road 8E, Berthoud, CO 80513For SaleMLS ID #1061436, John Feeney, C3 Real Estate Solutions, LLC. IRES as distributed by MLS GRID
- $897,0003 bd4 ba3.4k sqft11730 Pointe View Dr, Longmont, CO 80503For SaleMLS ID #1057824, Courtney Wentworth, milehimodern - Boulder. IRES as distributed by MLS GRID
- $949,5004 bd3 ba3.1k sqft560 Quillan Gulch Rd, Loveland, CO 80537For SaleMLS ID #1059214, Stephanie N Watson, Compass - Boulder. IRES as distributed by MLS GRID
- $1,049,0004 bd3 ba4.7k sqft18115 Wagon Trl, Mead, CO 80542For SaleMLS ID #1061490, Richard Moehling, LIV Sotheby's Intl Realty. IRES as distributed by MLS GRID
- $1,149,0003 bd4 ba3.3k sqft163 S County Road 31, Berthoud, CO 80513For SaleMLS ID #6211410, Sarah Zewe, Coldwell Banker Realty 24. REcolorado as distributed by MLS GRID
- $899,0004 bd3 ba3.1k sqft4601 N Sunshine Ct, Loveland, CO 80537For SaleMLS ID #1067647, Bryan Sanburg, NextHome Rocky Mountain. IRES as distributed by MLS GRID
- $950,0004 bd4 ba4.7k sqft722 Sophie St, Berthoud, CO 80513For SaleMLS ID #1065288, Kelly Huelsing, C3 Real Estate Solutions, LLC. IRES as distributed by MLS GRID
- $885,0003 bd2 ba3.3k sqft5001 Meining Rd, Berthoud, CO 80513For SaleMLS ID #1065045, Stephen Foster, Group Centerra. IRES as distributed by MLS GRID
