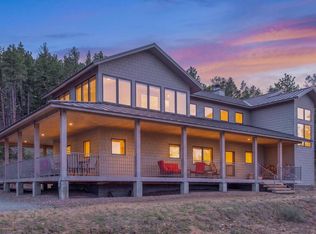
Marvel in the journey via the historic and picturesque Peak to Peak Scenic Byway or the breathtaking St.Vrain Canyon that leads you to the sweeping, unobstructed views of the Continental Divide. The iconic Mount Meeker view is captured from this turnkey mountain retreat perched in the serene foothills of Rockledge Park. Immaculately maintained, this residence is defined by lofty vaulted ceilings and a light-filled open floor plan, where dramatic floor-to-ceiling windows frame snow-capped peaks and ever-changing skies. A wraparound deck extends the living space outdoors, offering an extraordinary setting for entertaining or quiet moments immersed in nature. Rich alder wood doors and hickory hardwood floors add warmth and refinement, while a cozy Hearth Stone wood burning stove anchors the living area. Updated features include: a new state of the art whole house boiler by Weil-McLein, a new GE dishwasher, newly finished and sealed deck interior and exterior, freshly painted, well maintained forest land including mitigation in compliance with insurance regulations, and the list goes on. A lower walkout level includes a separate entrance with a roomy recreational setting featuring a pool table/TV, bedroom and 3/4 bath. When exploring the outdoors this property set on a nearly 6 acre lot that offers the freedom to roam the bordering National Forest, inviting endless adventuring right from the backyard, and includes a charming mini cabin with inspiring views. Set among gentle terrain and striking rock outcroppings, this peaceful sanctuary offers abundant wildlife sightings and sounds, unmatched privacy and convenient access to nearby townshipse. Nearby destination points include Allenspark, Ferncliff, Lyons, Boulder, and the entrances to Wild Basin region of Rocky Mountain National Park with ease of access to Longs Peak and Mt. Meeker.
For sale
$1,100,000
149 Rockledge Circle, Lyons, CO 80540
3beds
4,450sqft
Single Family Residence
Built in 1998
5.84 Acres Lot
$-- Zestimate®
$247/sqft
$-- HOA
What's special
- 1 day
- 124
- 11
Zillow last checked:
Listing updated:
Listed by:
Candace Newlove Marrs 303-717-0664 candacecoloradohomes@gmail.com,
Milehimodern
Source: REcolorado as distributed by MLS GRID,MLS#: 3977096
Facts & features
Interior
Bedrooms & bathrooms
- Bedrooms: 3
- Bathrooms: 3
- Full bathrooms: 1
- 3/4 bathrooms: 2
- Main level bathrooms: 1
- Main level bedrooms: 1
Bedroom
- Features: Primary Suite
- Level: Main
Bedroom
- Level: Basement
Bedroom
- Level: Basement
Bathroom
- Features: Primary Suite
- Level: Main
Bathroom
- Level: Main
Bathroom
- Level: Basement
Bathroom
- Level: Basement
Dining room
- Level: Main
Family room
- Level: Basement
Game room
- Level: Basement
Kitchen
- Level: Main
Laundry
- Level: Main
Living room
- Level: Main
Office
- Level: Basement
Heating
- Hot Water, Propane, Wood Stove
Cooling
- None
Appliances
- Included: Dishwasher, Dryer, Oven, Refrigerator, Washer
- Laundry: In Unit
Features
- Eat-in Kitchen, Open Floorplan, Vaulted Ceiling(s)
- Flooring: Wood
- Windows: Double Pane Windows, Window Coverings
- Basement: Full,Walk-Out Access
- Number of fireplaces: 1
- Fireplace features: Living Room
Interior area
- Total structure area: 4,450
- Total interior livable area: 4,450 sqft
- Finished area above ground: 1,687
- Finished area below ground: 1,076
Property
Parking
- Total spaces: 2
- Parking features: Heated Garage
- Attached garage spaces: 2
Features
- Levels: One
- Stories: 1
- Patio & porch: Deck
- Has view: Yes
- View description: Mountain(s)
Lot
- Size: 5.84 Acres
- Features: Borders National Forest, Rock Outcropping, Rolling Slope
- Residential vegetation: Grassed, Wooded
Details
- Parcel number: R0067612
- Zoning: F
- Special conditions: Standard
- Other equipment: Satellite Dish
Construction
Type & style
- Home type: SingleFamily
- Architectural style: Contemporary
- Property subtype: Single Family Residence
Materials
- Frame, Wood Siding
- Foundation: Raised
- Roof: Metal
Condition
- Year built: 1998
Utilities & green energy
- Water: Well
- Utilities for property: Electricity Connected, Internet Access (Wired)
Community & HOA
Community
- Subdivision: Rock Ledge Park
HOA
- Has HOA: No
Location
- Region: Lyons
Financial & listing details
- Price per square foot: $247/sqft
- Tax assessed value: $995,500
- Annual tax amount: $4,062
- Date on market: 10/5/2026
- Listing terms: Cash,Conventional,Other,VA Loan
- Exclusions: Seller's Personal Property + Artwork
- Ownership: Individual
- Electric utility on property: Yes
- Road surface type: Paved
Estimated market value
Not available
Estimated sales range
Not available
Not available
Price history
| Date | Event | Price |
|---|---|---|
| 10/5/2026 | Listed for sale | $1,100,000$247/sqft |
Source:  REcolorado as distributed by MLS GRID #3977096 Report a problem REcolorado as distributed by MLS GRID #3977096 Report a problem | ||
| 10/5/2026 | Listing removed | $1,100,000$247/sqft |
Source:  IRES as distributed by MLS GRID #1055976 Report a problem IRES as distributed by MLS GRID #1055976 Report a problem | ||
| 9/9/2026 | Price change | $1,100,000-2.6%$247/sqft |
Source: IRES as distributed by MLS GRID #1055976 Report a problem | ||
| 8/25/2026 | Price change | $1,129,000-1.7%$254/sqft |
Source: IRES as distributed by MLS GRID #1055976 Report a problem | ||
| 6/26/2026 | Price change | $1,149,000-4.2%$258/sqft |
Source: IRES as distributed by MLS GRID #1055976 Report a problem | ||
| 4/16/2026 | Listed for sale | $1,199,000+118.4%$269/sqft |
Source: IRES as distributed by MLS GRID #1055976 Report a problem | ||
| 12/30/2008 | Sold | $549,000-14.1%$123/sqft |
Source: Public Record Report a problem | ||
| 11/27/2008 | Price change | $639,000+16.4%$144/sqft |
Source: Homes & Land #577906 Report a problem | ||
| 11/15/2008 | Price change | $549,000-16.7%$123/sqft |
Source: Homes & Land #577906 Report a problem | ||
| 8/14/2008 | Price change | $659,000-7.1%$148/sqft |
Source: Homes & Land #577906 Report a problem | ||
| 7/12/2008 | Price change | $709,500-5.4%$159/sqft |
Source: Homes & Land #577906 Report a problem | ||
| 5/29/2008 | Listed for sale | $750,000+59.6%$169/sqft |
Source: Homes & Land #577906 Report a problem | ||
| 8/27/2003 | Sold | $470,000+1075%$106/sqft |
Source: Public Record Report a problem | ||
| 10/26/1995 | Sold | $40,000$9/sqft |
Source: Public Record Report a problem | ||
Public tax history
| Year | Property taxes | Tax assessment |
|---|---|---|
| 2025 | $3,808 +2.7% | $62,219 -6.5% |
| 2024 | $3,708 +2.9% | $66,551 -1% |
| 2023 | $3,603 -2.2% | $67,197 +20.2% |
| 2022 | $3,685 +22.4% | $55,899 -2.8% |
| 2021 | $3,010 | $57,507 +24.6% |
| 2020 | $3,010 +15.4% | $46,147 |
| 2019 | $2,608 | $46,147 +13.9% |
| 2018 | $2,608 | $40,529 -9.5% |
| 2017 | $2,608 +5.5% | $44,807 +13% |
| 2016 | $2,472 +2.4% | $39,665 +13.9% |
| 2015 | $2,414 +8.3% | $34,825 |
| 2014 | $2,229 -19.2% | $34,825 |
| 2013 | $2,759 -0.2% | $34,825 -20% |
| 2012 | $2,763 +5.5% | $43,542 |
| 2011 | $2,618 +2% | -- |
| 2010 | $2,567 +8.5% | $41,560 |
| 2009 | $2,365 +0.1% | $41,560 -5.2% |
| 2008 | $2,364 +0.5% | $43,850 |
| 2007 | $2,353 +10.7% | $43,850 +1.5% |
| 2006 | $2,125 +19.6% | $43,190 |
| 2005 | $1,777 +1.8% | $43,190 +21.2% |
| 2004 | $1,746 +5.9% | $35,630 |
| 2003 | $1,650 +10.4% | $35,630 +27.1% |
| 2002 | $1,494 | $28,030 -90.8% |
| 2001 | -- | $306,300 |
Find assessor info on the county website
Monthly payment
Est. payment
Payment breakdown
Explore the cost of this home by adjusting the details. Changes won't be saved.Climate risks
Neighborhood: 80540
Nearby schools
Schools provided by the listing agent
- Elementary: Estes Park
- Middle: Estes Park
- High: Estes Park
- District: Estes Park R-3
Source: REcolorado as distributed by MLS GRID. This data may not be complete. We recommend contacting the local school district to confirm school assignments for this home.

Similar homes
- $1,150,0003 bd4 ba2.4k sqft942 Spruce Dr, Lyons, CO 80540For Sale
 MLS ID #1058951, Mary Huffman, RE/MAX of Boulder, Inc. IRES as distributed by MLS GRID
 - $1,200,0003 bd3 ba2.7k sqft279 Quartz Way, Lyons, CO 80540For Sale
 MLS ID #1067052, Kari Basey, LoKation-Tucker Group Real Estate. IRES as distributed by MLS GRID
 - $1,235,0003 bd4 ba3.9k sqft13910 N Saint Vrain Dr, Lyons, CO 80540For Sale
 MLS ID #1060619, Katie Caufield, eXp Realty - Hub. IRES as distributed by MLS GRID
 - $899,9504 bd4 ba3.5k sqft256 Choctaw Rd, Lyons, CO 80540For Sale
 MLS ID #1069743, Amanda Contreras, Real. IRES as distributed by MLS GRID
 - $1,100,0003 bd3 ba3.5k sqft9 Eagle Nest Ln, Lyons, CO 80540For SaleMLS ID #1065457, Levi Nagy, LoKation-Tucker Group Real Estate. IRES as distributed by MLS GRID
- $829,0003 bd3 ba2.2k sqft2508 Riverside Dr, Lyons, CO 80540For SaleMLS ID #1058313, Jill Allington, RE/MAX Nexus. IRES as distributed by MLS GRID
- $956,0003 bd4 ba3.4k sqft1108 Eagle Dr, Lyons, CO 80540For SaleMLS ID #1063135, Mark Prucha, Equity Colorado-Front Range. IRES as distributed by MLS GRID
- $1,095,0004 bd2 ba2.5k sqft1050 Sunrise Dr, Lyons, CO 80540For SaleMLS ID #1054915, Laura Levy, Coldwell Banker Realty-Boulder. IRES as distributed by MLS GRID
- $1,025,0002 bd3 ba2.6k sqft9571 E Highway 36, Lyons, CO 80540For SaleMLS ID #1064895, Aaron Busche, Keller Williams Top of the Rockies Estes Park. IRES as distributed by MLS GRID
- $1,085,0003 bd3 ba3.4k sqft340 McConnell Dr, Lyons, CO 80540For SaleMLS ID #1069152, Skip Ledwith, Compass - Boulder. IRES as distributed by MLS GRID
- $1,284,5003 bd4 ba2.7k sqft338 County Road 84 W, Allenspark, CO 80510For SaleMLS ID #1065733, Jill Allington, RE/MAX Nexus. IRES as distributed by MLS GRID
- $1,095,0003 bd4 ba2.8k sqft1012 Steamboat Valley Rd, Lyons, CO 80540For SaleMLS ID #1061296, Keith McQuillen, WK Real Estate. IRES as distributed by MLS GRID
- $825,0004 bd2 ba2.5k sqft5 Mohawk Rd, Lyons, CO 80540For SaleMLS ID #1068155, Kristen Brown Martin, RE/MAX of Boulder, Inc. IRES as distributed by MLS GRID
- $1,065,0005 bd4 ba4.5k sqft123 Falcon Ln, Lyons, CO 80540For SaleMLS ID #1068531, Skip Ledwith, Compass - Boulder. IRES as distributed by MLS GRID
- $1,197,0003 bd4 ba2.3k sqft563 Pine Cone Cir, Ward, CO 80481For SaleMLS ID #1068683, Homes By Jackie Jones Team, RE/MAX Alliance-Nederland. IRES as distributed by MLS GRID
- $1,100,0003 bd3 ba2.9k sqft526 Brook Rd, Boulder, CO 80302For SaleMLS ID #1067663, Brian Delaney, Delaney Realty Group. IRES as distributed by MLS GRID
- $875,0003 bd2 ba2.6k sqft518 Meadow Mountain Dr, Allenspark, CO 80510For SaleMLS ID #1060577, Leslie Lubovich, Equity Colorado-Front Range. IRES as distributed by MLS GRID
- $1,125,0003 bd3 ba5.2k sqft165 Bison Dr, Boulder, CO 80302For SaleMLS ID #1068202, Jimmy Keith, RE/MAX of Boulder, Inc. IRES as distributed by MLS GRID
- $799,0003 bd2 ba2.2k sqft38 Navajo Court, Lyons, CO 80540For Sale
 MLS ID #8190615, Scott Burke, eXp Realty, LLC. REcolorado as distributed by MLS GRID
 - $1,160,0004 bd3 ba5k sqft184 Chapman Rd, Boulder, CO 80302For SaleMLS ID #1064945, Darrin Frisby, Compass - Boulder. IRES as distributed by MLS GRID
