Rare opportunity to own and live in a completely renovated (2024) home situated on a huge 1/3+ acre lot right at the magical spot that is the confluence of the North and South St. Vrain rivers in old town Lyons! Sunny and bright design features an open floor plan, main floor study, spacious 2nd floor primary suite with sitting area (not incl. in room dimension), + lots of south facing windows! Large back deck overlooking the yard and river; A rare opportunity to enjoy the river flowing adjacent to your backyard! Lot includes both sides of the river and adjoins Bohn Park.
For sale
$899,100
217 Park St, Lyons, CO 80540
3beds
1,816sqft
Single Family Residence
Built in 1997
0.36 Acres Lot
$887,100 Zestimate®
$495/sqft
$-- HOA
What's special
Adjoins bohn parkSunny and bright designMain floor studyOpen floor plan
- 2 days
- 270
- 18
Likely to sell faster than
Zillow last checked:
Listing updated:
Listed by:
Dan Siddall 303-823-8400,
Gateway Realty Group
Source: IRES as distributed by MLS GRID,MLS#: 1070850
Facts & features
Interior
Bedrooms & bathrooms
- Bedrooms: 3
- Bathrooms: 3
- Full bathrooms: 2
- 1/2 bathrooms: 1
- Main level bathrooms: 1
Primary bedroom
- Description: Carpet
- Features: 3/4 Primary Bath, Luxury Features Primary Bath
- Level: Upper
- Area: 182 Square Feet
- Dimensions: 13 x 14
Bedroom 2
- Description: Carpet
- Level: Upper
- Area: 121 Square Feet
- Dimensions: 11 x 11
Bedroom 3
- Description: Carpet
- Level: Upper
- Area: 121 Square Feet
- Dimensions: 11 x 11
Dining room
- Description: Hardwood
- Level: Main
- Area: 140 Square Feet
- Dimensions: 10 x 14
Kitchen
- Description: Tile
- Level: Main
- Area: 130 Square Feet
- Dimensions: 10 x 13
Laundry
- Description: Tile
- Level: Main
- Area: 48 Square Feet
- Dimensions: 6 x 8
Living room
- Description: Hardwood
- Level: Main
- Area: 253 Square Feet
- Dimensions: 11 x 23
Study
- Description: Hardwood
- Level: Main
- Area: 88 Square Feet
- Dimensions: 8 x 11
Heating
- Hot Water, Baseboard, Zoned
Cooling
- Wall/Window Unit(s)
Appliances
- Included: Gas Range, Dishwasher, Refrigerator, Disposal
- Laundry: Washer/Dryer Hookup
Features
- Open Floorplan, Pantry, Walk-In Closet(s)
- Flooring: Wood
- Doors: 6-Panel Doors
- Basement: Crawl Space
Interior area
- Total structure area: 1,816
- Total interior livable area: 1,816 sqft
- Finished area above ground: 1,816
Property
Parking
- Total spaces: 1
- Parking features: RV Access/Parking, Detached, Oversized
- Garage spaces: 1
- Details: Detached
Accessibility
- Accessibility features: Level Lot, Level Drive, Low Carpet, Accessible Doors, Main Level Laundry
Features
- Levels: Two
- Stories: 2
- Patio & porch: Deck
- Exterior features: Sprinkler System
- Fencing: Fenced,Wood,Chain Link
- Has view: Yes
- View description: Water
- Has water view: Yes
- Water view: Water
- Waterfront features: Abuts Stream/Creek/River, River, River Front, Stream(s), Waterfront
Lot
- Size: 0.36 Acres
- Features: Wooded, Evergreen Trees, Deciduous Trees, Native Plants, Level, Waterfront
Details
- Parcel number: R0503811
- Zoning: R1
- Special conditions: Private Owner
Construction
Type & style
- Home type: SingleFamily
- Property subtype: Single Family Residence
Materials
- Frame
- Roof: Composition
Condition
- New construction: No
- Year built: 1997
Utilities & green energy
- Electric: Town of Lyons
- Gas: Xcel Energy
- Sewer: Public Sewer
- Utilities for property: Natural Gas Available, Electricity Available, Cable Available, Satellite Avail, High Speed Avail
Green energy
- Energy efficient items: Southern Exposure, Windows, Doors, Thermostat
Community & HOA
Community
- Security: Fire Alarm
- Subdivision: Lyons Amended
HOA
- Has HOA: No
Location
- Region: Lyons
Financial & listing details
- Price per square foot: $495/sqft
- Tax assessed value: $837,500
- Annual tax amount: $7,122
- Date on market: 10/19/2026
- Exclusions: none.
- Electric utility on property: Yes
Estimated market value
$887,100
$843,000 - $931,000
$4,073/mo
Price history
| Date | Event | Price |
|---|---|---|
| 10/19/2026 | Listing removed | $3,250$2/sqft |
Source: Zillow Rentals Report a problem | ||
| 10/19/2026 | Listed for sale | $899,100-5.2%$495/sqft |
Source:  IRES as distributed by MLS GRID #1070850 Report a problem IRES as distributed by MLS GRID #1070850 Report a problem | ||
| 10/12/2026 | Price change | $3,250-9.7%$2/sqft |
Source: Zillow Rentals Report a problem | ||
| 9/10/2026 | Listed for rent | $3,600+2.9%$2/sqft |
Source: Zillow Rentals Report a problem | ||
| 9/9/2026 | Listing removed | $948,500$522/sqft |
Source: IRES as distributed by MLS GRID #1059231 Report a problem | ||
| 6/19/2026 | Price change | $948,500-4%$522/sqft |
Source: IRES as distributed by MLS GRID #1059231 Report a problem | ||
| 5/22/2026 | Listed for sale | $988,000-0.7%$544/sqft |
Source: IRES as distributed by MLS GRID #1059231 Report a problem | ||
| 9/12/2025 | Listing removed | $995,000$548/sqft |
Source: IRES as distributed by MLS GRID #1030604 Report a problem | ||
| 5/12/2025 | Price change | $995,000-7.4%$548/sqft |
Source: IRES as distributed by MLS GRID #1030604 Report a problem | ||
| 4/9/2025 | Listed for sale | $1,075,000-2.3%$592/sqft |
Source: IRES as distributed by MLS GRID #1030604 Report a problem | ||
| 2/25/2025 | Listing removed | $1,100,000$606/sqft |
Source: IRES as distributed by MLS GRID #1023952 Report a problem | ||
| 1/3/2025 | Listed for sale | $1,100,000$606/sqft |
Source: IRES as distributed by MLS GRID #1023952 Report a problem | ||
| 12/21/2024 | Listing removed | $3,500$2/sqft |
Source: Zillow Rentals Report a problem | ||
| 12/12/2024 | Listed for rent | $3,500$2/sqft |
Source: Zillow Rentals Report a problem | ||
| 10/24/2024 | Listing removed | $1,100,000$606/sqft |
Source: IRES as distributed by MLS GRID #1020739 Report a problem | ||
| 10/16/2024 | Listed for sale | $1,100,000+233.3%$606/sqft |
Source: IRES as distributed by MLS GRID #1020739 Report a problem | ||
| 6/30/2004 | Sold | $330,000-4.3%$182/sqft |
Source: Public Record Report a problem | ||
| 9/19/2001 | Sold | $345,000+313.2%$190/sqft |
Source: Public Record Report a problem | ||
| 1/3/1996 | Sold | $83,500$46/sqft |
Source: Public Record Report a problem | ||
Public tax history
| Year | Property taxes | Tax assessment |
|---|---|---|
| 2025 | $6,459 +1.4% | $52,344 -9.8% |
| 2024 | $6,372 +19.3% | $58,002 -1% |
| 2023 | $5,340 +1.2% | $58,565 +35.2% |
| 2022 | $5,276 +28.2% | $43,312 -2.8% |
| 2021 | $4,116 | $44,559 +29.4% |
| 2020 | $4,116 +4.1% | $34,442 |
| 2019 | $3,955 | $34,442 0% |
| 2018 | $3,955 | $34,445 -9.5% |
| 2017 | $3,955 +15.6% | $38,080 +45.6% |
| 2016 | $3,423 +18.7% | $26,157 +29.5% |
| 2015 | $2,884 -5% | $20,203 -31% |
| 2014 | $3,035 +1.7% | $29,277 |
| 2013 | $2,984 +7.2% | $29,277 +0.8% |
| 2012 | $2,784 +11.6% | $29,054 |
| 2011 | $2,495 +4% | -- |
| 2010 | $2,399 -2% | $26,270 -12% |
| 2009 | $2,447 +10.2% | $29,860 -4.3% |
| 2008 | $2,221 -7.1% | $31,200 |
| 2007 | $2,390 -0.4% | $31,200 -5.8% |
| 2006 | $2,400 +2% | $33,120 |
| 2005 | $2,352 +1.1% | $33,120 +1% |
| 2004 | $2,326 | $32,790 |
| 2003 | -- | $32,790 |
Find assessor info on the county website
Monthly payment
Est. payment
Payment breakdown
Explore the cost of this home by adjusting the details. Changes won't be saved.Climate risks
Neighborhood: 80540
Nearby schools
Schools provided by the listing agent
- Elementary: Lyons
- Middle: Lyons
- High: Lyons
Source: IRES as distributed by MLS GRID. This data may not be complete. We recommend contacting the local school district to confirm school assignments for this home.

Similar homes
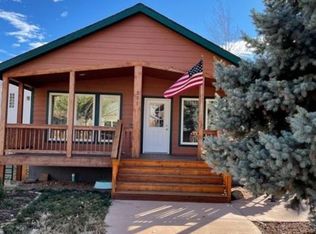
- $945,0005 bd4 ba2.4k sqft405 Raymond Ct, Lyons, CO 80540For Sale

 MLS ID #1067371, John Taylor, RE/MAX Alliance-Loveland. IRES as distributed by MLS GRID
 - $799,0003 bd2 ba2.2k sqft38 Navajo Court, Lyons, CO 80540For Sale

 MLS ID #8190615, Scott Burke, eXp Realty, LLC. REcolorado as distributed by MLS GRID
 - $1,045,0004 bd2 ba2.5k sqft1050 Sunrise Dr, Lyons, CO 80540For Sale
 MLS ID #1054915, Laura Levy, Coldwell Banker Realty-Boulder. IRES as distributed by MLS GRID
 - $1,295,0003 bd3 ba2.6k sqft10394 Macedonia St, Longmont, CO 80503For Sale
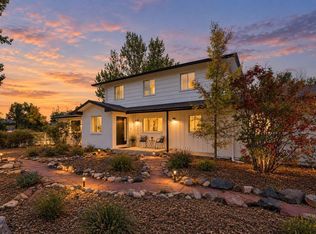 MLS ID #1070877, The Bernardi Group, Coldwell Banker Realty-Boulder. IRES as distributed by MLS GRID
 - $549,0003 bd2 ba1.6k sqft465 Deer Ln, Lyons, CO 80540For SaleMLS ID #1067176, Laura Levy, Coldwell Banker Realty-Boulder. IRES as distributed by MLS GRID
- $985,0003 bd2 ba1.5k sqft13861 Elmore Rd, Longmont, CO 80504For SaleMLS ID #1069650, Kim Niles, eXp Realty - Hub. IRES as distributed by MLS GRID
- $765,0003 bd2 ba1.5k sqft4701 Meining Rd, Berthoud, CO 80513For SaleMLS ID #1065848, Roni Froelich, Group Harmony. IRES as distributed by MLS GRID
- $585,0003 bd2 ba1.3k sqft706 Hover St, Longmont, CO 80501For SaleMLS ID #1070813, Robbin Merta, RE/MAX Elevate. IRES as distributed by MLS GRID
- $799,9004 bd3 ba2k sqft2012 Charro Ave, Longmont, CO 80504For SaleMLS ID #1065649, Lindsey Hanna, Homestead Real Estate, LLC. IRES as distributed by MLS GRID
- $699,0003 bd2 ba1.7k sqft5009 Gary Dr, Berthoud, CO 80513For SaleMLS ID #1060024, Krista Koth, Compass - Boulder. IRES as distributed by MLS GRID
- $1,095,0003 bd2 ba1.4k sqft6967 Fairways Drive, Longmont, CO 80503For SaleMLS ID #4609761, Bernadette Melton, Compass - Denver. REcolorado as distributed by MLS GRID
- $894,9004 bd5 ba2k sqft342 Main St, Erie, CO 80516For SaleMLS ID #1059471, Kevin Chard, Phoenix Realty & Property Mngt. IRES as distributed by MLS GRID
- $830,0003 bd2 ba1.7k sqft7618 Aberdeen Way, Boulder, CO 80301For SaleMLS ID #1067836, Lovato Properties, Compass - Boulder. IRES as distributed by MLS GRID
- $510,0005 bd3 ba2.2k sqft542 Palmer Ave, Mead, CO 80542For SaleMLS ID #1070769, Rachel Skolnick, Group Mulberry. IRES as distributed by MLS GRID
- $925,0004 bd2 ba2.4k sqft441 Harvard Ln, Boulder, CO 80305For SaleMLS ID #1068906, The Bernardi Group, Coldwell Banker Realty-Boulder. IRES as distributed by MLS GRID
- $680,0003 bd2 ba2.1k sqft8727 Ranch Rd, Loveland, CO 80537For SaleMLS ID #1053869, Deb Youngbluth, Real. IRES as distributed by MLS GRID
- $1,098,5003 bd2 ba2.1k sqft5412 Buffalo Rd, Erie, CO 80516For SaleMLS ID #1066206, Dave M Sutton, Compass - Boulder. IRES as distributed by MLS GRID
- $675,0004 bd2 ba2.2k sqft64 Baylor Drive, Longmont, CO 80503For SaleMLS ID #7440503, Katie Northouse, MB Northouse Realty Inc. REcolorado as distributed by MLS GRID
- $879,9004 bd3 ba1.9k sqft150 Lawley Dr, Erie, CO 80516For SaleMLS ID #1059414, Kevin Chard, Phoenix Realty & Property Mngt. IRES as distributed by MLS GRID
- $475,0003 bd3 ba2.4k sqft1710 Gifford Dr, Longmont, CO 80501For SaleMLS ID #1070206, Kym Hansler, RE/MAX of Boulder, Inc. IRES as distributed by MLS GRID
