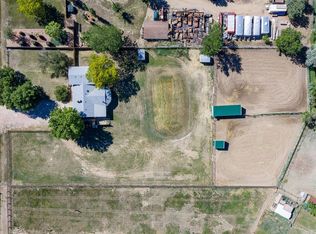
Hobby farm, dream workshop, country living near town. Beautifully updated home with hickory floors, alder cabinetry, stainless steel appliances, wine cooler. This farmette features a 4200 sq.ft. Workshop/garage with 8 bay doors and 220v power, RV hookup power, 3/4 bathroom and heat. Two Out Buildings on 2 acre make your hobbies or home business cost effective. Fenced pasture all around. Remodeled and updated 2140 sq ft, 3 BR home for easy living, with A/C. Ready to Move-In. Close to old town Erie with coffee shops, brew pubs, restaurants. Close to Longmont, DIA, Boulder, Erie, Broomfield, Lafayette, Interlocken, Denver.
For sale
$1,098,500
5412 Buffalo Rd, Erie, CO 80516
3beds
2baths
2,148sqft
Mixed Use
Built in 1972
2.01 Acres Lot
$-- Zestimate®
$511/sqft
$-- HOA
What's special
Rv hookup powerFenced pasture all aroundStainless steel appliancesAlder cabinetryWine coolerHickory floorsBeautifully updated home
- 41 days
- 1,359
- 69
Likely to sell faster than
Zillow last checked:
Listing updated:
Listed by:
Dave M Sutton 303-641-3009,
Compass - Boulder
Source: IRES as distributed by MLS GRID,MLS#: 1066206
Facts & features
Interior
Bedrooms & bathrooms
- Bedrooms: 3
- Bathrooms: 2
Primary bedroom
- Description: Wood
- Level: Main
- Area: 195 Square Feet
- Dimensions: 13 x 15
Bedroom 2
- Description: Wood
- Level: Main
- Area: 156 Square Feet
- Dimensions: 12 x 13
Bedroom 3
- Description: Wood
- Level: Main
- Area: 130 Square Feet
- Dimensions: 10 x 13
Kitchen
- Description: Wood
- Level: Main
- Area: 180 Square Feet
- Dimensions: 12 x 15
Living room
- Description: Wood
- Level: Main
- Area: 238 Square Feet
- Dimensions: 14 x 17
Heating
- Forced Air
Cooling
- Central Air
Appliances
- Included: Gas Range, Down Draft, Double Oven, Dishwasher, Refrigerator, Washer, Dryer, Microwave, Disposal
- Laundry: Sink, Washer/Dryer Hookup
Features
- Eat-in Kitchen, Cathedral Ceiling(s), Open Floorplan, Workshop, Natural Woodwork, Walk-In Closet(s), Kitchen Island, High Ceilings
- Windows: Window Coverings, Bay or Bow Window
- Basement: None
- Has fireplace: Yes
- Fireplace features: Gas
Interior area
- Total structure area: 2,148
- Total interior livable area: 2,148 sqft
- Finished area above ground: 2,148
Property
Parking
- Total spaces: 12
- Parking features: Detached
- Garage spaces: 12
- Details: Detached
Accessibility
- Accessibility features: Level Lot
Features
- Levels: One
- Stories: 1
- Fencing: Fenced
Lot
- Size: 2.01 Acres
- Features: Mineral Rights Excluded
Details
- Parcel number: R5689786
- Zoning: TBD
- Special conditions: Private Owner
- Horses can be raised: Yes
- Horse amenities: Horse(s) Allowed, Barn, Pasture, Tack Room, Hay Storage
Construction
Type & style
- Home type: SingleFamily
- Architectural style: Contemporary
- Property subtype: Mixed Use
Materials
- Frame, Brick
- Roof: Shingle
Condition
- New construction: No
- Year built: 1972
Utilities & green energy
- Electric: Xcel
- Gas: Xcel
- Sewer: Septic Tank
- Water: Well
- Utilities for property: Natural Gas Available, Electricity Available
Community & HOA
Community
- Security: Fire Alarm
- Subdivision: Westview Estates
HOA
- Has HOA: No
Location
- Region: Erie
Financial & listing details
- Price per square foot: $511/sqft
- Tax assessed value: $853,056
- Annual tax amount: $5,409
- Date on market: 8/11/2026
- Listing terms: Cash,Conventional,FHA,VA Loan,1031 Exchange
- Exclusions: Mineral rights
- Electric utility on property: Yes
Estimated market value
Not available
Estimated sales range
Not available
Not available
Price history
| Date | Event | Price |
|---|---|---|
| 8/11/2026 | Listed for sale | $1,098,500+207.3%$511/sqft |
Source:  IRES as distributed by MLS GRID #1066206 Report a problem IRES as distributed by MLS GRID #1066206 Report a problem | ||
| 11/12/2009 | Sold | $357,500-9.5%$166/sqft |
Source: Public Record Report a problem | ||
| 6/6/2009 | Listing removed | $395,000$184/sqft |
Source: Listhub #558752 Report a problem | ||
| 4/30/2009 | Price change | $395,000-11%$184/sqft |
Source: Listhub #558752 Report a problem | ||
| 4/12/2009 | Listed for sale | $444,000$207/sqft |
Source: Listhub #558752 Report a problem | ||
| 1/3/2009 | Listing removed | $444,000$207/sqft |
Source: Listhub #558752 Report a problem | ||
| 11/10/2008 | Price change | $444,000-5.3%$207/sqft |
Source: Listhub #558752 Report a problem | ||
| 9/14/2008 | Listed for sale | $469,000-9.6%$218/sqft |
Source: Listhub #558752 Report a problem | ||
| 7/19/2008 | Listing removed | $519,000$242/sqft |
Source: Listhub #558752 Report a problem | ||
| 7/13/2008 | Listed for sale | $519,000$242/sqft |
Source: Listhub #558752 Report a problem | ||
Public tax history
| Year | Property taxes | Tax assessment |
|---|---|---|
| 2026 | $5,409 +14.8% | $53,250 -0.1% |
| 2025 | $4,713 +4.3% | $53,320 -1.4% |
| 2024 | $4,519 +16.8% | $54,070 -1% |
| 2023 | $3,870 -1.7% | $54,590 +32.4% |
| 2022 | $3,937 +14.9% | $41,240 -2.8% |
| 2021 | $3,428 | $42,410 +13.8% |
| 2020 | $3,428 +6.6% | $37,260 |
| 2019 | $3,215 -7.3% | $37,260 +6.5% |
| 2018 | $3,467 +7.9% | $34,970 |
| 2017 | $3,215 +4.2% | $34,970 +10.9% |
| 2016 | $3,084 +22.3% | $31,530 +7.2% |
| 2015 | $2,523 +13.7% | $29,420 +13.4% |
| 2014 | $2,218 | $25,950 |
| 2013 | -- | $25,950 +0.1% |
| 2012 | -- | $25,930 |
| 2011 | -- | $25,930 -22.3% |
| 2010 | -- | $33,390 |
| 2009 | -- | $33,390 +2.4% |
| 2008 | -- | $32,610 |
| 2007 | -- | $32,610 +2.5% |
| 2006 | -- | $31,830 |
| 2005 | -- | $31,830 -1% |
| 2004 | -- | $32,150 -1% |
| 2003 | -- | $32,480 +7.9% |
| 2002 | -- | $30,100 +10.6% |
| 2001 | -- | $27,210 |
Find assessor info on the county website
Monthly payment
Est. payment
Payment breakdown
Explore the cost of this home by adjusting the details. Changes won't be saved.Climate risks
Neighborhood: 80516
Nearby schools
Schools provided by the listing agent
- Elementary: Erie
- Middle: Erie
- High: Erie
Source: IRES as distributed by MLS GRID. This data may not be complete. We recommend contacting the local school district to confirm school assignments for this home.
Similar homes
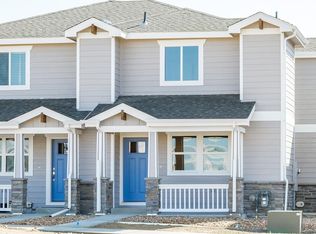
- $825,0004 bd2 ba2k sqft5427 Aspen Ave, Erie, CO 80516For Sale
 MLS ID #1061370, Vernetta Angelo, Equity Colorado-Front Range. IRES as distributed by MLS GRID
 - $1,125,0004 bd3 ba2.9k sqft7100 Dry Creek Ct, Niwot, CO 80503For Sale
 MLS ID #1069126, Patricia Murphy, Compass - Boulder. IRES as distributed by MLS GRID
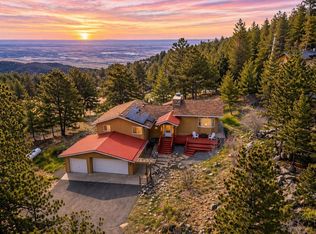
 - $1,100,0003 bd3 ba2.9k sqft526 Brook Rd, Boulder, CO 80302For Sale
 MLS ID #1067663, Brian Delaney, Delaney Realty Group. IRES as distributed by MLS GRID
 - $879,9004 bd3 ba1.9k sqft150 Lawley Dr, Erie, CO 80516For Sale
 MLS ID #1059414, Kevin Chard, Phoenix Realty & Property Mngt. IRES as distributed by MLS GRID
 - $849,9992 bd2 ba3.1k sqft195 Briggs St, Erie, CO 80516For SaleMLS ID #1060477, Rachel Folger, RE/MAX Elevate - Erie. IRES as distributed by MLS GRID
- $575,0003 bd3 ba1.8k sqft453 Bonanza Drive, Erie, CO 80516For Sale
 MLS ID #5784539, Greg Gilbert, Coldwell Banker Realty 56. REcolorado as distributed by MLS GRID
 - $1,099,0005 bd3 ba2.7k sqft7368 Dry Creek Rd, Niwot, CO 80503For SaleMLS ID #1067261, Nancy Blanchard, Madison & Company Properties - Boulder. IRES as distributed by MLS GRID
- $1,079,0003 bd2 ba3.2k sqft6291 County Road 20, Longmont, CO 80504For SaleMLS ID #1062430, Patrichia Cornell, Realty One Group Premier. IRES as distributed by MLS GRID
- $995,0003 bd2 ba1.5k sqft13861 Elmore Road, Longmont, CO 80504For SaleMLS ID #6559355, Kim Niles, eXp Realty, LLC. REcolorado as distributed by MLS GRID
- $619,0005 bd3 ba2.1k sqft729 Mathews Cir, Erie, CO 80516For SaleMLS ID #1065483, Cheryl Singleton, 8z Real Estate. IRES as distributed by MLS GRID
- $1,020,0004 bd3 ba2.7k sqft4847 Tanglewood Ct, Boulder, CO 80301For SaleMLS ID #1065972, Evan Lam, Colorado Key Properties. IRES as distributed by MLS GRID
- $820,0003 bd3 ba2.4k sqft2701 Martingale Dr, Berthoud, CO 80513For SaleMLS ID #1065358, Alycia Martinez, Group Centerra. IRES as distributed by MLS GRID
- $1,300,0003 bd2 ba1.7k sqft1420 Cherryvale Road, Boulder, CO 80303For SaleMLS ID #9553886, Jeanine Baird, Galloway Realty LLC. REcolorado as distributed by MLS GRID
- $1,250,0004 bd2 ba2.9k sqft18115 County Road 13, Johnstown, CO 80534For SaleMLS ID #1065237, Benjamin Cole, Coldwell Banker Realty- Fort Collins. IRES as distributed by MLS GRID
- $900,0003 bd3 ba2.8k sqft12680 County Road 28, Platteville, CO 80651For SaleMLS ID #9293513, Shellie Meier, HomeSmart Realty. REcolorado as distributed by MLS GRID
- $625,0003 bd2 ba1.3k sqft960 Vetch Circle, Lafayette, CO 80026For SaleMLS ID #8588550, Rey Armendariz, Redfin Corporation. REcolorado as distributed by MLS GRID
- $1,125,0005 bd2 ba1.8k sqft720 Gillaspie Dr, Boulder, CO 80305For SaleMLS ID #1065414, Jennifer Gilligan, Compass - Boulder. IRES as distributed by MLS GRID
- $899,0004 bd3 ba3.1k sqft4601 N Sunshine Ct, Loveland, CO 80537For SaleMLS ID #1067647, Bryan Sanburg, NextHome Rocky Mountain. IRES as distributed by MLS GRID
- $695,9003 bd2 ba1.7k sqft1100 Atlas Cir S, Lafayette, CO 80026For SaleMLS ID #1068479, Tammy Milano, WK Real Estate. IRES as distributed by MLS GRID
- $840,0004 bd3 ba2k sqft2012 Charro Ave, Longmont, CO 80504For SaleMLS ID #1065649, Lindsey Hanna, Homestead Real Estate, LLC. IRES as distributed by MLS GRID
