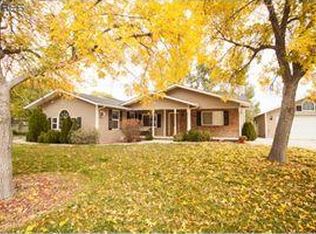
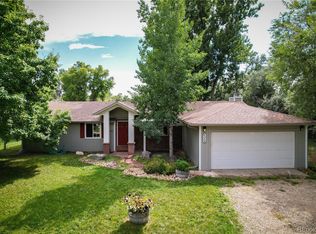
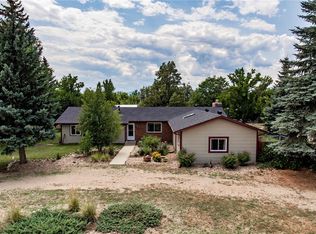
*New furnace, air conditioner, roof, and septic system!* Discover your private Colorado retreat nestled in a peaceful country community between Boulder and Longmont. This unique agriculturally zoned property contains over an acre and offers stunning Rocky Mountain views, a 1,344-square-foot workshop/greenhouse with separate entrance, and a four-stall barn. The inviting ranch-style home features updated finishes, vaulted ceilings, two fireplaces, and an open, functional layout. The kitchen flows seamlessly into the cozy family room, bright living room with three French doors, and convenient dining area—perfect for everyday living and entertaining. Enjoy the privacy and tranquility of country living while remaining just minutes from the conveniences of Boulder and Longmont. Whether you're enjoying a quiet morning, working on a project in the workshop, or enjoying time with your horses, this property offers a rare sense of peace and privacy.
For sale
$885,000
6263 Laodicea Road, Longmont, CO 80503
3beds
2,168sqft
Single Family Residence
Built in 1979
1.12 Acres Lot
$794,800 Zestimate®
$408/sqft
$-- HOA
What's special
- 2 days
- 601
- 28
Zillow last checked:
Listing updated:
Listed by:
Nicholas Boschert 303-827-4399 BoschertREP@gmail.com,
Boschert Real Estate Properties LLC
Source: REcolorado as distributed by MLS GRID,MLS#: 3198767
Facts & features
Interior
Bedrooms & bathrooms
- Bedrooms: 3
- Bathrooms: 3
- Full bathrooms: 1
- 3/4 bathrooms: 1
- 1/2 bathrooms: 1
- Main level bathrooms: 3
- Main level bedrooms: 3
Bedroom
- Description: Primary Bedroom
- Features: Primary Suite
- Level: Main
- Area: 260 Square Feet
- Dimensions: 13 x 20
Bedroom
- Description: Second Bedroom
- Level: Main
- Area: 169 Square Feet
- Dimensions: 13 x 13
Bedroom
- Description: Third Bedroom
- Level: Main
- Area: 132 Square Feet
- Dimensions: 12 x 11
Bathroom
- Description: Primary Bathroom
- Level: Main
- Area: 45 Square Feet
- Dimensions: 5 x 9
Bathroom
- Description: Full Bathroom
- Level: Main
- Area: 60 Square Feet
- Dimensions: 5 x 12
Bathroom
- Description: Half Bathroom
- Level: Main
- Area: 20 Square Feet
- Dimensions: 4 x 5
Dining room
- Level: Main
- Area: 195 Square Feet
- Dimensions: 13 x 15
Family room
- Level: Main
- Area: 483 Square Feet
- Dimensions: 23 x 21
Kitchen
- Level: Main
- Area: 144 Square Feet
- Dimensions: 12 x 12
Laundry
- Level: Main
- Area: 60 Square Feet
- Dimensions: 6 x 10
Living room
- Level: Main
- Area: 432 Square Feet
- Dimensions: 18 x 24
Heating
- Forced Air
Cooling
- Central Air
Appliances
- Included: Convection Oven, Dishwasher, Disposal, Dryer, Gas Water Heater, Microwave, Range, Refrigerator, Self Cleaning Oven
- Laundry: In Unit
Features
- Open Floorplan, Primary Suite, Smoke Free, Vaulted Ceiling(s)
- Flooring: Carpet, Tile, Vinyl
- Windows: Double Pane Windows
- Has basement: No
- Number of fireplaces: 2
- Fireplace features: Family Room, Living Room
Interior area
- Total structure area: 2,168
- Total interior livable area: 2,168 sqft
- Finished area above ground: 2,168
Video & virtual tour
Property
Parking
- Total spaces: 2
- Parking features: Storage
- Attached garage spaces: 2
Features
- Levels: One
- Stories: 1
- Entry location: Ground
- Patio & porch: Patio
- Exterior features: Dog Run, Garden, Private Yard, Rain Gutters
- Fencing: Fenced
- Has view: Yes
- View description: Lake, Meadow, Mountain(s), Plains, Valley
- Has water view: Yes
- Water view: Lake
Lot
- Size: 1.12 Acres
- Features: Cul-De-Sac, Foothills, Meadow
Details
- Parcel number: R0076329
- Zoning: A
- Special conditions: Standard
- Horses can be raised: Yes
- Horse amenities: Corral(s), Pasture
Construction
Type & style
- Home type: SingleFamily
- Architectural style: Mid-Century Modern
- Property subtype: Single Family Residence
Materials
- Cement Siding, Concrete, Frame
- Foundation: Slab
- Roof: Composition
Condition
- Updated/Remodeled
- Year built: 1979
Utilities & green energy
- Electric: 110V, 220 Volts
- Water: Public
- Utilities for property: Electricity Connected, Natural Gas Connected, Phone Available
Green energy
- Energy efficient items: Appliances, Roof
Community & HOA
Community
- Security: Carbon Monoxide Detector(s), Smoke Detector(s)
- Subdivision: Chance Acres
HOA
- Has HOA: No
Location
- Region: Longmont
Financial & listing details
- Price per square foot: $408/sqft
- Tax assessed value: $812,300
- Annual tax amount: $5,663
- Date on market: 9/26/2026
- Listing terms: Cash,Conventional,FHA,Jumbo,VA Loan
- Exclusions: Seller's Personal Property
- Ownership: Individual
- Electric utility on property: Yes
- Road surface type: Paved
Estimated market value
$794,800
$684,000 - $906,000
Not available
Price history
| Date | Event | Price |
|---|---|---|
| 9/26/2026 | Listed for sale | $885,000+704.5%$408/sqft |
Source:  REcolorado as distributed by MLS GRID #3198767 Report a problem REcolorado as distributed by MLS GRID #3198767 Report a problem | ||
| 6/27/2013 | Sold | $110,000-4.3%$51/sqft |
Source:  IRES as distributed by MLS GRID #709042 Report a problem IRES as distributed by MLS GRID #709042 Report a problem | ||
| 6/14/2013 | Price change | $115,000-80.7%$53/sqft |
Source: Coldwell Banker Residential Brokerage - Longmont #1191019 Report a problem | ||
| 5/28/2013 | Listed for sale | $595,000+158.7%$274/sqft |
Source: Coldwell Banker Residential Brokerage - Longmont #1191019 Report a problem | ||
| 4/14/1995 | Sold | $230,000$106/sqft |
Source: Public Record Report a problem | ||
Public tax history
| Year | Property taxes | Tax assessment |
|---|---|---|
| 2025 | $5,371 +1.7% | $50,769 -14.6% |
| 2024 | $5,280 +30.2% | $59,462 -1% |
| 2023 | $4,054 -0.2% | $60,039 +45.8% |
| 2022 | $4,062 +15.1% | $41,167 -2.8% |
| 2021 | $3,529 | $42,351 +12.5% |
| 2020 | $3,529 +5.9% | $37,659 |
| 2019 | $3,331 | $37,659 +3.5% |
| 2018 | $3,331 | $36,397 -9.5% |
| 2017 | $3,331 +2.4% | $40,238 +11.5% |
| 2016 | $3,252 +9.1% | $36,082 +22.1% |
| 2015 | $2,981 -5.7% | $29,555 |
| 2014 | $3,163 +23.7% | $29,555 |
| 2013 | $2,556 +7.6% | $29,555 -2.4% |
| 2012 | $2,375 -15% | $30,282 |
| 2011 | $2,795 +1.9% | -- |
| 2010 | $2,744 +15.8% | $36,060 |
| 2009 | $2,370 +13.7% | $36,060 -0.3% |
| 2008 | $2,085 +14.3% | $36,160 |
| 2007 | $1,824 -2.4% | $36,160 +14.9% |
| 2006 | $1,868 -11.2% | $31,480 |
| 2005 | $2,104 +1.3% | $31,480 -12% |
| 2004 | $2,076 +9.4% | $35,760 |
| 2003 | $1,898 +16% | $35,760 +26.9% |
| 2002 | $1,636 | $28,180 -90.9% |
| 2001 | -- | $308,000 |
Find assessor info on the county website
Monthly payment
Est. payment
Payment breakdown
Explore the cost of this home by adjusting the details. Changes won't be saved.Climate risks
Neighborhood: 80503
Nearby schools
Schools provided by the listing agent
- Elementary: Blue Mountain
- Middle: Altona
- High: Silver Creek
- District: St. Vrain Valley RE-1J
Source: REcolorado as distributed by MLS GRID. This data may not be complete. We recommend contacting the local school district to confirm school assignments for this home.
Similar homes
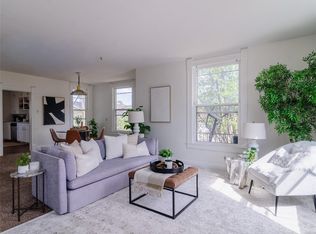
- $750,0004 bd2 ba2.3k sqft445 Hover Street, Longmont, CO 80501For Sale
 MLS ID #4430503, Deirdre Taylor, Coldwell Banker Realty - NoCo. REcolorado as distributed by MLS GRID
 - $824,0005 bd3 ba2.7k sqft12875 Hillcrest Drive, Longmont, CO 80504For Sale
 MLS ID #6655200, Sue Merich, HomeSmart. REcolorado as distributed by MLS GRID
 - $925,0005 bd3 ba2.9k sqft409 Bothun Rd, Berthoud, CO 80513For Sale

 MLS ID #1068797, Mary Oskay, Coldwell Banker Realty-Boulder. IRES as distributed by MLS GRID
 - $799,9004 bd3 ba2k sqft2012 Charro Ave, Longmont, CO 80504For Sale
 MLS ID #1065649, Lindsey Hanna, Homestead Real Estate, LLC. IRES as distributed by MLS GRID
 - $1,049,0005 bd3 ba2.7k sqft7368 Dry Creek Rd, Niwot, CO 80503For SaleMLS ID #1067261, Nancy Blanchard, Madison & Company Properties - Boulder. IRES as distributed by MLS GRID
- $650,0004 bd4 ba2.7k sqft3401 Larkspur Drive, Longmont, CO 80503For SaleMLS ID #8061340, Martin Mata, Redfin Corporation. REcolorado as distributed by MLS GRID
- $900,0003 bd3 ba2.9k sqft2000 Morning Drive, Loveland, CO 80538For SaleMLS ID #8711781, EMPOWERHOME Team, Keller Williams DTC. REcolorado as distributed by MLS GRID
- $995,0003 bd2 ba1.5k sqft13861 Elmore Road, Longmont, CO 80504For SaleMLS ID #6559355, Kim Niles, eXp Realty, LLC. REcolorado as distributed by MLS GRID
- $899,0004 bd3 ba3.1k sqft4601 N Sunshine Ct, Loveland, CO 80537For SaleMLS ID #1067647, Bryan Sanburg, NextHome Rocky Mountain. IRES as distributed by MLS GRID
- $895,0005 bd4 ba3.1k sqft5521 Glendale Gulch Cir, Boulder, CO 80301For SaleMLS ID #1065526, Ryan McIntosh, LIV Sotheby's Intl Realty. IRES as distributed by MLS GRID
- $739,9994 bd2 ba2k sqft8042 Silver Birch Blvd, Frederick, CO 80504For SaleMLS ID #1061568, The Krafting Home Team, Realty One Group Fourpoints. IRES as distributed by MLS GRID
- $799,5004 bd2 ba3.2k sqft20649 Staghorn Ct, Johnstown, CO 80534For SaleMLS ID #1067214, John Mitchell, Northern Colorado Real Estate. IRES as distributed by MLS GRID
- $680,0003 bd2 ba2.1k sqft8727 Ranch Rd, Loveland, CO 80537For SaleMLS ID #1053869, Deb Youngbluth, Real. IRES as distributed by MLS GRID
- $649,0003 bd3 ba2k sqft760 Francis St, Longmont, CO 80501For SaleMLS ID #1060561, Wendy Conder, Windemere Realty Inc.. IRES as distributed by MLS GRID
- $750,0004 bd2 ba2k sqft5427 Aspen Ave, Erie, CO 80516For SaleMLS ID #1061370, Vernetta Angelo, Equity Colorado-Front Range. IRES as distributed by MLS GRID
- $1,098,5003 bd2 ba2.1k sqft5412 Buffalo Rd, Erie, CO 80516For SaleMLS ID #1066206, Dave M Sutton, Compass - Boulder. IRES as distributed by MLS GRID
- $849,0002 bd1 ba1.4k sqft1312 Steamboat Valley Rd, Lyons, CO 80540For SaleMLS ID #1054236, Josh Jackson, LIV Sotheby's Intl Realty. IRES as distributed by MLS GRID
- $979,9004 bd3 ba2k sqft3360 Broadway Street, Boulder, CO 80304For SaleMLS ID #8969153, Kenneth O'Donnell, Relogic. REcolorado as distributed by MLS GRID
- $825,0003 bd2 ba1.4k sqft1040 Poplar Avenue, Boulder, CO 80304For SaleMLS ID #6606494, Jon Greany, HomeSmart. REcolorado as distributed by MLS GRID
- $650,0005 bd3 ba2.1k sqft1506-1508 Collyer Street, Longmont, CO 80501For SaleMLS ID #9089064, Jordan Peterson, Milehimodern. REcolorado as distributed by MLS GRID
