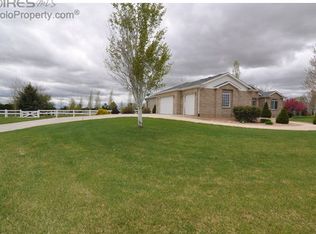
Private 9 hole golf course with unlimited play!!! Immaculate single owner brick ranch sitting on 1.3 acres in the Grand View Estates subdivision. Open concept home with plenty of natural light. Large kitchen with dual ovens, new cook tops, lots of light. Plenty of counter space and storage! Built in shelfing in living room. 3 bedrooms along with an office and a craft/rec room! New exterior paint. New countertops, Roof replaced this year. Dual furnace system. Large covered patio with mature landscape, irrigated lawn. Huge detached 50x30 heated shop with 12 ft garage door, 220amp and car lift! HOA includes unlimited play at private 9-hole golf course, irrigation water, maintenance and playground. The pride of ownership shows in this one! sewer tap has been purchased and is available, hook up payment still required.
For sale
$879,500
218 Grand View Cir, Mead, CO 80542
3beds
3,100sqft
Single Family Residence
Built in 1997
1.31 Acres Lot
$852,200 Zestimate®
$284/sqft
$234/mo HOA
What's special
Irrigated lawnNew exterior paintNew cook topsNew countertopsDual furnace systemOpen concept homePlenty of natural light
- 21 days
- 1,124
- 78
Likely to sell faster than
Zillow last checked:
Listing updated:
Listed by:
Kelly Knight 303-589-4245,
RE/MAX Nexus
Source: IRES as distributed by MLS GRID,MLS#: 1068875
Facts & features
Interior
Bedrooms & bathrooms
- Bedrooms: 3
- Bathrooms: 2
- Full bathrooms: 2
- Main level bathrooms: 2
Primary bedroom
- Description: Carpet
- Features: Tub+Shower Primary
- Level: Main
- Area: 221 Square Feet
- Dimensions: 13 x 17
Bedroom 2
- Description: Carpet
- Level: Main
- Area: 132 Square Feet
- Dimensions: 11 x 12
Bedroom 3
- Description: Carpet
- Level: Main
- Area: 180 Square Feet
- Dimensions: 12 x 15
Dining room
- Description: Carpet
- Level: Main
- Area: 156 Square Feet
- Dimensions: 12 x 13
Great room
- Description: Wood
- Level: Main
- Area: 315 Square Feet
- Dimensions: 15 x 21
Kitchen
- Description: Wood
- Level: Main
- Area: 320 Square Feet
- Dimensions: 16 x 20
Laundry
- Description: Laminate
- Level: Main
- Area: 72 Square Feet
- Dimensions: 8 x 9
Living room
- Description: Carpet
- Level: Main
- Area: 165 Square Feet
- Dimensions: 11 x 15
Recreation room
- Description: Carpet
- Level: Main
- Area: 247 Square Feet
- Dimensions: 13 x 19
Study
- Description: Carpet
- Level: Main
- Area: 154 Square Feet
- Dimensions: 11 x 14
Heating
- Forced Air, Pellet Stove
Cooling
- Central Air, Ceiling Fan(s)
Appliances
- Included: Electric Range, Double Oven, Dishwasher, Refrigerator, Washer, Dryer, Disposal
- Laundry: Washer/Dryer Hookup
Features
- Eat-in Kitchen, Separate Dining Room, Cathedral Ceiling(s), Open Floorplan, Pantry, Walk-In Closet(s), Jack & Jill Bathroom, Kitchen Island
- Flooring: Wood
- Windows: Window Coverings
- Basement: None
- Number of fireplaces: 1
- Fireplace features: Great Room, One
Interior area
- Total structure area: 3,100
- Total interior livable area: 3,100 sqft
- Finished area above ground: 3,100
Property
Parking
- Total spaces: 6
- Parking features: RV Access/Parking, Attached, >8' Garage Door, Heated Garage, Oversized
- Attached garage spaces: 6
- Details: Attached
Accessibility
- Accessibility features: Level Lot, Low Carpet, No Stairs, Main Floor Bath, Accessible Bedroom, Main Level Laundry
Features
- Levels: One
- Stories: 1
- Patio & porch: Patio
- Exterior features: Sprinkler System
- Has view: Yes
- View description: City
Lot
- Size: 1.31 Acres
- Features: Paved, Curbs, Sidewalks, Street Light
Details
- Additional structures: Storage
- Parcel number: R7672799
- Zoning: SFR
- Special conditions: Private Owner
Construction
Type & style
- Home type: SingleFamily
- Architectural style: Contemporary
- Property subtype: Single Family Residence
Materials
- Frame, Brick
- Roof: Composition
Condition
- New construction: No
- Year built: 1997
Utilities & green energy
- Sewer: Septic Tank
- Water: City
- Utilities for property: Natural Gas Available, Electricity Available, Cable Available, Satellite Avail, High Speed Avail, Underground Utilities
Community & HOA
Community
- Features: Playground
- Security: Fire Alarm
- Subdivision: Grand View Estates Fg#2 Rplt A
HOA
- Has HOA: Yes
- Services included: Snow Removal, Management
- HOA fee: $2,810 annually
Location
- Region: Mead
Financial & listing details
- Price per square foot: $284/sqft
- Tax assessed value: $773,511
- Annual tax amount: $4,814
- Date on market: 9/17/2026
- Listing terms: Cash,Conventional,FHA,VA Loan
- Exclusions: seller personal property, microwave, lg flower planters out front
- Electric utility on property: Yes
- Road surface type: Concrete
Estimated market value
$852,200
$810,000 - $895,000
$3,079/mo
Price history
| Date | Event | Price |
|---|---|---|
| 9/17/2026 | Listed for sale | $879,500+6498.4%$284/sqft |
Source:  IRES as distributed by MLS GRID #1068875 Report a problem IRES as distributed by MLS GRID #1068875 Report a problem | ||
| 9/9/1998 | Sold | $13,329-69.4%$4/sqft |
Source: Public Record Report a problem | ||
| 11/12/1996 | Sold | $43,500$14/sqft |
Source: Public Record Report a problem | ||
Public tax history
| Year | Property taxes | Tax assessment |
|---|---|---|
| 2026 | $4,814 +20% | $47,840 -1% |
| 2025 | $4,013 +3.7% | $48,340 +0.6% |
| 2024 | $3,868 +18% | $48,070 -1% |
| 2023 | $3,277 -1.9% | $48,540 +29% |
| 2022 | $3,339 +10.4% | $37,630 -2.8% |
| 2021 | $3,025 | $38,720 +7.6% |
| 2020 | $3,025 +11% | $35,980 |
| 2019 | $2,725 -9.7% | $35,980 +7.4% |
| 2018 | $3,020 +10.8% | $33,500 |
| 2017 | $2,725 +3.8% | $33,500 +8.5% |
| 2016 | $2,627 +17.7% | $30,880 |
| 2015 | $2,232 +0.3% | $30,880 +34.8% |
| 2014 | $2,226 | $22,900 |
| 2013 | -- | $22,900 -27.3% |
| 2012 | -- | $31,490 |
| 2011 | -- | $31,490 -1.1% |
| 2010 | -- | $31,830 |
| 2009 | -- | $31,830 -8.3% |
| 2008 | -- | $34,720 |
| 2007 | -- | $34,720 -7.6% |
| 2006 | -- | $37,590 |
| 2005 | -- | $37,590 +0.5% |
| 2004 | -- | $37,390 -1% |
| 2003 | -- | $37,770 -5.9% |
| 2002 | -- | $40,120 +17.1% |
| 2001 | -- | $34,270 |
Find assessor info on the county website
Monthly payment
Est. payment
Payment breakdown
Explore the cost of this home by adjusting the details. Changes won't be saved.Climate risks
Neighborhood: 80542
Nearby schools
Schools provided by the listing agent
- Elementary: Mead
- Middle: Mead
- High: Mead
Source: IRES as distributed by MLS GRID. This data may not be complete. We recommend contacting the local school district to confirm school assignments for this home.
Similar homes
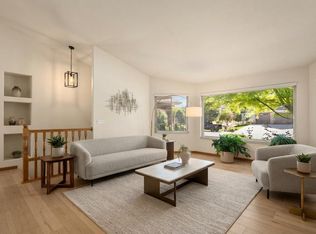
- $890,0003 bd3 ba4.2k sqft2238 Breckenridge Dr, Berthoud, CO 80513For Sale
 MLS ID #1070058, John Mitchell, Northern Colorado Real Estate. IRES as distributed by MLS GRID
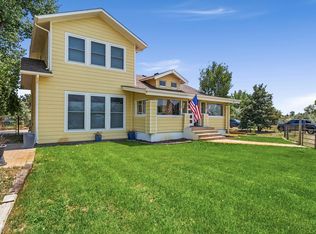
 - $799,5004 bd2 ba3.2k sqft20649 Staghorn Ct, Johnstown, CO 80534For Sale
 MLS ID #1067214, John Mitchell, Northern Colorado Real Estate. IRES as distributed by MLS GRID
 - $1,049,0003 bd2 ba3.2k sqft6291 County Road 20, Longmont, CO 80504For Sale
 MLS ID #1069631, Patrichia Cornell, Realty One Group Premier. IRES as distributed by MLS GRID
 - $899,0004 bd3 ba3.1k sqft4601 N Sunshine Ct, Loveland, CO 80537For Sale
 MLS ID #1067647, Bryan Sanburg, NextHome Rocky Mountain. IRES as distributed by MLS GRID
 - $830,0005 bd4 ba3.4k sqft11655 Victor Dr, Longmont, CO 80504For SaleMLS ID #1068333, Shawna Blair, The Colorado RE Group LLC. IRES as distributed by MLS GRID
- $860,0006 bd4 ba3.8k sqft1690 Brown Ct, Longmont, CO 80503For SaleMLS ID #1067308, Brittany Culp, LPT Network Realty LLC. IRES as distributed by MLS GRID
- $820,0003 bd3 ba2.4k sqft2701 Martingale Dr, Berthoud, CO 80513For SaleMLS ID #1065358, Alycia Martinez, Group Centerra. IRES as distributed by MLS GRID
- $895,0006 bd3 ba4.1k sqft2029 Breckenridge Dr, Berthoud, CO 80513For SaleMLS ID #1067844, Christine Torres, RE/MAX Alliance-Loveland. IRES as distributed by MLS GRID
- $1,200,0004 bd2 ba2.9k sqft18115 County Road 13, Johnstown, CO 80534For SaleMLS ID #1065237, Benjamin Cole, Coldwell Banker Realty- Fort Collins. IRES as distributed by MLS GRID
- $540,0003 bd3 ba2.9k sqft2211 Black Duck Ave, Johnstown, CO 80534For SaleMLS ID #1069912, Robert Johnson, Johnson & Assoc. Real Estate. IRES as distributed by MLS GRID
- $1,195,0003 bd3 ba3.2k sqft5215 E County Road 16, Loveland, CO 80537For SaleMLS ID #1069947, Paul Jansen, Realty One Group Fourpoints. IRES as distributed by MLS GRID
- $748,0003 bd3 ba3.8k sqft8510 E 145th Place, Brighton, CO 80602For Sale
 MLS ID #7796487, Twila Filipiak, HomeSmart. REcolorado as distributed by MLS GRID
 - $545,0003 bd2 ba3.3k sqft10144 Dogwood St, Firestone, CO 80504For Sale
 MLS ID #1884022, Leslie Neumann, Keller Williams Clients Choice Realty. elevateMLS
 - $694,0006 bd4 ba4.6k sqft5507 Morgan Way, Frederick, CO 80504For SaleMLS ID #1069341, Josh Roberson, Ideal Team Homes. IRES as distributed by MLS GRID
- $899,0006 bd4 ba4.1k sqft2284 Indian Peaks Cir, Longmont, CO 80504For SaleMLS ID #1058786, The Bernardi Group, Coldwell Banker Realty-Boulder. IRES as distributed by MLS GRID
- $769,0003 bd2 ba3.3k sqft15501 Hilltop Dr, Brighton, CO 80601For SaleMLS ID #1066369, Pamela Edens, Colorado Tenderfoot Properties II. IRES as distributed by MLS GRID
- $849,9992 bd2 ba3.1k sqft195 Briggs St, Erie, CO 80516For SaleMLS ID #1060477, Rachel Folger, RE/MAX Elevate - Erie. IRES as distributed by MLS GRID
- $1,175,0004 bd4 ba3.3k sqft9025 E 138th Court, Brighton, CO 80602For SaleMLS ID #7434930, Nancy Plunk, MB Nancy & Assoc LLC. REcolorado as distributed by MLS GRID
- $525,0003 bd3 ba2.9k sqft6631 Echo Circle, Firestone, CO 80504For SaleMLS ID #2276930, Andy Bedard, 1 Percent Lists Front Range Realty. REcolorado as distributed by MLS GRID
- $999,5005 bd5 ba4.3k sqft16236 Xenia Street, Brighton, CO 80602For SaleMLS ID #9046136, Nichole Campbell, Distinct Real Estate LLC. REcolorado as distributed by MLS GRID
