BACKS to BERTHOUD LAKE!! Trails, Fishing, Canoe, Kayak what a treat !!!! Breathtaking Mountain and Lake Views immaculately cared for home situated in the coveted Berthoud Lake Ranchettes. Pride of ownership in this custom Home. Open and Spacious floor plan 3 bedrooms, 3 bathrooms, 3+ car garage, finished shop area in the backyard, 90 % unfinished basement. Serene outdoor living space in the Majestically Landscaped back yard, with it's private backyard patio that faces Berthoud Lake, meticulously planned Garden that produces vegetable and fruits galore and the property lined with colorful Roses, make this home one that you will be proud to own. Your outdoor BBQ's and Family gatherings will make memories of a Lifetime.
For sale
Price cut: $35K (8/2)
$940,000
2238 Breckenridge Dr, Berthoud, CO 80513
3beds
4,442sqft
:
Get pre-qualified$5,733/mo
Single Family Residence
Built in 1999
0.44 Acres Lot
$-- Zestimate®
$212/sqft
$80/mo HOA
What's special
Backs to berthoud lakeCustom homeSerene outdoor living spaceImmaculately cared for home
- 50 days |
- 493 |
- 9 |
Zillow last checked:
Listing updated:
Listed by:
John Mitchell 970-215-8501,
Northern Colorado Real Estate
Source: IRES as distributed by MLS GRID,MLS#: 1062331
Facts & features
Interior
Bedrooms & bathrooms
- Bedrooms: 3
- Bathrooms: 3
- Full bathrooms: 2
- 3/4 bathrooms: 1
- Main level bathrooms: 2
Primary bedroom
- Description: Carpet
- Features: 5 Piece Primary Bath
- Level: Main
- Area: 180 Square Feet
- Dimensions: 12 x 15
Bedroom 2
- Description: Carpet
- Level: Main
- Area: 130 Square Feet
- Dimensions: 10 x 13
Bedroom 3
- Description: Carpet
- Level: Main
- Area: 120 Square Feet
- Dimensions: 10 x 12
Dining room
- Description: Carpet
- Level: Main
- Area: 198 Square Feet
- Dimensions: 11 x 18
Kitchen
- Description: Tile
- Level: Main
- Area: 224 Square Feet
- Dimensions: 14 x 16
Laundry
- Description: Vinyl
- Level: Main
- Area: 60 Square Feet
- Dimensions: 6 x 10
Living room
- Description: Carpet
- Level: Main
- Area: 450 Square Feet
- Dimensions: 18 x 25
Heating
- Forced Air, Heat Pump
Cooling
- Central Air, Whole House Fan
Appliances
- Included: Electric Range, Self Cleaning Oven, Dishwasher, Disposal
- Laundry: Washer/Dryer Hookup
Features
- Eat-in Kitchen, Separate Dining Room, Cathedral Ceiling(s), Open Floorplan, Workshop, Pantry, Natural Woodwork, Walk-In Closet(s), Kitchen Island, High Ceilings
- Windows: Wood Frames
- Basement: Full,Partially Finished
- Has fireplace: Yes
- Fireplace features: Gas
Interior area
- Total structure area: 2,181
- Total interior livable area: 4,442 sqft
- Finished area above ground: 2,181
Property
Parking
- Total spaces: 3
- Parking features: Garage Door Opener, Attached, >8' Garage Door, Heated Garage, Oversized
- Attached garage spaces: 3
- Details: Attached
Accessibility
- Accessibility features: Level Lot, Level Drive, Main Floor Bath, Accessible Bedroom, Main Level Laundry
Features
- Levels: One
- Stories: 1
- Patio & porch: Patio
- Exterior features: Sprinkler System
- Fencing: Partial,Vinyl
- Has view: Yes
- View description: Mountain(s)
- Waterfront features: Abuts Pond/Lake
Lot
- Size: 0.44 Acres
- Features: Deciduous Trees, Level, Paved, Curbs, Gutters, Fire Hydrant within 500 Feet
Details
- Additional structures: Storage
- Parcel number: R1494155
- Zoning: E1
- Special conditions: Private Owner
Construction
Type & style
- Home type: SingleFamily
- Architectural style: Contemporary
- Property subtype: Single Family Residence
Materials
- Frame, Brick
- Roof: Composition
Condition
- New construction: No
- Year built: 1999
Utilities & green energy
- Electric: PVREA
- Gas: Xcel
- Sewer: Public Sewer
- Water: District
- Utilities for property: Natural Gas Available, Electricity Available, Cable Available, Satellite Avail, High Speed Avail
Green energy
- Energy efficient items: Windows, High Efficiency Furnace
Community & HOA
Community
- Features: Park
- Security: Fire Alarm
- Subdivision: Berthoud Lake Ranchettes PUD
HOA
- Has HOA: Yes
- Services included: Common Amenities
- HOA fee: $80 monthly
- HOA name: Berthoud Lake Ranchettes
- HOA phone: 303-482-2213
Location
- Region: Berthoud
Financial & listing details
- Price per square foot: $212/sqft
- Tax assessed value: $864,200
- Annual tax amount: $4,378
- Date on market: 6/19/2026
- Listing terms: Cash,Conventional,FHA,VA Loan,1031 Exchange
- Exclusions: Sellers personal property. Five of the white cabinets in basement, 3 refrigerators and freezer. Washer, Dryer and Refrigerator in kitchen are negotiable.
- Electric utility on property: Yes
- Road surface type: Asphalt
Estimated market value
Not available
Estimated sales range
Not available
Not available
Price history
| Date | Event | Price |
|---|---|---|
| 8/2/2026 | Price change | $940,000-3.6%$212/sqft |
Source:  IRES as distributed by MLS GRID #1062331 Report a problem IRES as distributed by MLS GRID #1062331 Report a problem | ||
| 6/3/2026 | Price change | $975,000-2%$219/sqft |
Source: IRES as distributed by MLS GRID #1053260 Report a problem | ||
| 5/13/2026 | Price change | $995,000-2.9%$224/sqft |
Source: IRES as distributed by MLS GRID #1053260 Report a problem | ||
| 4/25/2026 | Price change | $1,025,000-2.4%$231/sqft |
Source: IRES as distributed by MLS GRID #1053260 Report a problem | ||
| 11/6/2025 | Price change | $1,050,000-4.5%$236/sqft |
Source: IRES as distributed by MLS GRID #1044581 Report a problem | ||
| 9/26/2025 | Listed for sale | $1,100,000+1260.5%$248/sqft |
Source: IRES as distributed by MLS GRID #1044581 Report a problem | ||
| 3/1/1999 | Sold | $80,850$18/sqft |
Source: Public Record Report a problem | ||
Public tax history
| Year | Property taxes | Tax assessment |
|---|---|---|
| 2025 | $4,378 -1.3% | $54,013 -12.4% |
| 2024 | $4,433 +45.7% | $61,627 -1% |
| 2023 | $3,042 -2.7% | $62,224 +47.4% |
| 2022 | $3,127 +0.5% | $42,221 +16.4% |
| 2021 | $3,111 +1.5% | $36,287 +0.5% |
| 2020 | $3,066 +22.2% | $36,093 -0.7% |
| 2019 | $2,509 | $36,345 +2.6% |
| 2018 | $2,509 | $35,410 |
| 2017 | $2,509 +14.7% | $35,410 +8.4% |
| 2016 | $2,187 +11.5% | $32,652 +0% |
| 2015 | $1,961 +16.8% | $32,650 +16.2% |
| 2014 | $1,679 | $28,100 |
| 2013 | -- | $28,100 -2.4% |
| 2012 | -- | $28,800 |
| 2011 | -- | $28,800 -1.2% |
| 2010 | -- | $29,160 |
| 2009 | -- | $29,160 -2.2% |
| 2008 | -- | $29,810 |
| 2007 | -- | $29,810 -2.3% |
| 2006 | -- | $30,510 +1% |
| 2005 | -- | $30,220 +3.4% |
| 2004 | -- | $29,230 -4.8% |
| 2002 | -- | $30,690 |
| 2001 | -- | $30,690 |
Find assessor info on the county website
Monthly payment
Est. payment
Payment breakdown
Explore the cost of this home by adjusting the details. Changes won't be saved.Climate risks
Neighborhood: 80513
Nearby schools
GreatSchools rating
- 7/10Berthoud Elementary SchoolGrades: PK-5Distance: 1.2 mi
- 5/10Turner Middle SchoolGrades: 6-8Distance: 1.6 mi
- 7/10Berthoud High SchoolGrades: 9-12Distance: 2.1 mi
Schools provided by the listing agent
- Elementary: Berthoud,Ivy Stockwell
- Middle: Turner
- High: Berthoud
Source: IRES as distributed by MLS GRID. This data may not be complete. We recommend contacting the local school district to confirm school assignments for this home.
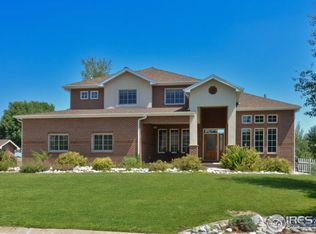
- $954,3006 bd5 ba4k sqft2232 Breckenridge Dr, Berthoud, CO 80513Off Market
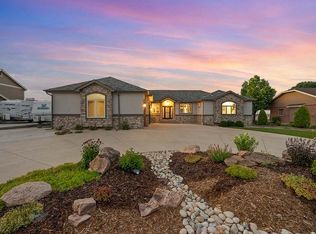
- $1,035,9003 bd3 ba3.9k sqft2242 Breckenridge Dr, Berthoud, CO 80513Off Market
- $988,8003 bd3 ba2.4k sqft2248 Breckenridge Dr, Berthoud, CO 80513Off Market
- $879,7004 bd3 ba2.8k sqft2226 Breckenridge Dr, Berthoud, CO 80513Off Market
- $745,4004 bd2 ba2.4k sqft2239 Breckenridge Dr, Berthoud, CO 80513Off Market
- $858,4004 bd3 ba2.6k sqft2233 Breckenridge Dr, Berthoud, CO 80513Off Market
- $875,0005 bd3 ba3.9k sqft2243 Breckenridge Dr, Berthoud, CO 80513For Sale
- $873,7004 bd2 ba2.6k sqft2220 Breckenridge Dr, Berthoud, CO 80513Off Market
A local agent can set up tours, give advice and negotiate with sellers.
A local lender can help you make sure your offer is ready when you are.
Similar homes
- $875,0005 bd3 ba3.9k sqft2243 Breckenridge Dr, Berthoud, CO 80513For Sale

 MLS ID #1063686, Tara Moreno, RE/MAX Alliance-Loveland. IRES as distributed by MLS GRID
 - $999,0004 bd4 ba4.7k sqft722 Sophie St, Berthoud, CO 80513For Sale
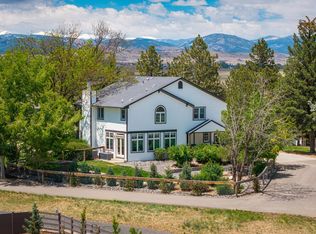 MLS ID #1065288, Kelly Huelsing, C3 Real Estate Solutions, LLC. IRES as distributed by MLS GRID
 - $--5 bd5 ba3.9k sqft4103 Lissa Dr, Loveland, CO 80537Auction
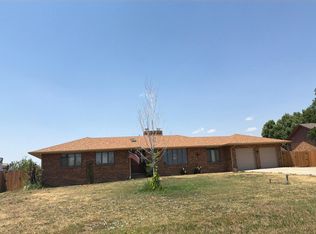 Auction.com 2
 - $850,0003 bd3 ba2.4k sqft2701 Martingale Dr, Berthoud, CO 80513For Sale
 MLS ID #1065358, Alycia Martinez, Group Centerra. IRES as distributed by MLS GRID
 - $990,0004 bd4 ba3.2k sqft4901 Beverly Dr, Berthoud, CO 80513For SaleMLS ID #1065507, Ann Yuska, RE/MAX Nexus. IRES as distributed by MLS GRID
- $885,0003 bd2 ba3.3k sqft5001 Meining Rd, Berthoud, CO 80513For SaleMLS ID #1065045, Stephen Foster, Group Centerra. IRES as distributed by MLS GRID
- $949,0004 bd3 ba3.1k sqft4601 Sunshine Ct, Loveland, CO 80537For SaleMLS ID #1054464, Andy Sanburg, NextHome Rocky Mountain. IRES as distributed by MLS GRID
- $950,0004 bd4 ba4.1k sqft3363 Crest Dr, Loveland, CO 80537For SaleMLS ID #1056065, Melissa Golba, Golba Group Real Estate LLC. IRES as distributed by MLS GRID
- $1,144,9005 bd3 ba3.9k sqft5821 W County Road 8E, Berthoud, CO 80513For SaleMLS ID #1061436, John Feeney, C3 Real Estate Solutions, LLC. IRES as distributed by MLS GRID
- $1,200,0004 bd3 ba2.4k sqft1212 Glenview Dr, Berthoud, CO 80513For SaleMLS ID #1063442, Ryan Harper, Epique Realty - Longmont. IRES as distributed by MLS GRID
- $999,0005 bd5 ba4.3k sqft503 Eagle Crest Ct, Loveland, CO 80537For SaleMLS ID #1059643, Lani Carwin, RE/MAX Alliance-FTC South. IRES as distributed by MLS GRID
- $990,0003 bd3 ba3.2k sqft1618 N County Road 23h, Loveland, CO 80537For SaleMLS ID #1063914, Stephen Foster, Group Centerra. IRES as distributed by MLS GRID
- $1,250,0004 bd3 ba3.2k sqft6795 Villa Ln, Berthoud, CO 80513For SaleMLS ID #1065477, Kelly Huelsing, C3 Real Estate Solutions, LLC. IRES as distributed by MLS GRID
- $950,0003 bd3 ba2.8k sqft6301 Buckhorn Dr, Loveland, CO 80538For SaleMLS ID #1058753, Sarah Warnock, RE/MAX Alliance-Loveland. IRES as distributed by MLS GRID
- $1,000,0003 bd3 ba3.5k sqft2223 Harvard Court, Longmont, CO 80503For Sale
 MLS ID #3795806, Rachel Simring, Milehimodern. REcolorado as distributed by MLS GRID
 - $1,060,0004 bd3 ba4.7k sqft18115 Wagon Trl, Mead, CO 80542For SaleMLS ID #1061490, Richard Moehling, LIV Sotheby's Intl Realty. IRES as distributed by MLS GRID
- $898,0003 bd3 ba4k sqft104 Grand View Cir, Mead, CO 80542For SaleMLS ID #1063981, Jenny Kipp, eXp Realty LLC. IRES as distributed by MLS GRID
- $725,0004 bd3 ba4.3k sqft3774 Brunner Blvd, Johnstown, CO 80534For SaleMLS ID #1065896, Janelle Howard, Kentwood RE Northern Prop Llc. IRES as distributed by MLS GRID
- $834,5004 bd3 ba4.1k sqft7883 W 28th St, Greeley, CO 80634For SaleMLS ID #1065708, Ryan Livingston, RE/MAX Alliance-FTC South. IRES as distributed by MLS GRID
- $950,0004 bd4 ba4.2k sqft1431 Cactus Ct, Fort Collins, CO 80525For SaleMLS ID #1063804, Joel Helbling, Group Centerra. IRES as distributed by MLS GRID
