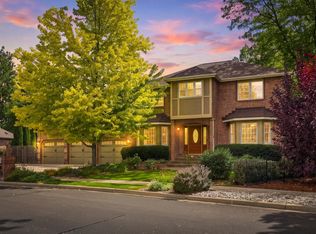
Welcome to 2223 Harvard Court, a special place where memories are made and life is enjoyed. This traditional-style Cape Cod sits on a quiet country lane in a cul-de-sac, harkening back to a simpler time, where landscape and serenity reign supreme. With three beds, three baths and additional rooms for creative uses, there is plenty of space to spread out. The primary bedroom, office and laundry are on the main floor, making little need to go upstairs. But, should you choose to do so, you will find two more bedrooms, three non-conforming rooms and a huge loft-style recreational room. If 3587 finished square feet aren't enough, a 30’x13’ glazed sun porch offers even more living space, connecting the indoors with the lush park-like backyard that is just shy of an acre. An outbuilding serves as a workshop and storage galore. Hardwood floors, triple pane windows and a bright kitchen all add to the charm and functionality of this home. With no HOA, quick access to Lake McIntosh (which allows recreational activities like kayaking, paddle boarding and canoeing), and all that Longmont has to offer, this one might go quickly. In fact, there has not been another house sold publicly on this street since 2014!
For sale
Price cut: $50K (8/14)
$950,000
2223 Harvard Court, Longmont, CO 80503
3beds
3,587sqft
Single Family Residence
Built in 1980
0.94 Acres Lot
$-- Zestimate®
$265/sqft
$-- HOA
What's special
- 37 days
- 1,447
- 109
Zillow last checked:
Listing updated:
Listed by:
Rachel Simring 303-910-5225 rachel@rachelsimring.com,
Milehimodern
Source: REcolorado as distributed by MLS GRID,MLS#: 3795806
Facts & features
Interior
Bedrooms & bathrooms
- Bedrooms: 3
- Bathrooms: 3
- Full bathrooms: 2
- 1/2 bathrooms: 1
- Main level bathrooms: 2
- Main level bedrooms: 1
Bedroom
- Description: Large Main Floor Primary Bedroom.
- Features: Primary Suite
- Level: Main
Bedroom
- Description: Proper Bedroom Attached To An Extra Bonus Room.
- Level: Upper
Bedroom
- Description: Spacious Bedroom.
- Level: Upper
Bathroom
- Description: Powder Room On Main Floor.
- Level: Main
Bathroom
- Description: En Suite Bathroom For Primary Bedroom.
- Features: En Suite Bathroom, Primary Suite
- Level: Main
Bathroom
- Description: Full Bathroom For Upstairs Use.
- Level: Upper
Bonus room
- Description: Non-Conforming Room Attached To The Front Bedroom - Nursery, Office Or Closet.
- Level: Upper
Bonus room
- Description: Non-Conforming Room Under The Eave For Storage.
- Level: Upper
Bonus room
- Description: Giant Rec Room/Loft Area.
- Level: Upper
Bonus room
- Description: Small Non-Conforming Room Between Hall And Rec Room.
- Level: Upper
Dining room
- Description: Traditional Dining Room Facing The Pretty Front Yard.
- Level: Main
Kitchen
- Description: Nice And Bright With A View Of The Backyard.
- Level: Main
Living room
- Description: Cozy Room With A View Into The Sunroom And Kitchen.
- Level: Main
Office
- Description: Spacious And Perfect For A Dedicated Office.
- Level: Main
Sun room
- Description: 30'x13' Room With Windows + Sliding Doors To The Outside.
- Level: Main
Heating
- Forced Air
Cooling
- Central Air
Appliances
- Included: Dishwasher, Microwave, Range, Refrigerator
Features
- Ceiling Fan(s), Pantry
- Flooring: Carpet, Tile, Wood
- Windows: Window Coverings
- Has basement: No
- Number of fireplaces: 1
- Fireplace features: Living Room
Interior area
- Total structure area: 3,587
- Total interior livable area: 3,587 sqft
- Finished area above ground: 3,587
Property
Parking
- Total spaces: 2
- Parking features: Garage - Attached
- Attached garage spaces: 2
Features
- Levels: Two
- Stories: 2
- Patio & porch: Patio
- Exterior features: Garden, Lighting, Private Yard, Rain Gutters
- Fencing: Full
Lot
- Size: 0.94 Acres
- Features: Cul-De-Sac, Landscaped
Details
- Parcel number: R0066915
- Special conditions: Standard
Construction
Type & style
- Home type: SingleFamily
- Architectural style: Traditional
- Property subtype: Single Family Residence
Materials
- Brick, Frame
- Roof: Composition
Condition
- Year built: 1980
Utilities & green energy
- Sewer: Public Sewer
- Water: Public
- Utilities for property: Cable Available, Electricity Connected, Internet Access (Wired), Natural Gas Connected, Phone Available
Community & HOA
Community
- Subdivision: Lake Park Estates
HOA
- Has HOA: No
Location
- Region: Longmont
Financial & listing details
- Price per square foot: $265/sqft
- Tax assessed value: $920,700
- Annual tax amount: $5,385
- Date on market: 8/3/2026
- Listing terms: Cash,Conventional,Other
- Exclusions: Seller's Personal Property + All Staging Items.
- Ownership: Individual
- Electric utility on property: Yes
- Road surface type: Paved
Estimated market value
Not available
Estimated sales range
Not available
Not available
Price history
| Date | Event | Price |
|---|---|---|
| 8/14/2026 | Price change | $950,000-5%$265/sqft |
Source:  REcolorado as distributed by MLS GRID #3795806 Report a problem REcolorado as distributed by MLS GRID #3795806 Report a problem | ||
| 8/3/2026 | Listed for sale | $1,000,000+82.6%$279/sqft |
Source: REcolorado as distributed by MLS GRID #3795806 Report a problem | ||
| 6/27/2014 | Sold | $547,500-0.5%$153/sqft |
Source:  IRES as distributed by MLS GRID #736421 Report a problem IRES as distributed by MLS GRID #736421 Report a problem | ||
| 5/22/2014 | Listed for sale | $550,000+41%$153/sqft |
Source: ERA Tradewind Real Estate #736421 Report a problem | ||
| 10/25/2011 | Sold | $390,000-2.5%$109/sqft |
Source: Public Record Report a problem | ||
| 8/24/2011 | Price change | $399,900-5.9%$111/sqft |
Source: RE/MAX TRADITIONS INC #642959 Report a problem | ||
| 5/29/2011 | Price change | $424,900-5.5%$118/sqft |
Source: RE/MAX TRADITIONS INC #642959 Report a problem | ||
| 5/4/2011 | Price change | $449,500-9.9%$125/sqft |
Source: RE/MAX TRADITIONS INC #642959 Report a problem | ||
| 4/13/2011 | Price change | $499,000-4%$139/sqft |
Source: RE/MAX TRADITIONS INC #642959 Report a problem | ||
| 3/17/2011 | Price change | $519,900-5.5%$145/sqft |
Source: RE/MAX TRADITIONS INC #642959 Report a problem | ||
| 3/4/2011 | Listed for sale | $549,900$153/sqft |
Source: RE/MAX TRADITIONS INC #642959 Report a problem | ||
Public tax history
| Year | Property taxes | Tax assessment |
|---|---|---|
| 2025 | $5,570 +1.4% | $57,544 -7.1% |
| 2024 | $5,494 +17.5% | $61,914 -1% |
| 2023 | $4,675 -1.3% | $62,515 +32.3% |
| 2022 | $4,736 -2.6% | $47,246 -2.8% |
| 2021 | $4,862 | $48,606 -2.9% |
| 2020 | $4,862 +8.1% | $50,050 |
| 2019 | $4,499 | $50,050 +5.7% |
| 2018 | $4,499 | $47,362 -9.5% |
| 2017 | $4,499 +19.6% | $52,361 +33% |
| 2016 | $3,762 +4.9% | $39,362 +27.6% |
| 2015 | $3,585 +24.5% | $30,837 |
| 2014 | $2,880 -7.3% | $30,837 |
| 2013 | $3,108 +6.8% | $30,837 -8% |
| 2012 | $2,911 -5.7% | $33,512 |
| 2011 | $3,087 +1.8% | -- |
| 2010 | $3,032 -5.1% | $35,860 |
| 2009 | $3,193 +12.1% | $35,860 -32.2% |
| 2008 | $2,848 +55.1% | $52,870 |
| 2007 | $1,836 -25.9% | $52,870 +42% |
| 2006 | $2,478 -3.9% | $37,240 |
| 2005 | $2,578 +1.2% | $37,240 -4.5% |
| 2004 | $2,548 +5.6% | $39,000 |
| 2003 | $2,414 +10.5% | $39,000 |
| 2002 | $2,184 | -- |
| 2001 | -- | $348,200 |
Find assessor info on the county website
Monthly payment
Est. payment
Payment breakdown
Explore the cost of this home by adjusting the details. Changes won't be saved.Climate risks
Neighborhood: McIntosh
Nearby schools
Schools provided by the listing agent
- Elementary: Hygiene
- Middle: Westview
- High: Longmont
- District: St. Vrain Valley RE-1J
Source: REcolorado as distributed by MLS GRID. This data may not be complete. We recommend contacting the local school district to confirm school assignments for this home.
Similar homes
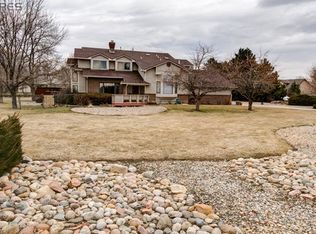
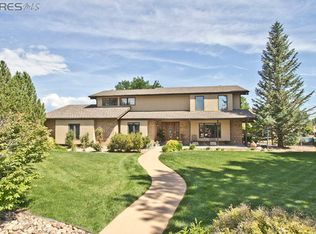
- $933,0004 bd4 ba3.2k sqft1147 Twin Peaks Circle, Longmont, CO 80503For Sale
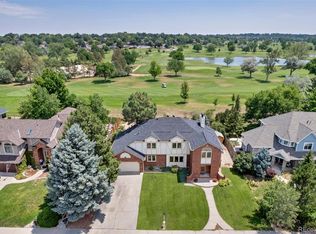
 MLS ID #4390417, Luann Zimmerman, HomeSmart Realty. REcolorado as distributed by MLS GRID
 - $845,0004 bd4 ba2.9k sqft1224 Twin Peaks Cir, Longmont, CO 80503For Sale

 MLS ID #1065803, Kamron Wosachlo, Compass - Boulder. IRES as distributed by MLS GRID
 - $939,6004 bd3 ba3.3k sqft2186 Lombardy St, Longmont, CO 80503For Sale
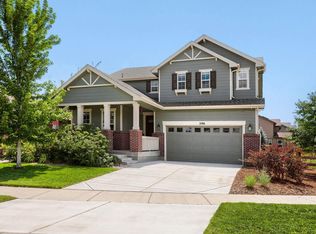 MLS ID #1066083, Noah Inhofer, eXp Realty LLC. IRES as distributed by MLS GRID
 - $1,050,0005 bd4 ba4.6k sqft1331 Ruby Way, Longmont, CO 80504For Sale
 MLS ID #1068278, Scott Ripmaster, Madison & Company Properties - Boulder. IRES as distributed by MLS GRID
 - $825,0004 bd4 ba4.4k sqft1433 Harvard St, Longmont, CO 80503For SaleMLS ID #1062114, Regan Sample, RE/MAX Nexus. IRES as distributed by MLS GRID
- $939,0004 bd5 ba4.7k sqft1001 Wyndemere Cir, Longmont, CO 80504For SaleMLS ID #1065519, Krista Koth, Compass - Boulder. IRES as distributed by MLS GRID
- $950,0004 bd4 ba4.7k sqft722 Sophie St, Berthoud, CO 80513For SaleMLS ID #1065288, Kelly Huelsing, C3 Real Estate Solutions, LLC. IRES as distributed by MLS GRID
- $899,0006 bd4 ba4.1k sqft2284 Indian Peaks Cir, Longmont, CO 80504For SaleMLS ID #1058786, The Bernardi Group, Coldwell Banker Realty-Boulder. IRES as distributed by MLS GRID
- $585,0004 bd3 ba2k sqft1251 Vail Ln, Longmont, CO 80503For SaleMLS ID #1065903, Deborah Caulfield, Berkshire Hathaway HomeServices Rocky Mountain, Realtors-Boulder. IRES as distributed by MLS GRID
- $1,099,0005 bd3 ba2.7k sqft7368 Dry Creek Rd, Niwot, CO 80503For SaleMLS ID #1067261, Nancy Blanchard, Madison & Company Properties - Boulder. IRES as distributed by MLS GRID
- $950,0005 bd3 ba3.2k sqft4872 Earle Cir, Boulder, CO 80301For SaleMLS ID #1064926, Jennifer Egbert, milehimodern - Boulder. IRES as distributed by MLS GRID
- $1,050,0004 bd4 ba3.6k sqft1012 Willowrock Dr, Loveland, CO 80537For SaleMLS ID #1066467, Megan Kuehn, Group Centerra. IRES as distributed by MLS GRID
- $940,0003 bd3 ba4.4k sqft2238 Breckenridge Dr, Berthoud, CO 80513For SaleMLS ID #1062331, John Mitchell, Northern Colorado Real Estate. IRES as distributed by MLS GRID
- $699,0005 bd3 ba4.3k sqft417 Westview Ct, Longmont, CO 80504For SaleMLS ID #1061382, Krista Koth, Compass - Boulder. IRES as distributed by MLS GRID
- $999,0005 bd5 ba4.3k sqft503 Eagle Crest Ct, Loveland, CO 80537For SaleMLS ID #1067264, Lani Carwin, RE/MAX Alliance-FTC South. IRES as distributed by MLS GRID
- $799,5004 bd2 ba3.2k sqft20649 Staghorn Ct, Johnstown, CO 80534For SaleMLS ID #1067214, John Mitchell, Northern Colorado Real Estate. IRES as distributed by MLS GRID
- $565,0003 bd3 ba2.5k sqft1901 Red Cloud Rd, Longmont, CO 80504For SaleMLS ID #1063472, Maureen McCarthy, RE/MAX of Boulder, Inc. IRES as distributed by MLS GRID
- $1,295,0004 bd4 ba3.9k sqft4279 Pebble Beach Dr, Longmont, CO 80503For SaleMLS ID #1061172, CL Realty Group, Berkshire Hathaway HomeServices Rocky Mountain, Realtors-Boulder. IRES as distributed by MLS GRID
- $1,050,0004 bd3 ba3.6k sqft7430 Park Pl, Boulder, CO 80301For SaleMLS ID #1064160, John Hinkelman, 8z Real Estate. IRES as distributed by MLS GRID
- $999,0006 bd4 ba3.3k sqft5397 Wild Dunes Ct, Boulder, CO 80301For SaleMLS ID #1061309, CL Realty Group, Berkshire Hathaway HomeServices Rocky Mountain, Realtors-Boulder. IRES as distributed by MLS GRID
