Beautifully updated. Thoughtfully designed. Ready for its next chapter. This spacious Longmont home offers the combination buyers are looking for: a flexible floorplan, extensive updates, a beautifully remodeled kitchen, a private backyard, and a layout that adapts to the way you live. At the heart of the home is a fully remodeled kitchen with quartz countertops, tile backsplash, gas range, double ovens, stainless-steel appliances, and beautifully refinished hardwood floors. The versatile floorplan includes two bedrooms with private bathrooms, creating a rare mini-suite arrangement that works beautifully for guests, extended family, or those wanting additional privacy. The main level also features a study and office, while upgraded faux wood blinds and new windows add comfort and style throughout, along with built in surround sound. The finished 3-car garage includes a custom-built workbench-perfect for projects, hobbies, or simply having room to spread out. Outside, the covered Trex deck, flagstone patio, and fully fenced backyard create an inviting space for morning coffee, summer gatherings, or relaxing at the end of the day. And with no neighbor directly behind you, you'll enjoy an added sense of privacy that is hard to find. The major updates are already taken care of: roof, A/C, exterior paint, interior paint, interior doors, and refinished hardwood floors. A home warranty is included for additional peace of mind. Conveniently located near parks, Mac Lake, schools, and everyday amenities, this is a home with the space and flexibility to grow with you. The updates are done. The floorplan is flexible. The backyard is private. And the opportunity is here. Come see it, imagine yourself here, and bring your offer.
For sale
Price cut: $16K (9/22)
$809,000
1433 Harvard St, Longmont, CO 80503
4beds
4,488sqft
Single Family Residence
Built in 2000
10,209 Square Feet Lot
$-- Zestimate®
$180/sqft
$-- HOA
What's special
Fully fenced backyardFlagstone patioCovered trex deckMini-suite arrangementGas rangeDouble ovensStainless-steel appliances
- 129 days
- 418
- 38
Zillow last checked:
Listing updated:
Listed by:
Regan Sample 720-438-5585,
RE/MAX Nexus
Source: IRES as distributed by MLS GRID,MLS#: 1062114
Facts & features
Interior
Bedrooms & bathrooms
- Bedrooms: 4
- Bathrooms: 4
- Full bathrooms: 3
- 1/2 bathrooms: 1
- Main level bathrooms: 1
Primary bedroom
- Description: Carpet
- Features: Full Primary Bath, 5 Piece Primary Bath
- Level: Upper
- Area: 221 Square Feet
- Dimensions: 13 x 17
Bedroom 2
- Description: Carpet
- Level: Upper
- Area: 132 Square Feet
- Dimensions: 11 x 12
Bedroom 3
- Description: Carpet
- Level: Upper
- Area: 132 Square Feet
- Dimensions: 11 x 12
Bedroom 4
- Description: Carpet
- Level: Upper
- Area: 143 Square Feet
- Dimensions: 11 x 13
Dining room
- Description: Hardwood
- Level: Main
- Area: 154 Square Feet
- Dimensions: 11 x 14
Family room
- Description: Hardwood
- Level: Main
- Area: 300 Square Feet
- Dimensions: 15 x 20
Kitchen
- Description: Hardwood
- Level: Main
- Area: 357 Square Feet
- Dimensions: 17 x 21
Laundry
- Description: Vinyl
- Level: Main
- Area: 77 Square Feet
- Dimensions: 7 x 11
Living room
- Description: Hardwood
- Level: Main
- Area: 169 Square Feet
- Dimensions: 13 x 13
Study
- Description: Hardwood
- Level: Main
- Area: 154 Square Feet
- Dimensions: 11 x 14
Heating
- Forced Air, Humidity Control
Cooling
- Central Air
Appliances
- Included: Electric Range, Gas Range, Self Cleaning Oven, Double Oven, Dishwasher, Refrigerator, Washer, Dryer, Microwave, Disposal
- Laundry: Washer/Dryer Hookup
Features
- Eat-in Kitchen, Separate Dining Room, Cathedral Ceiling(s), Open Floorplan, Natural Woodwork, Walk-In Closet(s)
- Flooring: Wood
- Doors: French Doors
- Windows: Window Coverings
- Basement: Unfinished
- Has fireplace: Yes
- Fireplace features: Gas, Gas Log
Interior area
- Total structure area: 2,906
- Total interior livable area: 4,488 sqft
- Finished area above ground: 2,906
Property
Parking
- Total spaces: 3
- Parking features: Garage Door Opener, Attached
- Attached garage spaces: 3
- Details: Attached
Features
- Levels: Two
- Stories: 2
- Patio & porch: Patio
- Exterior features: Sprinkler System
- Fencing: Wood
Lot
- Size: 10,209 Square Feet
- Features: Paved, Curbs, Gutters, Sidewalks, Street Light, Fire Hydrant within 500 Feet, Water Rights Excluded, Mineral Rights Excluded
Details
- Parcel number: R0130692
- Zoning: RES
- Special conditions: Private Owner
Construction
Type & style
- Home type: SingleFamily
- Architectural style: Contemporary
- Property subtype: Single Family Residence
Materials
- Frame, Brick
- Roof: Composition
Condition
- New construction: No
- Year built: 2000
Details
- Builder model: Symphony
- Builder name: US Homes
Utilities & green energy
- Electric: City of Longmont
- Gas: Excel Energy
- Sewer: Public Sewer
- Utilities for property: Natural Gas Available, Electricity Available, Cable Available, High Speed Avail
Green energy
- Energy efficient items: Windows, High Efficiency Furnace
Community & HOA
Community
- Security: Fire Alarm
- Subdivision: Canterbury Pointe
HOA
- Has HOA: No
Location
- Region: Longmont
Financial & listing details
- Price per square foot: $180/sqft
- Tax assessed value: $806,300
- Annual tax amount: $5,290
- Date on market: 6/18/2026
- Listing terms: Cash,Conventional,FHA,VA Loan
- Exclusions: Cloth Drapes, Seller's Personal Property
- Electric utility on property: Yes
- Road surface type: Asphalt
Estimated market value
Not available
Estimated sales range
Not available
Not available
Price history
| Date | Event | Price |
|---|---|---|
| 9/22/2026 | Price change | $809,000-1.9%$180/sqft |
Source:  IRES as distributed by MLS GRID #1062114 Report a problem IRES as distributed by MLS GRID #1062114 Report a problem | ||
| 9/7/2026 | Price change | $825,000-0.6%$184/sqft |
Source: IRES as distributed by MLS GRID #1062114 Report a problem | ||
| 6/25/2026 | Listed for sale | $830,000+95.3%$185/sqft |
Source: IRES as distributed by MLS GRID #1062114 Report a problem | ||
| 1/7/2015 | Sold | $425,000+25.8%$95/sqft |
Source: Public Record Report a problem | ||
| 1/25/2005 | Sold | $337,900+8.3%$75/sqft |
Source: Public Record Report a problem | ||
| 9/15/2000 | Sold | $312,025+524%$70/sqft |
Source: Public Record Report a problem | ||
| 4/16/1999 | Sold | $50,000$11/sqft |
Source: Public Record Report a problem | ||
Public tax history
| Year | Property taxes | Tax assessment |
|---|---|---|
| 2025 | $4,984 +1.4% | $50,394 -9.7% |
| 2024 | $4,916 +14.6% | $55,784 -1% |
| 2023 | $4,290 -1.3% | $56,325 +29.9% |
| 2022 | $4,346 +17.1% | $43,354 -2.8% |
| 2021 | $3,712 | $44,602 +16.7% |
| 2020 | $3,712 +10.1% | $38,210 |
| 2019 | $3,370 | $38,210 +7.7% |
| 2018 | $3,370 | $35,482 -9.5% |
| 2017 | $3,370 +11.2% | $39,226 +23.7% |
| 2016 | $3,032 +4.9% | $31,721 +19.8% |
| 2015 | $2,889 +16.8% | $26,483 |
| 2014 | $2,474 -2.3% | $26,483 |
| 2013 | $2,532 +6.8% | $26,483 -3% |
| 2012 | $2,372 -2.5% | $27,303 |
| 2011 | $2,433 +1.8% | -- |
| 2010 | $2,389 +2.7% | $28,260 |
| 2009 | $2,326 +12.1% | $28,260 -11.2% |
| 2008 | $2,074 -2.6% | $31,840 -12.1% |
| 2007 | $2,129 -1.8% | $36,240 +11.3% |
| 2006 | $2,168 -1.7% | $32,570 -4.7% |
| 2005 | $2,206 +1.2% | $34,190 +2.5% |
| 2004 | $2,180 +2.9% | $33,350 |
| 2003 | $2,119 +10.5% | $33,350 +19.2% |
| 2002 | $1,917 | $27,970 -90.9% |
| 2001 | -- | $305,700 |
Find assessor info on the county website
Monthly payment
Est. payment
Payment breakdown
Explore the cost of this home by adjusting the details. Changes won't be saved.Climate risks
Neighborhood: Longmont Estates
Nearby schools
Schools provided by the listing agent
- Elementary: Longmont Estates
- Middle: Westview
- High: Silver Creek
Source: IRES as distributed by MLS GRID. This data may not be complete. We recommend contacting the local school district to confirm school assignments for this home.


Similar homes
- $860,0006 bd4 ba3.8k sqft1690 Brown Ct, Longmont, CO 80503For Sale
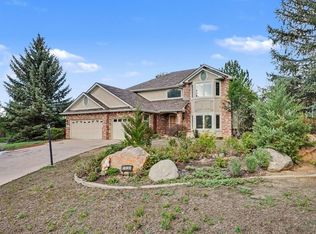
 MLS ID #1067308, Brittany Culp, LPT Network Realty LLC. IRES as distributed by MLS GRID
 - $875,0004 bd4 ba3.2k sqft1147 Twin Peaks Circle, Longmont, CO 80503For Sale
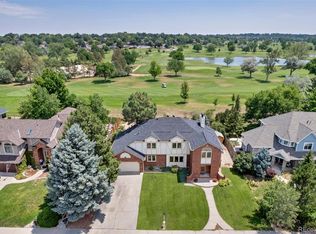
 MLS ID #4390417, Luann Zimmerman, HomeSmart Realty. REcolorado as distributed by MLS GRID
 - $879,0004 bd4 ba4k sqft3739 Florentine Cir, Longmont, CO 80503For Sale
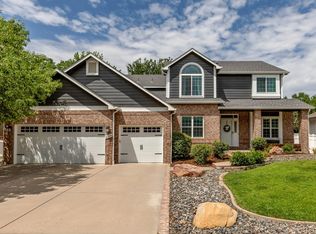 MLS ID #1065813, Moriah Sullivan, Elevens Real Estate Inc. IRES as distributed by MLS GRID
 - $788,0004 bd3 ba2.8k sqft1435 16th Ave, Longmont, CO 80501For Sale
 MLS ID #1070250, Michelle Trudgeon, WK Real Estate. IRES as distributed by MLS GRID
 - $789,0003 bd3 ba3.2k sqft2080 Sicily Circle, Longmont, CO 80503For SaleMLS ID #5444356, Steve Novak, LoKation Real Estate. REcolorado as distributed by MLS GRID
- $769,0005 bd4 ba4.2k sqft1516 Red Mountain Dr, Longmont, CO 80504For SaleMLS ID #1068356, Cindy Montgomery, Coldwell Banker Realty-NOCO. IRES as distributed by MLS GRID
- $625,0004 bd4 ba2.7k sqft3401 Larkspur Drive, Longmont, CO 80503For SaleMLS ID #4392824, Mitchell Gonzales, Redfin Corporation. REcolorado as distributed by MLS GRID
- $899,0004 bd5 ba4.7k sqft1001 Wyndemere Cir, Longmont, CO 80504For SaleMLS ID #1069539, Krista Koth, Compass - Boulder. IRES as distributed by MLS GRID
- $825,0005 bd4 ba3.4k sqft11655 Victor Dr, Longmont, CO 80504For SaleMLS ID #1068333, Shawna Blair, The Colorado RE Group LLC. IRES as distributed by MLS GRID
- $670,0004 bd3 ba2.8k sqft1610 24th Ave, Longmont, CO 80501For SaleMLS ID #1068811, Isabelle Wright, Midnight Sun Realty, Inc.. IRES as distributed by MLS GRID
- $899,0006 bd4 ba4.1k sqft2284 Indian Peaks Cir, Longmont, CO 80504For SaleMLS ID #1058786, The Bernardi Group, Coldwell Banker Realty-Boulder. IRES as distributed by MLS GRID
- $675,0004 bd3 ba2.9k sqft1424 Bluemoon Drive, Longmont, CO 80504For SaleMLS ID #7300008, Kristy Lee, Coldwell Banker Realty 56. REcolorado as distributed by MLS GRID
- $567,5003 bd2 ba3k sqft3134 Spinnaker Dr, Longmont, CO 80503For SaleMLS ID #1059635, Joe Bennell, The Colorado Group. IRES as distributed by MLS GRID
- $665,0005 bd3 ba3.2k sqft1715 Whitehall Dr, Longmont, CO 80504For SaleMLS ID #1068125, Dina James Young, Resident Realty. IRES as distributed by MLS GRID
- $695,0005 bd4 ba3.2k sqft1421 Rustic Dr, Longmont, CO 80504For SaleMLS ID #1068447, James Graham, Structure Property Group LLC. IRES as distributed by MLS GRID
- $799,0004 bd3 ba4.3k sqft6755 Saddleback Ave, Firestone, CO 80504For SaleMLS ID #1065059, Jenny Kipp, eXp Realty LLC. IRES as distributed by MLS GRID
- $774,9004 bd4 ba4.6k sqft1964 Juniper Way, Erie, CO 80516For SaleMLS ID #1070579, Jason M Halliday, RE/MAX Northwest. IRES as distributed by MLS GRID
- $774,5004 bd4 ba3.9k sqft51 Solstice Ct, Erie, CO 80516For SaleMLS ID #1068880, Cory Dudley, Old Town Real Estate Co. IRES as distributed by MLS GRID
- $886,0004 bd4 ba3.7k sqft3025 Oxford Place, Broomfield, CO 80023For SaleMLS ID #6747996, Megan Denham, Resident Realty North Metro LLC. REcolorado as distributed by MLS GRID
- $1,125,0004 bd3 ba2.9k sqft7100 Dry Creek Ct, Niwot, CO 80503For SaleMLS ID #1069126, Patricia Murphy, Compass - Boulder. IRES as distributed by MLS GRID
