Rare opportunity near Lake McIntosh! Set on nearly half an acre with NO HOA, this freshly updated custom home offers the space, craftsmanship and location that are increasingly difficult to find. Tucked into a quiet cul-de-sac just across he road from Lake McIntosh, the property provides convenient access to downtown Longmont, trails, recreation, Boulder and the mountains. Originally built by a custom home builder as his own personal residence, this impressive 6 bed, 4 bath home has had only 2 owners! Recent remodeling brings a fresh feel while preserving the character and quality that makes this home truly special. Inside you'll find an open, light filled layout, vaulted ceilings, wood floors, a spacious kitchen and island, dining areas, a cozy fireplace, sprawling master suite and flexible living spaces designed to accommodate a variety of needs. The finished basement and in law areas provide additional versatility for guests, multigenerational living, a home office, recreational space or extended living arrangements-perfect for in-laws. Outside, enjoy the spacious lot with mature landscaping, patio, sprinkler systems, dog run and an oversized attached 3 car garage-all without the restrictions of an HOA or Metro district. Homes offering this combination of lot size, location, flexibility, custom construction and no HOA rarely become available. With recent improvements already completed, this home is ready for its next chapter and your personal touch. Schedule your private showing and experience everything this exceptional property has to offer before its gone.
For sale
$889,900
1690 Brown Ct, Longmont, CO 80503
6beds
3,850sqft
Single Family Residence
Built in 1998
0.47 Acres Lot
$857,200 Zestimate®
$231/sqft
$-- HOA
What's special
Cozy fireplaceDining areasSprawling master suiteSprinkler systemsVaulted ceilingsDog runNearly half an acre
- 12 days
- 891
- 47
Likely to sell faster than
Zillow last checked:
Listing updated:
Listed by:
Brittany Culp 877-366-2216,
LPT Network Realty LLC
Source: IRES as distributed by MLS GRID,MLS#: 1067308
Facts & features
Interior
Bedrooms & bathrooms
- Bedrooms: 6
- Bathrooms: 4
- Full bathrooms: 2
- 3/4 bathrooms: 2
- Main level bathrooms: 1
Primary bedroom
- Description: Carpet
- Features: Full Primary Bath, Luxury Features Primary Bath, 5 Piece Primary Bath
- Level: Upper
- Area: 396 Square Feet
- Dimensions: 18 x 22
Bedroom 2
- Level: Main
Bedroom 3
- Level: Upper
Bedroom 4
- Level: Upper
Bedroom 5
- Level: Upper
Bedroom 6
- Level: Basement
Dining room
- Description: Wood
- Level: Main
Family room
- Level: Main
Kitchen
- Description: Tile
- Level: Main
- Area: 180 Square Feet
- Dimensions: 15 x 12
Laundry
- Level: Main
Living room
- Description: Carpet
- Level: Main
Recreation room
- Level: Basement
Heating
- Forced Air, 2 or more Heat Sources
Cooling
- Central Air, Ceiling Fan(s)
Appliances
- Included: Gas Range, Double Oven, Dishwasher, Refrigerator, Microwave, Disposal
- Laundry: Sink, Washer/Dryer Hookup
Features
- Eat-in Kitchen, Separate Dining Room, Cathedral Ceiling(s), Open Floorplan, Pantry, Walk-In Closet(s), Wet Bar, Kitchen Island, High Ceilings, In-Law Floorplan
- Flooring: Wood
- Doors: French Doors
- Windows: Window Coverings, Bay or Bow Window
- Basement: Partial,Partially Finished,Crawl Space,Built-In Radon
- Has fireplace: Yes
- Fireplace features: Gas
Interior area
- Total structure area: 2,681
- Total interior livable area: 3,850 sqft
- Finished area above ground: 2,681
Video & virtual tour
Property
Parking
- Total spaces: 3
- Parking features: Attached, Oversized
- Attached garage spaces: 3
- Details: Attached
Accessibility
- Accessibility features: Near Bus, Low Carpet, Accessible Doors, Main Floor Bath, Accessible Bedroom, Main Level Laundry
Features
- Levels: Two
- Stories: 2
- Patio & porch: Patio
- Exterior features: Sprinkler System
- Spa features: Bath
- Fencing: Partial,Fenced,Wood,Dog Run/Kennel
Lot
- Size: 0.47 Acres
- Features: Cul-De-Sac, Deciduous Trees, Sloped, Paved, Sidewalks, Street Light, Fire Hydrant within 500 Feet
Details
- Parcel number: R0115096
- Zoning: RES
- Special conditions: Private Owner
Construction
Type & style
- Home type: SingleFamily
- Architectural style: Legal Conforming
- Property subtype: Single Family Residence
Materials
- Frame, Brick
- Roof: Composition
Condition
- New construction: No
- Year built: 1998
Utilities & green energy
- Sewer: Public Sewer
- Water: City
- Utilities for property: Natural Gas Available, Electricity Available, Cable Available, Satellite Avail, High Speed Avail
Community & HOA
Community
- Security: Fire Alarm
- Subdivision: Summit Of Longmont Estates
HOA
- Has HOA: No
Location
- Region: Longmont
Financial & listing details
- Price per square foot: $231/sqft
- Tax assessed value: $1,021,800
- Annual tax amount: $6,048
- Date on market: 8/27/2026
- Listing terms: Cash,Conventional,FHA,VA Loan,1031 Exchange
- Exclusions: Sellers personal property, mineral rights
- Electric utility on property: Yes
- Road surface type: Asphalt
Estimated market value
$857,200
$814,000 - $900,000
$2,909/mo
Price history
| Date | Event | Price |
|---|---|---|
| 8/28/2026 | Listed for sale | $889,900+58.9%$231/sqft |
Source:  IRES as distributed by MLS GRID #1067308 Report a problem IRES as distributed by MLS GRID #1067308 Report a problem | ||
| 9/28/2007 | Sold | $560,000+761.5%$145/sqft |
Source: Public Record Report a problem | ||
| 12/10/1997 | Sold | $65,000$17/sqft |
Source: Public Record Report a problem | ||
Public tax history
| Year | Property taxes | Tax assessment |
|---|---|---|
| 2025 | $5,842 +1.4% | $63,863 -10.6% |
| 2024 | $5,762 +23.7% | $71,456 -1% |
| 2023 | $4,660 -1.3% | $72,149 +33.5% |
| 2022 | $4,720 +11.6% | $54,037 -2.8% |
| 2021 | $4,228 | $55,592 +9.7% |
| 2020 | $4,228 -0.6% | $50,673 |
| 2019 | $4,255 | $50,673 +13.1% |
| 2018 | $4,255 | $44,798 -9.5% |
| 2017 | $4,255 +6.5% | $49,527 +18.5% |
| 2016 | $3,995 +4.9% | $41,798 +18.6% |
| 2015 | $3,807 +15.7% | $35,239 |
| 2014 | $3,291 +0.9% | $35,239 |
| 2013 | $3,263 +6.8% | $35,239 +0.2% |
| 2012 | $3,056 -8.4% | $35,183 |
| 2011 | $3,338 +1.8% | -- |
| 2010 | $3,278 -2.4% | $38,770 |
| 2009 | $3,358 +12.1% | $38,770 -15.6% |
| 2008 | $2,995 -18.1% | $45,960 |
| 2007 | $3,655 -1.8% | $45,960 -17.8% |
| 2006 | $3,721 +16.2% | $55,910 |
| 2005 | $3,203 +1.2% | $55,910 +15.4% |
| 2004 | $3,166 -10.8% | $48,440 |
| 2003 | $3,548 +10.5% | $48,440 +3.5% |
| 2002 | $3,210 | $46,820 -90.9% |
| 2001 | -- | $511,700 |
Find assessor info on the county website
Monthly payment
Est. payment
Payment breakdown
Explore the cost of this home by adjusting the details. Changes won't be saved.Climate risks
Neighborhood: Longmont Estates
Nearby schools
Schools provided by the listing agent
- Elementary: Longmont Estates
- Middle: Westview
- High: Silver Creek
Source: IRES as distributed by MLS GRID. This data may not be complete. We recommend contacting the local school district to confirm school assignments for this home.

Similar homes
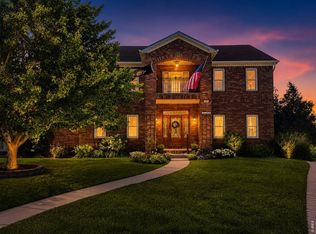
- $825,0004 bd4 ba4.4k sqft1433 Harvard St, Longmont, CO 80503For Sale
 MLS ID #1062114, Regan Sample, RE/MAX Nexus. IRES as distributed by MLS GRID
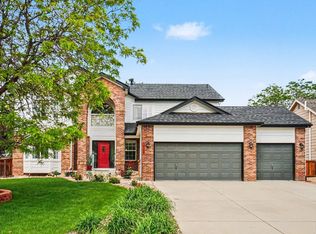
 - $899,0004 bd3 ba4.1k sqft4219 Prairie Fire Cir, Longmont, CO 80503For Sale
 MLS ID #1063573, John Vaughan, eXp Realty LLC. IRES as distributed by MLS GRID
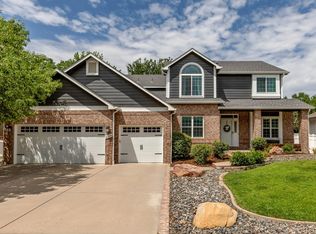
 - $899,0004 bd4 ba4k sqft3739 Florentine Cir, Longmont, CO 80503For Sale
 MLS ID #1065813, Moriah Sullivan, Elevens Real Estate Inc. IRES as distributed by MLS GRID
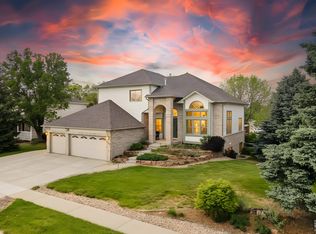
 - $899,0006 bd4 ba4.1k sqft2284 Indian Peaks Cir, Longmont, CO 80504For Sale
 MLS ID #1058786, The Bernardi Group, Coldwell Banker Realty-Boulder. IRES as distributed by MLS GRID
 - $939,0004 bd5 ba4.7k sqft1001 Wyndemere Cir, Longmont, CO 80504For SaleMLS ID #1065519, Krista Koth, Compass - Boulder. IRES as distributed by MLS GRID
- $829,0003 bd3 ba3.5k sqft2080 Sicily Cir, Longmont, CO 80503For SaleMLS ID #1060552, Edwardo Torres, Madison & Company Properties - Boulder. IRES as distributed by MLS GRID
- $525,0003 bd3 ba2.8k sqft2912 Troxell Ave, Longmont, CO 80503For SaleMLS ID #1067437, Sarah Hansard, RE/MAX Nexus. IRES as distributed by MLS GRID
- $1,099,0005 bd3 ba2.7k sqft7368 Dry Creek Rd, Niwot, CO 80503For SaleMLS ID #1067261, Nancy Blanchard, Madison & Company Properties - Boulder. IRES as distributed by MLS GRID
- $1,050,0005 bd3 ba3k sqft6 Eagle Nest Lane, Lyons, CO 80540For Sale
 MLS ID #5247332, Stacia Shane, RE/MAX Momentum. REcolorado as distributed by MLS GRID
 - $849,0005 bd3 ba3.9k sqft2243 Breckenridge Dr, Berthoud, CO 80513For SaleMLS ID #1063686, Tara Moreno, RE/MAX Alliance-Loveland. IRES as distributed by MLS GRID
- $999,0006 bd4 ba3.3k sqft5397 Wild Dunes Ct, Boulder, CO 80301For SaleMLS ID #1061309, CL Realty Group, Berkshire Hathaway HomeServices Rocky Mountain, Realtors-Boulder. IRES as distributed by MLS GRID
- $950,0004 bd4 ba4.7k sqft722 Sophie St, Berthoud, CO 80513For SaleMLS ID #1065288, Kelly Huelsing, C3 Real Estate Solutions, LLC. IRES as distributed by MLS GRID
- $875,0005 bd3 ba2.1k sqft444 Grouse Ct, Louisville, CO 80027For SaleMLS ID #1067359, Michelle Vancil, Live West Realty. IRES as distributed by MLS GRID
- $875,0003 bd3 ba4.2k sqft851 McClure Way, Erie, CO 80516For SaleMLS ID #9642026, Gloria Kiefer, GLORIA KIEFER. REcolorado as distributed by MLS GRID
- $1,295,0004 bd4 ba3.9k sqft4279 Pebble Beach Dr, Longmont, CO 80503For SaleMLS ID #1061172, CL Realty Group, Berkshire Hathaway HomeServices Rocky Mountain, Realtors-Boulder. IRES as distributed by MLS GRID
- $835,0004 bd3 ba4.3k sqft6755 Saddleback Ave, Firestone, CO 80504For SaleMLS ID #1065059, Jenny Kipp, eXp Realty LLC. IRES as distributed by MLS GRID
- $825,0005 bd4 ba3.9k sqft718 Mathews Cir, Erie, CO 80516For SaleMLS ID #1066500, Jen McGuirk, Jen Realty. IRES as distributed by MLS GRID
- $735,0005 bd4 ba3.4k sqft201 Cheyenne Dr, Berthoud, CO 80513For SaleMLS ID #1065496, Robert Francis, West and Main Homes. IRES as distributed by MLS GRID
- $1,050,0004 bd4 ba3.6k sqft1012 Willowrock Dr, Loveland, CO 80537For SaleMLS ID #1066467, Megan Kuehn, Group Centerra. IRES as distributed by MLS GRID
- $899,0004 bd3 ba3k sqft405 Orchard Dr, Louisville, CO 80027For SaleMLS ID #1062307, Cory Nickerson, 8z Real Estate. IRES as distributed by MLS GRID
