Nestled in the prestigious Wyndemere community at Ute Creek Golf Course, this beautifully crafted custom home blends stucco, natural stone, and rich wood accents into a timeless design. Situated across from a neighborhood park and backing to the golf course, it offers the perfect balance of privacy, beauty, and convenience. At the heart of the home is a spectacular central courtyard with a tranquil wall fountain. More than an outdoor living space, it's an architectural centerpiece surrounded by a graceful semi-circle of windows and French doors that fill the home with natural light while creating beautiful views from the kitchen, great room, and dining room. The result is a home that feels bright, spacious, and seamlessly connected to the outdoors. The thoughtfully designed floor plan features soaring ceilings, hardwood floors, abundant natural light, and inviting gathering spaces. The chef's kitchen offers rich wood cabinetry, granite countertops, stainless steel appliances, a generous center island, ample prep space, and a spacious walk-in pantry. The dining room opens directly to the courtyard, creating effortless indoor-outdoor living for everyday meals and entertaining. The main-level study features custom built-ins, vaulted ceilings, and an inspiring workspace for today's lifestyle. Downstairs, the finished basement offers a spacious family room, dedicated workout area, flexible storage, and room for guests or hobbies. Step outside to the covered back patio overlooking Ute CGC, where mature landscaping provides privacy while preserving peaceful fairway views. Whether enjoying morning coffee, entertaining friends, or watching Colorado sunsets, every space invites you to slow down and enjoy the moment. Completing the home is a spacious attached three-car garage with room for vehicles, bikes, golf clubs, and all the gear that comes with Colorado living. This exceptional home offers a lifestyle you'll love coming home to.
For sale
$939,000
1001 Wyndemere Cir, Longmont, CO 80504
4beds
4,734sqft
Single Family Residence
Built in 2000
10,607 Square Feet Lot
$-- Zestimate®
$198/sqft
$63/mo HOA
What's special
- 17 days |
- 594 |
- 28 |
Zillow last checked:
Listing updated:
Listed by:
Krista Koth 303-746-7316,
Compass - Boulder
Source: IRES as distributed by MLS GRID,MLS#: 1065519
Facts & features
Interior
Bedrooms & bathrooms
- Bedrooms: 4
- Bathrooms: 5
- Full bathrooms: 2
- 3/4 bathrooms: 2
- 1/2 bathrooms: 1
- Main level bathrooms: 1
Primary bedroom
- Description: Carpet
- Features: 5 Piece Primary Bath
- Level: Upper
- Area: 255 Square Feet
- Dimensions: 15 x 17
Bedroom 2
- Description: Carpet
- Level: Upper
- Area: 156 Square Feet
- Dimensions: 12 x 13
Bedroom 3
- Description: Carpet
- Level: Upper
- Area: 143 Square Feet
- Dimensions: 11 x 13
Bedroom 4
- Description: Carpet
- Level: Upper
- Area: 132 Square Feet
- Dimensions: 11 x 12
Dining room
- Description: Carpet
- Level: Main
- Area: 289 Square Feet
- Dimensions: 17 x 17
Kitchen
- Description: Wood
- Level: Main
- Area: 96 Square Feet
- Dimensions: 12 x 8
Laundry
- Description: Other
- Level: Main
- Area: 77 Square Feet
- Dimensions: 7 x 11
Living room
- Description: Carpet
- Level: Main
- Area: 400 Square Feet
- Dimensions: 20 x 20
Recreation room
- Description: Vinyl
- Level: Basement
- Area: 943 Square Feet
- Dimensions: 23 x 41
Study
- Description: Carpet
- Level: Main
- Area: 195 Square Feet
- Dimensions: 13 x 15
Heating
- Forced Air
Cooling
- Central Air, Ceiling Fan(s)
Appliances
- Included: Gas Range, Dishwasher, Refrigerator, Washer, Dryer, Microwave
Features
- Eat-in Kitchen, Separate Dining Room, Open Floorplan, Pantry, Walk-In Closet(s)
- Windows: Window Coverings
- Basement: Full,Partially Finished
- Has fireplace: Yes
- Fireplace features: Gas
Interior area
- Total structure area: 3,241
- Total interior livable area: 4,734 sqft
- Finished area above ground: 3,241
Video & virtual tour
Property
Parking
- Total spaces: 3
- Parking features: Attached, Oversized
- Attached garage spaces: 3
- Details: Attached
Accessibility
- Accessibility features: Level Lot
Features
- Levels: Two
- Stories: 2
- Patio & porch: Patio
- Exterior features: Sprinkler System
- Fencing: Fenced
- Has view: Yes
- View description: Mountain(s)
Lot
- Size: 10,607 Square Feet
- Features: Corner Lot, Evergreen Trees, Deciduous Trees, Level, Paved, Curbs, Gutters, Sidewalks, Street Light
Details
- Parcel number: R0120953
- Zoning: SFR
- Special conditions: Private Owner
Construction
Type & style
- Home type: SingleFamily
- Property subtype: Single Family Residence
Materials
- Frame, Brick, Stone
- Roof: Composition
Condition
- New construction: No
- Year built: 2000
Utilities & green energy
- Electric: Longmont
- Gas: Xcel
- Sewer: Public Sewer
- Water: City
- Utilities for property: Natural Gas Available, Electricity Available, High Speed Avail
Community & HOA
Community
- Features: Park
- Subdivision: Spring Valley Ph 5
HOA
- Has HOA: Yes
- Services included: Utilities
- HOA fee: $750 annually
- HOA name: Wyndemere At Ute Creek
- HOA phone: 970-377-1626
Location
- Region: Longmont
Financial & listing details
- Price per square foot: $198/sqft
- Tax assessed value: $1,138,600
- Annual tax amount: $7,470
- Date on market: 7/31/2026
- Listing terms: Cash,Conventional,VA Loan
- Exclusions: Personal Property
- Electric utility on property: Yes
Estimated market value
Not available
Estimated sales range
Not available
Not available
Price history
| Date | Event | Price |
|---|---|---|
| 8/6/2026 | Listed for sale | $939,000-1.1%$198/sqft |
Source:  IRES as distributed by MLS GRID #1065519 Report a problem IRES as distributed by MLS GRID #1065519 Report a problem | ||
| 7/22/2026 | Listing removed | $949,000$200/sqft |
Source: IRES as distributed by MLS GRID #1064593 Report a problem | ||
| 7/19/2026 | Listed for sale | $949,000+5.7%$200/sqft |
Source: IRES as distributed by MLS GRID #1064593 Report a problem | ||
| 9/6/2022 | Sold | $898,000-2.4%$190/sqft |
Source: IRES as distributed by MLS GRID #968492 Report a problem | ||
| 7/5/2022 | Price change | $920,000-3.2%$194/sqft |
Source: IRES as distributed by MLS GRID #968492 Report a problem | ||
| 6/15/2022 | Listed for sale | $950,000+65.2%$201/sqft |
Source: IRES as distributed by MLS GRID #968492 Report a problem | ||
| 9/27/2018 | Sold | $575,000$121/sqft |
Source: IRES as distributed by MLS GRID #848564 Report a problem | ||
| 8/27/2018 | Pending sale | $575,000$121/sqft |
Source: Coldwell Banker Residential Brokerage - North Metro #848564 Report a problem | ||
| 8/21/2018 | Price change | $575,000-0.9%$121/sqft |
Source: Coldwell Banker Residential Brokerage - North Metro #848564 Report a problem | ||
| 8/6/2018 | Price change | $580,000-1.7%$123/sqft |
Source: Coldwell Banker Residential Brokerage - North Metro #848564 Report a problem | ||
| 7/31/2018 | Price change | $590,000-1.5%$125/sqft |
Source: Coldwell Banker Residential Brokerage - North Metro #848564 Report a problem | ||
| 7/23/2018 | Price change | $599,000-1%$127/sqft |
Source: Coldwell Banker Residential Brokerage - North Metro #848564 Report a problem | ||
| 7/19/2018 | Pending sale | $605,000$128/sqft |
Source: Coldwell Banker Residential Brokerage - North Metro #848564 Report a problem | ||
| 7/13/2018 | Price change | $605,000-1.6%$128/sqft |
Source: Coldwell Banker Residential Brokerage - North Metro #848564 Report a problem | ||
| 6/29/2018 | Price change | $615,000-1.6%$130/sqft |
Source: Coldwell Banker Residential Brokerage - North Metro #848564 Report a problem | ||
| 6/20/2018 | Price change | $625,000-1.6%$132/sqft |
Source: Coldwell Banker Residential Brokerage - North Metro #848564 Report a problem | ||
| 5/13/2018 | Listed for sale | $635,000$134/sqft |
Source: Coldwell Banker Residential Brokerage - North Metro #848564 Report a problem | ||
| 5/4/2018 | Pending sale | $635,000$134/sqft |
Source: Coldwell Banker Residential Brokerage - North Metro #848564 Report a problem | ||
| 4/30/2018 | Listed for sale | $635,000+21%$134/sqft |
Source: COLDWELL BANKER RESIDENTIAL 56 #5871953 Report a problem | ||
| 12/1/2003 | Sold | $525,000+377.7%$111/sqft |
Source: Public Record Report a problem | ||
| 7/6/2000 | Sold | $109,900$23/sqft |
Source: Public Record Report a problem | ||
Public tax history
| Year | Property taxes | Tax assessment |
|---|---|---|
| 2025 | $6,854 +1.4% | $71,162 -5.5% |
| 2024 | $6,761 +31.4% | $75,341 -1% |
| 2023 | $5,144 -1.3% | $76,072 +46.4% |
| 2022 | $5,210 +23.2% | $51,979 -2.8% |
| 2021 | $4,228 | $53,475 +22.9% |
| 2020 | $4,228 +0.1% | $43,523 |
| 2019 | $4,222 | $43,523 -2.1% |
| 2018 | $4,222 | $44,446 -9.5% |
| 2017 | $4,222 +7.1% | $49,137 +19.2% |
| 2016 | $3,941 +4.9% | $41,233 +10% |
| 2015 | $3,756 +7.3% | $37,475 |
| 2014 | $3,500 +1.7% | $37,475 |
| 2013 | $3,440 +6.8% | $37,475 +1% |
| 2012 | $3,222 -5.5% | $37,094 |
| 2011 | $3,409 +1.8% | -- |
| 2010 | $3,348 -2.2% | $39,600 |
| 2009 | $3,422 +12% | $39,600 -15.5% |
| 2008 | $3,055 -0.8% | $46,860 |
| 2007 | $3,080 -1.8% | $46,860 -0.4% |
| 2006 | $3,138 -5.5% | $47,030 |
| 2005 | $3,320 +1.2% | $47,030 -6% |
| 2004 | $3,282 -2.6% | $50,020 |
| 2003 | $3,370 +93.6% | $50,020 +13% |
| 2002 | $1,741 | $44,250 -84% |
| 2001 | -- | $275,900 |
Find assessor info on the county website
Monthly payment
Est. payment
Payment breakdown
Explore the cost of this home by adjusting the details. Changes won't be saved.Climate risks
Neighborhood: 80501
Nearby schools
GreatSchools rating
- 7/10Alpine Elementary SchoolGrades: PK-5Distance: 0.7 mi
- 4/10Timberline Pk-8Grades: PK-8Distance: 1.1 mi
- 3/10Skyline High SchoolGrades: 9-12Distance: 0.8 mi
Schools provided by the listing agent
- Elementary: Fall River
- Middle: Mead
- High: Mead
Source: IRES as distributed by MLS GRID. This data may not be complete. We recommend contacting the local school district to confirm school assignments for this home.
- $1,031,0005 bd2 ba3.5k sqft1013 Wyndemere Cir, Longmont, CO 80504Off Market
- $720,5005 bd2 ba-- sqft1013 Wyndemere Cir, Longmont, CO 80501Off Market
- $---- bd-- ba-- sqft2001 Kentmere Dr, Longmont, CO 80504Off Market
- $924,2004 bd3 ba3.7k sqft1019 Wyndemere Cir, Longmont, CO 80504Off Market
- $443,3005 bd5 ba4.1k sqft2015 Kentmere Dr, Longmont, CO 80504Off Market
- $741,0006 bd5 ba4.9k sqft1942 Kentmere Dr, Longmont, CO 80501Sold
- $852,1004 bd3 ba2.9k sqft1025 Wyndemere Cir, Longmont, CO 80504Off Market
- $830,0006 bd4 ba4.4k sqft751 Wyndemere Dr, Longmont, CO 80504Sold
A local agent can set up tours, give advice and negotiate with sellers.
Similar homes
- $920,0007 bd6 ba6.1k sqft2350 Tyrrhenian Circle, Longmont, CO 80504For Sale
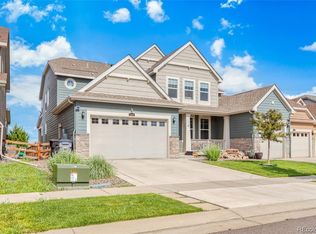
 MLS ID #9643813, Michael Brena, Keller Williams Realty Downtown LLC. REcolorado as distributed by MLS GRID
 - $919,0004 bd4 ba4k sqft3739 Florentine Cir, Longmont, CO 80503For Sale
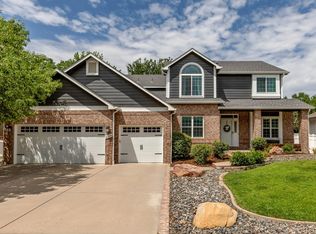
 MLS ID #1065813, Moriah Sullivan, Elevens Real Estate Inc. IRES as distributed by MLS GRID
 - $899,0004 bd3 ba4.1k sqft4219 Prairie Fire Cir, Longmont, CO 80503For Sale
 MLS ID #1063573, John Vaughan, eXp Realty LLC. IRES as distributed by MLS GRID
 - $975,5005 bd4 ba3.6k sqft14804 County Road 7, Mead, CO 80542For Sale
 MLS ID #1052837, Cheryl Melichar, Coldwell Banker Realty-NOCO. IRES as distributed by MLS GRID
 - $791,0004 bd4 ba4.8k sqft11721 Beasly Rd, Longmont, CO 80504For SaleMLS ID #1057513, Jenni Lovins, Lovins Real Estate. IRES as distributed by MLS GRID
- $899,0006 bd4 ba4.1k sqft2284 Indian Peaks Cir, Longmont, CO 80504For SaleMLS ID #1058786, The Bernardi Group, Coldwell Banker Realty-Boulder. IRES as distributed by MLS GRID
- $844,9004 bd4 ba3.9k sqft4933 Eagan Cir, Longmont, CO 80503For SaleMLS ID #1064772, Brandi Schott, The Colorado Group. IRES as distributed by MLS GRID
- $1,049,0004 bd3 ba4.7k sqft18115 Wagon Trl, Mead, CO 80542For SaleMLS ID #1061490, Richard Moehling, LIV Sotheby's Intl Realty. IRES as distributed by MLS GRID
- $875,0003 bd3 ba4k sqft104 Grand View Cir, Mead, CO 80542For SaleMLS ID #1063981, Jenny Kipp, eXp Realty LLC. IRES as distributed by MLS GRID
- $1,025,0004 bd3 ba5.3k sqft1645 Dorothy Cir, Longmont, CO 80503For SaleMLS ID #1057425, Sarah Tyler, Kentwood RE Northern Prop Llc. IRES as distributed by MLS GRID
- $550,0003 bd3 ba2.7k sqft2104 18th Ave, Longmont, CO 80501For SaleMLS ID #1064766, Philip Hofeling, eXp Realty - Hub. IRES as distributed by MLS GRID
- $924,9904 bd4 ba4.3k sqft16021 Verbena St, Brighton, CO 80602For SaleMLS ID #1056722, Judith Pfeifer, RE/MAX Momentum. IRES as distributed by MLS GRID
- $999,5005 bd5 ba4.3k sqft16236 Xenia Street, Brighton, CO 80602For SaleMLS ID #9046136, Nichole Campbell, Distinct Real Estate LLC. REcolorado as distributed by MLS GRID
- $899,9953 bd3 ba4.2k sqft851 McClure Way, Erie, CO 80516For SaleMLS ID #9642026, Gloria Kiefer, GLORIA KIEFER. REcolorado as distributed by MLS GRID
- $760,0003 bd3 ba4.2k sqft1013 Boxelder Cir, Longmont, CO 80503For SaleMLS ID #1059232, Frederick Ross, eXp Realty LLC. IRES as distributed by MLS GRID
- $800,0003 bd2 ba4.1k sqft4508 Bella Vista Dr, Longmont, CO 80503For SaleMLS ID #1062366, Dana Hunt, WK Real Estate Longmont. IRES as distributed by MLS GRID
- $679,9002 bd3 ba3k sqft836 Windflower Dr, Longmont, CO 80504For SaleMLS ID #1060323, Josh Hunter, St Vrain Realty LLC. IRES as distributed by MLS GRID
- $650,0004 bd4 ba5.5k sqft4980 Monarch Dr, Firestone, CO 80504For SaleMLS ID #1065038, Brian Sundberg, Compass - Boulder. IRES as distributed by MLS GRID
- $835,0004 bd4 ba4.2k sqft1628 Parkdale Cir N, Erie, CO 80516For SaleMLS ID #1060321, Chris Jackson, Madison & Company Properties. IRES as distributed by MLS GRID
- $825,0005 bd4 ba3.8k sqft105 Wolf Creek Trail, Broomfield, CO 80020For SaleMLS ID #8406425, Kris Ceretto, Coldwell Banker Realty 56. REcolorado as distributed by MLS GRID
