Set on a private 1.17-acre lot with unobstructed Front Range views, this thoughtfully updated residence offers a refined take on country living with convenient access to Hwy 25. The home has been enhanced with new interior paint, new granite countertops, and new kitchen appliances, creating a fresh, elevated aesthetic throughout.The living room features a striking new fireplace and custom accent wall, while the primary bedroom includes its own newly added fireplace for a quiet retreat at the end of the day. A 75-inch smart TV is included, adding immediate comfort and convenience.Outside, professionally upgraded landscaping introduces new trees, bushes, and plantings that complement the natural setting. The large covered back patio is positioned to capture panoramic mountain views and Colorado sunsets, making it an ideal space for outdoor living and entertaining.Additional highlights include a 4-car garage, newer roof and HVAC systems, and the rare combination of privacy, views, and accessibility. Experience the serenity of country living without sacrificing connectivity to nearby amenities and major commuter routes.
For sale
Price cut: $5K (9/9)
$1,044,000
18115 Wagon Trl, Mead, CO 80542
4beds
4,706sqft
Single Family Residence
Built in 2000
1.17 Acres Lot
$1,029,700 Zestimate®
$222/sqft
$33/mo HOA
What's special
Panoramic mountain viewsStriking new fireplaceUnobstructed front range viewsColorado sunsetsThoughtfully updated residenceProfessionally upgraded landscapingCustom accent wall
- 136 days
- 609
- 22
Zillow last checked:
Listing updated:
Listed by:
Richard Moehling 303-443-6161,
LIV Sotheby's Intl Realty
Source: IRES as distributed by MLS GRID,MLS#: 1061490
Facts & features
Interior
Bedrooms & bathrooms
- Bedrooms: 4
- Bathrooms: 3
- Full bathrooms: 2
- 3/4 bathrooms: 1
- Main level bathrooms: 3
Primary bedroom
- Description: Carpet
- Features: Full Primary Bath, 5 Piece Primary Bath
- Level: Main
- Area: 336 Square Feet
- Dimensions: 21 x 16
Bedroom 2
- Description: Carpet
- Level: Main
Bedroom 3
- Description: Carpet
- Level: Main
Bedroom 4
- Description: Wood
- Level: Main
Dining room
- Level: Main
Kitchen
- Description: Wood
- Level: Main
- Area: 378 Square Feet
- Dimensions: 21 x 18
Living room
- Level: Main
Heating
- Forced Air
Cooling
- Central Air
Appliances
- Included: Gas Range, Dishwasher, Refrigerator, Bar Fridge, Washer, Dryer, Microwave, Disposal
Features
- Eat-in Kitchen, Separate Dining Room, Cathedral Ceiling(s), Jack & Jill Bathroom, Kitchen Island
- Windows: Window Coverings
- Basement: Partially Finished
- Has fireplace: Yes
- Fireplace features: Gas, Living Room
Interior area
- Total structure area: 2,719
- Total interior livable area: 4,706 sqft
- Finished area above ground: 2,719
Video & virtual tour
Property
Parking
- Total spaces: 4
- Parking features: Attached
- Attached garage spaces: 4
- Details: Attached
Accessibility
- Accessibility features: Level Lot, Level Drive, Main Floor Bath, Accessible Bedroom, Main Level Laundry
Features
- Levels: One
- Stories: 1
- Patio & porch: Patio
- Exterior features: Sprinkler System
- Spa features: Bath
- Fencing: Fenced
- Has view: Yes
- View description: Mountain(s), Hills
Lot
- Size: 1.17 Acres
- Features: Evergreen Trees, Level, Paved
Details
- Parcel number: R8125600
- Zoning: SFR
- Special conditions: Private Owner
Construction
Type & style
- Home type: SingleFamily
- Architectural style: Contemporary
- Property subtype: Single Family Residence
Materials
- Frame
- Roof: Composition
Condition
- New construction: No
- Year built: 2000
Utilities & green energy
- Utilities for property: Natural Gas Available
Community & HOA
Community
- Features: Park
- Security: Fire Alarm
- Subdivision: Margil Farms 1st Fg
HOA
- Has HOA: Yes
- Services included: Common Amenities
- HOA fee: $400 annually
- HOA name: Margil Farms
Location
- Region: Mead
Financial & listing details
- Price per square foot: $222/sqft
- Tax assessed value: $932,708
- Annual tax amount: $6,585
- Date on market: 6/11/2026
- Listing terms: Cash,Conventional,FHA,VA Loan
- Exclusions: Sellers personal belongings and Staged Items
- Road surface type: Asphalt
Estimated market value
$1,029,700
$978,000 - $1.08M
$3,673/mo
Price history
| Date | Event | Price |
|---|---|---|
| 9/9/2026 | Price change | $1,044,000-0.5%$222/sqft |
Source:  IRES as distributed by MLS GRID #1061490 Report a problem IRES as distributed by MLS GRID #1061490 Report a problem | ||
| 8/14/2026 | Price change | $1,049,000-1%$223/sqft |
Source: IRES as distributed by MLS GRID #1061490 Report a problem | ||
| 7/24/2026 | Price change | $1,060,000-1.4%$225/sqft |
Source: IRES as distributed by MLS GRID #1061490 Report a problem | ||
| 7/2/2026 | Price change | $1,075,000-2.3%$228/sqft |
Source:  REcolorado as distributed by MLS GRID #IR1061490 Report a problem REcolorado as distributed by MLS GRID #IR1061490 Report a problem | ||
| 6/11/2026 | Listed for sale | $1,100,000+15.8%$234/sqft |
Source: REcolorado as distributed by MLS GRID #IR1061490 Report a problem | ||
| 6/28/2024 | Sold | $950,000-2.6%$202/sqft |
Source: REcolorado as distributed by MLS GRID #IR1006275 Report a problem | ||
| 5/21/2024 | Pending sale | $975,000$207/sqft |
Source: REcolorado as distributed by MLS GRID #IR1006275 Report a problem | ||
| 4/25/2024 | Price change | $975,000-11.4%$207/sqft |
Source: IRES as distributed by MLS GRID #1006275 Report a problem | ||
| 4/5/2024 | Listed for sale | $1,100,000+140.5%$234/sqft |
Source: IRES as distributed by MLS GRID #1006275 Report a problem | ||
| 10/2/2002 | Sold | $457,450+2.8%$97/sqft |
Source: Public Record Report a problem | ||
| 1/3/2001 | Sold | $445,000+423.5%$95/sqft |
Source: Public Record Report a problem | ||
| 6/5/2000 | Sold | $85,000$18/sqft |
Source: Public Record Report a problem | ||
Public tax history
| Year | Property taxes | Tax assessment |
|---|---|---|
| 2026 | $6,585 +64.2% | $58,670 +0.7% |
| 2025 | $4,011 +3.8% | $58,290 +20.1% |
| 2024 | $3,864 +8.9% | $48,550 -1% |
| 2023 | $3,549 -1.8% | $49,020 +20.6% |
| 2022 | $3,615 -14.3% | $40,630 -2.8% |
| 2021 | $4,219 | $41,800 +2.6% |
| 2020 | $4,219 -1% | $40,750 |
| 2019 | $4,261 0% | $40,750 -1% |
| 2018 | $4,262 +0% | $41,180 |
| 2017 | $4,261 +3.8% | $41,180 +1.2% |
| 2016 | $4,106 +3.7% | $40,710 |
| 2015 | $3,960 +11.3% | $40,710 +12.7% |
| 2014 | $3,557 | $36,110 |
| 2013 | -- | $36,110 +4.9% |
| 2012 | -- | $34,410 |
| 2011 | -- | $34,410 -3.5% |
| 2010 | -- | $35,660 |
| 2009 | -- | $35,660 +7.9% |
| 2008 | -- | $33,040 -7.6% |
| 2007 | -- | $35,770 +2.1% |
| 2006 | -- | $35,030 -5.5% |
| 2005 | -- | $37,050 +2.3% |
| 2004 | -- | $36,220 -9.7% |
| 2003 | -- | $40,120 -8.7% |
| 2002 | -- | $43,960 +514.8% |
| 2001 | -- | $7,150 |
Find assessor info on the county website
Monthly payment
Est. payment
Payment breakdown
Explore the cost of this home by adjusting the details. Changes won't be saved.Climate risks
Neighborhood: 80542
Nearby schools
Schools provided by the listing agent
- Elementary: Mead
- Middle: Mead
- High: Mead
Source: IRES as distributed by MLS GRID. This data may not be complete. We recommend contacting the local school district to confirm school assignments for this home.
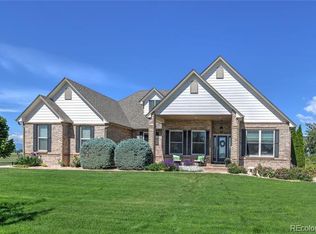

Similar homes
- $1,250,0005 bd4 ba4.9k sqft17645 Silver Fox Court, Mead, CO 80542For Sale
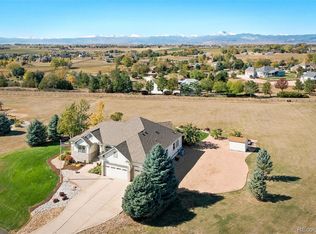
 MLS ID #6511871, Rachel Deines, JPAR Modern Real Estate. REcolorado as distributed by MLS GRID
 - $1,475,0004 bd5 ba5.7k sqft3795 Whitetail Ct, Mead, CO 80542For Sale

 MLS ID #1066867, The Bernardi Group, Coldwell Banker Realty-Boulder. IRES as distributed by MLS GRID
 - $879,5003 bd2 ba3.1k sqft218 Grand View Cir, Mead, CO 80542For Sale
 MLS ID #1068875, Kelly Knight, RE/MAX Nexus. IRES as distributed by MLS GRID
 - $925,0004 bd4 ba4.7k sqft722 Sophie St, Berthoud, CO 80513For Sale
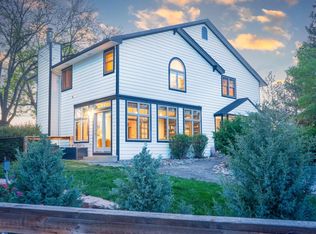 MLS ID #1069387, Kelly Huelsing, C3 Real Estate Solutions, LLC. IRES as distributed by MLS GRID
 - $1,175,0004 bd2 ba4.2k sqft3919 Surrey Ridge Dr, Loveland, CO 80537For SaleMLS ID #1067076, Newt Wyler, Your Castle Real Estate LLC. IRES as distributed by MLS GRID
- $1,050,0005 bd3 ba3.9k sqft5821 W County Road 8E, Berthoud, CO 80513For SaleMLS ID #1061436, John Feeney, C3 Real Estate Solutions, LLC. IRES as distributed by MLS GRID
- $875,0004 bd3 ba3.9k sqft2177 Burbank St, Berthoud, CO 80513For SaleMLS ID #1069708, Ann Yuska, RE/MAX Nexus. IRES as distributed by MLS GRID
- $925,0004 bd3 ba4k sqft5219 Kanawha Ln, Evans, CO 80634For SaleMLS ID #1070780, Rob Kittle, Kittle Real Estate. IRES as distributed by MLS GRID
- $899,0004 bd3 ba3.1k sqft4601 N Sunshine Ct, Loveland, CO 80537For SaleMLS ID #1067647, Bryan Sanburg, NextHome Rocky Mountain. IRES as distributed by MLS GRID
- $990,0004 bd4 ba3.2k sqft4901 Beverly Dr, Berthoud, CO 80513For SaleMLS ID #1065507, Ann Yuska, RE/MAX Nexus. IRES as distributed by MLS GRID
- $1,100,0006 bd4 ba5.6k sqft1257 Whitehall Dr, Longmont, CO 80504For SaleMLS ID #1069940, Collette Coyle Speidel, LPT Network Realty LLC. IRES as distributed by MLS GRID
- $1,027,0004 bd5 ba5.1k sqft6632 Majestic Dr, Fort Collins, CO 80528For SaleMLS ID #1066486, Erin Ridge, 8z Real Estate. IRES as distributed by MLS GRID
- $998,0005 bd4 ba2.7k sqft8125 Woodland Rd, Longmont, CO 80503For SaleMLS ID #1065403, Noah Inhofer, eXp Realty LLC. IRES as distributed by MLS GRID
- $899,0004 bd5 ba4.7k sqft1001 Wyndemere Cir, Longmont, CO 80504For SaleMLS ID #1069539, Krista Koth, Compass - Boulder. IRES as distributed by MLS GRID
- $949,0005 bd5 ba4.6k sqft1224 Whitehall Dr, Longmont, CO 80504For SaleMLS ID #1070237, Krista Koth, Compass - Boulder. IRES as distributed by MLS GRID
- $1,150,0004 bd4 ba3.3k sqft5620 Wild Plum Dr, Loveland, CO 80537For SaleMLS ID #1063987, Ben Cherrington, REMAX RED. IRES as distributed by MLS GRID
- $1,049,0003 bd2 ba3.2k sqft6291 County Road 20, Longmont, CO 80504For SaleMLS ID #1069631, Patrichia Cornell, Realty One Group Premier. IRES as distributed by MLS GRID
- $1,095,0004 bd4 ba3.8k sqft5983 Bay Meadows Dr, Windsor, CO 80550For SaleMLS ID #1065789, Shannon Mannon, Coldwell Banker Realty- Fort Collins. IRES as distributed by MLS GRID
- $1,300,0003 bd4 ba4.9k sqft750 Falcon Ct, Milliken, CO 80543For SaleMLS ID #1062915, Chad Brent, Group Centerra. IRES as distributed by MLS GRID
- $1,065,0005 bd4 ba4.5k sqft123 Falcon Ln, Lyons, CO 80540For SaleMLS ID #1068531, Skip Ledwith, Compass - Boulder. IRES as distributed by MLS GRID
