Custom home on 1.49 acres with an incredible combination of luxury living, energy efficiency, and exceptional outbuildings-all with no HOA and no Metro District. Connected to City of Milliken water with propane service, this property offers the freedom and functionality that's increasingly difficult to find. Offering 4,931 total square feet, the thoughtfully designed floor plan features 1,717 square feet on the main level with engineered hardwood flooring throughout the living room, dining room, spacious kitchen with large island, pantry and breakfast area, inviting family room, private office, mud room, and convenient half bath. The 1,506-square-foot upper level includes a spacious primary suite with a beautifully appointed ensuite bath, convenient laundry room, an open loft currently utilized as a non-conforming bedroom or office, an additional bedroom, and a full bath. Premium interior upgrades include solid hickory stair treads and risers, custom alder handrail and newel posts, and 3-inch hickory flooring throughout the upstairs office/non-conforming bedroom. The 1,716-square-foot unfinished basement provides outstanding expansion potential with a completed full bath, a secure safe room, and abundant space to create additional bedrooms, a recreation room, theater, fitness area, or guest suite. Designed for comfort and efficiency, the home features a 12kW solar energy system paired with a 10kW battery backup, upgraded Andersen dining and kitchen windows, and an upgraded electric heat pump serving the second floor for enhanced year-round comfort and energy savings. The exceptional exterior amenities, including an oversized 916-square-foot attached three-car garage, a 35' x 20' RV port, and a 1,680-square-foot fully insulated shop complete with a pellet stove, creating the ideal year-round workspace for projects, equipment. This is a property that offers modern energy efficiency, quality craftsmanship, exceptional storage, and room to grow-on 1.4 acres.
For sale
$1,300,000
750 Falcon Ct, Milliken, CO 80543
3beds
4,941sqft
Mixed Use
Built in 2008
1.49 Acres Lot
$-- Zestimate®
$263/sqft
$-- HOA
What's special
Exceptional outbuildingsConvenient half bathOpen loftSpacious primary suiteLarge islandBeautifully appointed ensuite bathInviting family room
- 121 days
- 391
- 14
Zillow last checked:
Listing updated:
Listed by:
Chad Brent 970-290-4709,
Group Centerra,
The Brent Team 970-481-2037,
Group Centerra
Source: IRES as distributed by MLS GRID,MLS#: 1062915
Facts & features
Interior
Bedrooms & bathrooms
- Bedrooms: 3
- Bathrooms: 4
- Full bathrooms: 3
- 1/2 bathrooms: 1
- Main level bathrooms: 1
Rooms
- Room types: Loft
Primary bedroom
- Description: Carpet
- Features: Luxury Features Primary Bath, 5 Piece Primary Bath
- Level: Upper
- Area: 180 Square Feet
- Dimensions: 12 x 15
Bedroom 2
- Description: Carpet
- Level: Upper
- Area: 187 Square Feet
- Dimensions: 11 x 17
Bedroom 3
- Description: Wood
- Level: Upper
- Area: 120 Square Feet
- Dimensions: 10 x 12
Dining room
- Description: Engineered Hardwood
- Level: Main
- Area: 182 Square Feet
- Dimensions: 13 x 14
Family room
- Description: Engineered Hardwood
- Level: Main
- Area: 240 Square Feet
- Dimensions: 15 x 16
Kitchen
- Description: Engineered Hardwood
- Level: Main
- Area: 216 Square Feet
- Dimensions: 12 x 18
Laundry
- Description: Tile
- Level: Upper
- Area: 72 Square Feet
- Dimensions: 12 x 6
Living room
- Description: Engineered Hardwood
- Level: Main
- Area: 266 Square Feet
- Dimensions: 14 x 19
Study
- Description: Engineered Hardwood
- Level: Main
- Area: 120 Square Feet
- Dimensions: 10 x 12
Heating
- Forced Air, 2 or more Heat Sources, Humidity Control
Cooling
- Central Air, Ceiling Fan(s)
Appliances
- Included: Gas Range, Self Cleaning Oven, Dishwasher, Refrigerator, Washer, Dryer, Microwave, Freezer, Disposal
- Laundry: Sink, Washer/Dryer Hookup
Features
- Eat-in Kitchen, Separate Dining Room, Cathedral Ceiling(s), Open Floorplan, Workshop, Pantry, Walk-In Closet(s), Kitchen Island, Two Primary Suites, High Ceilings
- Flooring: Wood
- Doors: French Doors
- Windows: Window Coverings, Bay or Bow Window
- Basement: Full
Interior area
- Total structure area: 3,224
- Total interior livable area: 4,941 sqft
- Finished area above ground: 3,224
Property
Parking
- Total spaces: 3
- Parking features: Garage Door Opener, RV Access/Parking, Attached, >8' Garage Door, Oversized
- Attached garage spaces: 3
- Details: Attached
Accessibility
- Accessibility features: Accessible Bedroom
Features
- Levels: Two
- Stories: 2
- Patio & porch: Patio, Deck, Enclosed
- Exterior features: Sprinkler System
- Fencing: Fenced,Metal,Vinyl
- Has view: Yes
- View description: Mountain(s), Hills
Lot
- Size: 1.49 Acres
- Features: Cul-De-Sac, Evergreen Trees, Deciduous Trees, Abuts Farm Land, Abuts Public Open Space, Paved, Fire Hydrant within 500 Feet
Details
- Additional structures: Storage, Outbuilding
- Parcel number: R4367206
- Zoning: RES
- Special conditions: Private Owner
- Other equipment: Satellite Dish
- Horses can be raised: Yes
- Horse amenities: Zoning Appropriate for 3 Horses, Corral(s), Pasture, Tack Room, Loafing Shed, Hay Storage
Construction
Type & style
- Home type: SingleFamily
- Architectural style: Contemporary
- Property subtype: Mixed Use
Materials
- Frame, Composition
- Roof: Composition
Condition
- New construction: No
- Year built: 2008
Utilities & green energy
- Electric: Xcel Energy, Photovoltaics Seller Owned
- Gas: Xcel Energy
- Sewer: Septic Tank
- Utilities for property: Electricity Available, Propane, Satellite Avail, High Speed Avail
Green energy
- Energy efficient items: Doors, High Efficiency Furnace, Thermostat
Community & HOA
Community
- Security: Security System, Fire Alarm
- Subdivision: Peregrine Creek Sub
HOA
- Has HOA: No
Location
- Region: Milliken
Financial & listing details
- Price per square foot: $263/sqft
- Tax assessed value: $1,102,337
- Annual tax amount: $7,511
- Date on market: 6/26/2026
- Listing terms: Cash,Conventional
- Exclusions: staging furniture and sellers personal property
- Electric utility on property: Yes
- Road surface type: Asphalt
Estimated market value
Not available
Estimated sales range
Not available
Not available
Price history
| Date | Event | Price |
|---|---|---|
| 6/26/2026 | Listed for sale | $1,300,000+5.7%$263/sqft |
Source:  IRES as distributed by MLS GRID #1062915 Report a problem IRES as distributed by MLS GRID #1062915 Report a problem | ||
| 5/17/2025 | Listing removed | $1,229,500+3.4%$249/sqft |
Source: IRES as distributed by MLS GRID #959354 Report a problem | ||
| 5/17/2022 | Sold | $1,189,000-3.3%$241/sqft |
Source: Public Record Report a problem | ||
| 4/16/2022 | Pending sale | $1,229,500$249/sqft |
Source:  RE/MAX International #959354 Report a problem RE/MAX International #959354 Report a problem | ||
| 4/8/2022 | Price change | $1,229,500-1.6%$249/sqft |
Source: RE/MAX International #959354 Report a problem | ||
| 3/12/2022 | Price change | $1,250,000-2%$253/sqft |
Source: IRES as distributed by MLS GRID #959354 Report a problem | ||
| 2/22/2022 | Listed for sale | $1,275,000+1175%$258/sqft |
Source: IRES as distributed by MLS GRID #959354 Report a problem | ||
| 2/4/2010 | Sold | $100,000-4.8%$20/sqft |
Source: Public Record Report a problem | ||
| 11/14/2007 | Sold | $105,000$21/sqft |
Source: Public Record Report a problem | ||
Public tax history
| Year | Property taxes | Tax assessment |
|---|---|---|
| 2026 | $7,511 +30.3% | $70,200 +1.9% |
| 2025 | $5,765 -2.1% | $68,890 +11.6% |
| 2024 | $5,887 +27.6% | $61,750 -1% |
| 2023 | $4,615 -7.4% | $62,360 +34.7% |
| 2022 | $4,984 -7.8% | $46,300 -2.8% |
| 2021 | $5,406 | $47,630 -8.4% |
| 2020 | $5,406 +59.7% | $52,020 |
| 2019 | $3,384 -20.3% | $52,020 +23.5% |
| 2018 | $4,248 +25.5% | $42,120 |
| 2017 | $3,384 -0.1% | $42,120 +5.2% |
| 2016 | $3,387 +6.1% | $40,030 |
| 2015 | $3,192 +35.4% | $40,030 +67.1% |
| 2014 | $2,357 | $23,960 -47.9% |
| 2013 | -- | $45,960 +18.8% |
| 2012 | -- | $38,700 |
| 2011 | -- | $38,700 +4.7% |
| 2010 | -- | $36,950 +6.9% |
| 2009 | -- | $34,560 +265.7% |
| 2008 | -- | $9,450 |
| 2007 | -- | $9,450 |
Find assessor info on the county website
Monthly payment
Est. payment
Payment breakdown
Explore the cost of this home by adjusting the details. Changes won't be saved.Climate risks
Neighborhood: 80543
Nearby schools
Schools provided by the listing agent
- Elementary: Milliken
- Middle: Milliken
- High: Roosevelt
Source: IRES as distributed by MLS GRID. This data may not be complete. We recommend contacting the local school district to confirm school assignments for this home.

Similar homes
- $1,275,0005 bd3 ba4.7k sqft9251 Meadow Farms Dr, Milliken, CO 80543For Sale
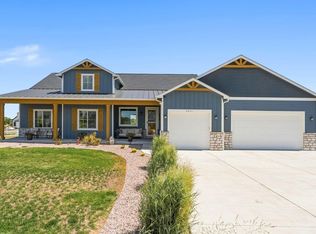
 MLS ID #1067336, Nanci Garnand, Real. IRES as distributed by MLS GRID
 - $1,025,0003 bd3 ba4.3k sqft2657 Peregrine Creek Dr, Milliken, CO 80543For Sale
 MLS ID #1066400, Amy Tallent, Tallent Co. Real Estate. IRES as distributed by MLS GRID
 - $1,250,0005 bd4 ba4.9k sqft17645 Silver Fox Court, Mead, CO 80542For Sale
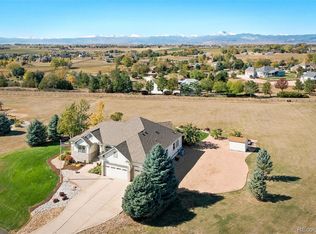
 MLS ID #6511871, Rachel Deines, JPAR Modern Real Estate. REcolorado as distributed by MLS GRID
 - $1,149,0005 bd3 ba4.8k sqft6235 Ashcroft Rd, Greeley, CO 80634For Sale
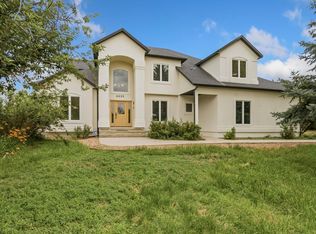 MLS ID #1069864, Ryan P Smith, Group Greeley. IRES as distributed by MLS GRID
 - $1,275,0006 bd4 ba3.8k sqft32709 Bravo Pt, Greeley, CO 80631For SaleMLS ID #1064846, Jennifer Forrest, Jennifer Forrest Group Inc. IRES as distributed by MLS GRID
- $1,475,0004 bd5 ba5.7k sqft3795 Whitetail Ct, Mead, CO 80542For SaleMLS ID #1066867, The Bernardi Group, Coldwell Banker Realty-Boulder. IRES as distributed by MLS GRID
- $1,185,0003 bd3 ba3.2k sqft5215 E County Road 16, Loveland, CO 80537For SaleMLS ID #1069947, Paul Jansen, Realty One Group Fourpoints. IRES as distributed by MLS GRID
- $993,0003 bd3 ba3.7k sqft19185 County Road 25.5, Platteville, CO 80651For SaleMLS ID #1070834, Jessica Jimenez, Homes 4 NoCo Real Estate. IRES as distributed by MLS GRID
- $1,175,0004 bd2 ba4.2k sqft3919 Surrey Ridge Dr, Loveland, CO 80537For SaleMLS ID #1067076, Newt Wyler, Your Castle Real Estate LLC. IRES as distributed by MLS GRID
- $1,044,0004 bd3 ba4.7k sqft18115 Wagon Trl, Mead, CO 80542For SaleMLS ID #1061490, Richard Moehling, LIV Sotheby's Intl Realty. IRES as distributed by MLS GRID
- $1,229,0005 bd7 ba5.3k sqft3519 Cindy Pl, Greeley, CO 80631For SaleMLS ID #1069872, Deanna White, C3 Real Estate Solutions, LLC. IRES as distributed by MLS GRID
- $1,280,0004 bd4 ba3.4k sqft14631 County Road 10, Fort Lupton, CO 80621For SaleMLS ID #9580084, Taurino Villalobos, Megastar Realty. REcolorado as distributed by MLS GRID
- $1,299,0005 bd5 ba5.2k sqft1412 Venice Ln, Longmont, CO 80503For SaleMLS ID #1068426, Tom Cohen, Compass - Boulder. IRES as distributed by MLS GRID
- $1,599,7005 bd4 ba4.3k sqft5714 Bluff Ln, Loveland, CO 80537For SaleMLS ID #1070691, Jason Filler, LIV Sotheby's Intl Realty. IRES as distributed by MLS GRID
- $1,195,0003 bd3 ba4.6k sqft3785 Jay Hawk Ct, Dacono, CO 80514For SaleMLS ID #1064192, Jennifer Hart, 1st Realty Associates Inc. IRES as distributed by MLS GRID
- $680,0004 bd4 ba3.7k sqft51 White Wing Ct, Johnstown, CO 80534For SaleMLS ID #1070112, Andrea Stull, C3 Real Estate Solutions, LLC. IRES as distributed by MLS GRID
- $1,500,0004 bd4 ba4k sqft1733 S County Road 21, Loveland, CO 80537For SaleMLS ID #1063849, Brennen Salz, Salz Home Solutions Realty. IRES as distributed by MLS GRID
- $879,5003 bd2 ba3.1k sqft218 Grand View Cir, Mead, CO 80542For SaleMLS ID #1068875, Kelly Knight, RE/MAX Nexus. IRES as distributed by MLS GRID
- $1,195,0005 bd5 ba4.9k sqft344 Cove Dr, Loveland, CO 80537For SaleMLS ID #1069858, Stephanie Steward, Elevations Real Estate, LLC. IRES as distributed by MLS GRID
- $1,150,0004 bd4 ba3.3k sqft5620 Wild Plum Dr, Loveland, CO 80537For SaleMLS ID #1063987, Ben Cherrington, REMAX RED. IRES as distributed by MLS GRID
