Where country living, lake life, and city convenience come together for one spectacular Colorado lifestyle. This custom-built home offers 5,204 finished sq. ft.* on one acre, a private pool, Seeley Lake Boating Club access,** where motorized watercraft are permitted and an incredible 12-car tandem garage configuration.An entertainer's dream inside and out, the 4,497-finished-sq.-ft. main residence features five bedrooms across three levels, including a main-floor primary suite, three upper-level bedrooms-one with its own ensuite bath-and an additional lower-level bedroom. Multiple living and recreation spaces provide room to gather, entertain, and spread out. At the heart of the home, the kitchen features a massive center island, quartz countertops, and Milarc cabinetry.The outdoor setting is just as impressive. One full acre provides the space and breathing room that define Colorado living, while the private pool creates your own backyard retreat for summer afternoons, entertaining, and relaxing under the Colorado sky. With room to gather, play, and enjoy the outdoors, this property offers a lifestyle that extends well beyond the walls of the home.For the collector, hobbyist, or anyone with serious toys, the 12-car tandem garage configuration includes an approx. 1,446-sq.-ft. heated attached garage plus approx. 1,309 sq. ft. of garage/shop space within the fully insulated 36' x 56' detached building.The detached building also offers approx. 707 sq. ft. of finished flex space with a kitchen, full bath, sleeping area, living area, and private entrance-ideal for guests, work, hobbies, or entertaining.Located in Sonny View Estates within the highly desired Eaton School District and unincorporated Weld County, offering the potential benefit of lower taxes. Enjoy private country lake life while remaining minutes from Greeley, Windsor, shopping, dining, and major highways. Pool days. Lake days.Wide-open space.Garage space for everything.One exceptional Colorado lifestyle.
For sale
$1,229,000
3519 Cindy Pl, Greeley, CO 80631
5beds
5,324sqft
Single Family Residence
Built in 2002
0.94 Acres Lot
$-- Zestimate®
$231/sqft
$-- HOA
What's special
Private poolOne acreMain-floor primary suiteQuartz countertopsWide-open spaceThree upper-level bedroomsMilarc cabinetry
- 4 days
- 274
- 22
Likely to sell faster than
Zillow last checked:
Listing updated:
Listed by:
Deanna White 970-388-4348,
C3 Real Estate Solutions, LLC
Source: IRES as distributed by MLS GRID,MLS#: 1069872
Facts & features
Interior
Bedrooms & bathrooms
- Bedrooms: 5
- Bathrooms: 7
- Full bathrooms: 3
- 3/4 bathrooms: 3
- 1/2 bathrooms: 1
- Main level bathrooms: 3
Primary bedroom
- Description: Wood
- Features: Half Primary Bath
- Level: Main
- Area: 280 Square Feet
- Dimensions: 14 x 20
Bedroom 2
- Description: Carpet
- Level: Upper
- Area: 208 Square Feet
- Dimensions: 16 x 13
Bedroom 3
- Description: Carpet
- Level: Upper
- Area: 117 Square Feet
- Dimensions: 13 x 9
Bedroom 4
- Description: Carpet
- Level: Upper
- Area: 121 Square Feet
- Dimensions: 11 x 11
Bedroom 5
- Description: Carpet
- Level: Basement
- Area: 130 Square Feet
- Dimensions: 13 x 10
Dining room
- Description: Wood
- Level: Main
- Area: 154 Square Feet
- Dimensions: 14 x 11
Family room
- Description: Carpet
- Level: Basement
- Area: 228 Square Feet
- Dimensions: 19 x 12
Kitchen
- Description: Wood
- Level: Main
- Area: 351 Square Feet
- Dimensions: 13 x 27
Laundry
- Description: Tile
- Level: Main
- Area: 110 Square Feet
- Dimensions: 10 x 11
Living room
- Description: Wood
- Level: Main
- Area: 182 Square Feet
- Dimensions: 13 x 14
Recreation room
- Description: Wood
- Level: Upper
- Area: 558 Square Feet
- Dimensions: 18 x 31
Study
- Description: Wood
- Level: Main
- Area: 81 Square Feet
- Dimensions: 9 x 9
Heating
- Forced Air
Cooling
- Central Air, Ceiling Fan(s)
Appliances
- Included: Gas Range, Double Oven, Dishwasher, Refrigerator, Microwave, Disposal
- Laundry: Sink, Washer/Dryer Hookup
Features
- Eat-in Kitchen, Separate Dining Room, Walk-In Closet(s), Kitchen Island, Two Primary Suites
- Flooring: Wood
- Doors: French Doors
- Basement: Partially Finished
- Has fireplace: Yes
- Fireplace features: Gas
Interior area
- Total structure area: 4,169
- Total interior livable area: 5,324 sqft
- Finished area above ground: 4,169
Property
Parking
- Total spaces: 12
- Parking features: RV Access/Parking, Attached, >8' Garage Door, Heated Garage, Oversized, Tandem
- Attached garage spaces: 12
- Details: Attached
Features
- Levels: Two
- Stories: 2
- Patio & porch: Patio, Deck
- Exterior features: Sprinkler System, Balcony
- Has private pool: Yes
- Pool features: Private
- Fencing: Fenced,Vinyl
- Has view: Yes
- View description: Mountain(s), Water
- Has water view: Yes
- Water view: Water
- Waterfront features: Lake Privileges
Lot
- Size: 0.94 Acres
- Features: Unincorporated, Paved, Mineral Rights Excluded
Details
- Parcel number: R1342686
- Zoning: RES
- Special conditions: Private Owner
Construction
Type & style
- Home type: SingleFamily
- Architectural style: Legal Conforming
- Property subtype: Single Family Residence
Materials
- Stucco
- Roof: Composition
Condition
- New construction: No
- Year built: 2002
Utilities & green energy
- Electric: Atmos Energy
- Gas: Xcel Energy
- Sewer: Septic Tank
- Utilities for property: Natural Gas Available, Electricity Available
Green energy
- Energy efficient items: Thermostat
Community & HOA
Community
- Security: Fire Alarm
- Subdivision: Sonny View Estates 1st Fg Am
HOA
- Has HOA: No
Location
- Region: Greeley
Financial & listing details
- Price per square foot: $231/sqft
- Tax assessed value: $881,181
- Annual tax amount: $4,368
- Date on market: 10/2/2026
- Listing terms: Cash,Conventional,FHA,VA Loan
- Exclusions: Sellers Personal Property including the center island in upstairs kitchen, clothes washer and clothes dryer in main house and Hot Tub
- Electric utility on property: Yes
- Road surface type: Asphalt
Estimated market value
Not available
Estimated sales range
Not available
Not available
Price history
| Date | Event | Price |
|---|---|---|
| 10/2/2026 | Listed for sale | $1,229,000-4.4%$231/sqft |
Source:  IRES as distributed by MLS GRID #1069872 Report a problem IRES as distributed by MLS GRID #1069872 Report a problem | ||
| 9/1/2026 | Listing removed | $1,285,000$241/sqft |
Source: IRES as distributed by MLS GRID #1060319 Report a problem | ||
| 5/29/2026 | Listed for sale | $1,285,000-3%$241/sqft |
Source: IRES as distributed by MLS GRID #1060319 Report a problem | ||
| 5/14/2026 | Listing removed | $1,325,000$249/sqft |
Source: IRES as distributed by MLS GRID #1052425 Report a problem | ||
| 4/3/2026 | Price change | $1,325,000-1.9%$249/sqft |
Source: IRES as distributed by MLS GRID #1052425 Report a problem | ||
| 2/26/2026 | Listed for sale | $1,350,000-6.9%$254/sqft |
Source: IRES as distributed by MLS GRID #1052425 Report a problem | ||
| 12/17/2025 | Listing removed | $1,450,000$272/sqft |
Source: IRES as distributed by MLS GRID #1041949 Report a problem | ||
| 10/9/2025 | Price change | $1,450,000-1.7%$272/sqft |
Source: IRES as distributed by MLS GRID #1041949 Report a problem | ||
| 8/21/2025 | Listed for sale | $1,475,000-7.5%$277/sqft |
Source: IRES as distributed by MLS GRID #1041949 Report a problem | ||
| 7/30/2025 | Listing removed | $1,595,000$300/sqft |
Source: IRES as distributed by MLS GRID #1028802 Report a problem | ||
| 3/19/2025 | Listed for sale | $1,595,000+1350%$300/sqft |
Source: IRES as distributed by MLS GRID #1028802 Report a problem | ||
| 7/25/2000 | Sold | $110,000+15.8%$21/sqft |
Source: Public Record Report a problem | ||
| 10/18/1999 | Sold | $95,000$18/sqft |
Source: Public Record Report a problem | ||
Public tax history
| Year | Property taxes | Tax assessment |
|---|---|---|
| 2026 | $4,368 +7.1% | $55,160 +0.2% |
| 2025 | $4,079 +12.4% | $55,070 -1.7% |
| 2024 | $3,628 +10.6% | $56,050 -1% |
| 2023 | $3,281 -14.7% | $56,590 +28.8% |
| 2022 | $3,847 +23.7% | $43,950 -2.8% |
| 2021 | $3,110 | $45,210 +10.2% |
| 2020 | $3,110 +30.5% | $41,020 +6.7% |
| 2019 | $2,382 -22% | $38,460 +8.4% |
| 2018 | $3,055 +28.3% | $35,490 |
| 2017 | $2,382 -3.2% | $35,490 +1.5% |
| 2016 | $2,461 +10.5% | $34,980 |
| 2015 | $2,228 +51.3% | $34,980 +40.8% |
| 2014 | $1,472 | $24,840 |
| 2013 | -- | $24,840 -0.1% |
| 2012 | -- | $24,870 |
| 2011 | -- | $24,870 -12.5% |
| 2010 | -- | $28,420 |
| 2009 | -- | $28,420 +14.7% |
| 2008 | -- | $24,770 |
| 2007 | -- | $24,770 -19.4% |
| 2006 | -- | $30,730 |
| 2005 | -- | $30,730 +11.9% |
| 2004 | -- | $27,460 -1% |
| 2003 | -- | $27,730 |
Find assessor info on the county website
Monthly payment
Est. payment
Payment breakdown
Explore the cost of this home by adjusting the details. Changes won't be saved.Climate risks
Neighborhood: 80631
Nearby schools
Schools provided by the listing agent
- Elementary: Eaton
- Middle: Eaton
- High: Eaton
Source: IRES as distributed by MLS GRID. This data may not be complete. We recommend contacting the local school district to confirm school assignments for this home.
Similar homes
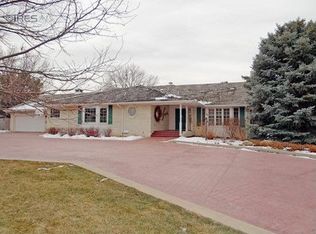
- $1,199,0005 bd5 ba5.8k sqft608 Riverside Ct, Greeley, CO 80634For Sale
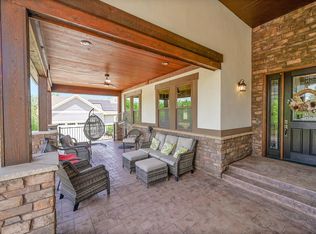
 MLS ID #1063930, Ryan Andre, Sears Real Estate. IRES as distributed by MLS GRID
 - $1,195,0003 bd3 ba3.2k sqft5215 E County Road 16, Loveland, CO 80537For Sale
 MLS ID #1069947, Paul Jansen, Realty One Group Fourpoints. IRES as distributed by MLS GRID
 - $1,400,0006 bd5 ba4.9k sqft6038 Huntington Hills Dr, Fort Collins, CO 80525For Sale
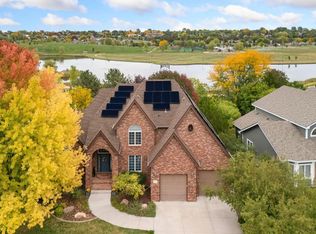 MLS ID #1069860, Laura M Fisher, Ski Colorado Real Estate. IRES as distributed by MLS GRID
 - $1,299,9996 bd4 ba5k sqft27195 County Road 66, Gill, CO 80624For Sale
 MLS ID #1065174, Christene Perkins, Realty One Group Fourpoints. IRES as distributed by MLS GRID
 - $1,200,0006 bd5 ba5k sqft969 Pitch Fork Dr, Windsor, CO 80550For SaleMLS ID #1065806, Danielle Barela, RE/MAX Alliance-FTC South. IRES as distributed by MLS GRID
- $1,140,0005 bd4 ba5.3k sqft8270 Cherry Blossom Dr, Windsor, CO 80550For SaleMLS ID #1065810, Chet Moss, RE/MAX Alliance-FTC South. IRES as distributed by MLS GRID
- $1,200,0005 bd5 ba5.2k sqft1625 Brentford Ln, Fort Collins, CO 80525For SaleMLS ID #1065447, Felicia Monjarez, Berkshire Hathaway HomeServices Rocky Mountain, Realtors-Fort Collins. IRES as distributed by MLS GRID
- $1,300,0003 bd4 ba4.9k sqft750 Falcon Ct, Milliken, CO 80543For SaleMLS ID #1062915, Chad Brent, Group Centerra. IRES as distributed by MLS GRID
- $1,060,0004 bd5 ba5.1k sqft6632 Majestic Dr, Fort Collins, CO 80528For SaleMLS ID #1066486, Erin Ridge, 8z Real Estate. IRES as distributed by MLS GRID
- $1,025,0005 bd5 ba4k sqft1905 Lookout Dr, Windsor, CO 80550For SaleMLS ID #1064736, Rob Kittle, Kittle Real Estate. IRES as distributed by MLS GRID
- $725,0004 bd3 ba3.6k sqft2143 Cape Hatteras Dr, Windsor, CO 80550For SaleMLS ID #1070001, Sage Oglesby, RE/MAX Alliance-Windsor. IRES as distributed by MLS GRID
- $1,099,9504 bd4 ba2.6k sqft8510 Bruns Dr, Fort Collins, CO 80525For SaleMLS ID #1062559, Alexis Foster, Group Centerra. IRES as distributed by MLS GRID
- $995,5004 bd4 ba5.3k sqft6694 Spanish Bay Dr, Windsor, CO 80550For SaleMLS ID #1068766, Kimberley Hattem, RE/MAX Alliance-FTC South. IRES as distributed by MLS GRID
- $1,024,9996 bd4 ba4.3k sqft8210 Cherry Blossom Dr, Windsor, CO 80550For SaleMLS ID #1068177, Haden Baumeister, Sears Real Estate. IRES as distributed by MLS GRID
- $799,0005 bd4 ba5.2k sqft2121 Clubhouse Drive, Greeley, CO 80634For Sale
 MLS ID #9374706, Ryan Anderson, LPT Realty. REcolorado as distributed by MLS GRID
 - $1,175,0006 bd6 ba4.5k sqft6050 Medlar Pl, Fort Collins, CO 80528For SaleMLS ID #1054980, Jack M Taylor, Group Mulberry. IRES as distributed by MLS GRID
- $1,250,0006 bd5 ba5.1k sqft2572 Bluestem Willow Dr, Loveland, CO 80538For SaleMLS ID #1053066, Brandi Broadley, Group Harmony. IRES as distributed by MLS GRID
- $635,0004 bd3 ba4k sqft1652 Pioneer Pl, Eaton, CO 80615For SaleMLS ID #1065286, Anya Leschinsky, eXp Realty LLC. IRES as distributed by MLS GRID
- $1,150,0005 bd5 ba5.7k sqft2510 Bluestem Willow Drive, Loveland, CO 80538For SaleMLS ID #1532267, Dennis Boedewig, RE/MAX Professionals. REcolorado as distributed by MLS GRID
- $1,025,0003 bd3 ba4.3k sqft2657 Peregrine Creek Dr, Milliken, CO 80543For SaleMLS ID #1066400, Amy Tallent, Tallent Co. Real Estate. IRES as distributed by MLS GRID
