**ONE-OF-A-KIND, HUGE LOT, BEAUTIFUL UPDATES FROM PREVIOUS RENOVATIONS, RANCH STYLE, GARAGE & 864 SQUARE FOOT SHOP, OUTDOOR ENTERTAINING.Gourmet kitchen featuring granite countertops, a massive 9-foot island, two sinks & double sided fireplace.The luxurious primary suite provides a private retreat with a beautiful primary bathroom, two-sided fireplace, & an enormous walk-in closet. The finished basement provides substantial additional living space & flexibility for entertaining & recreation.The beautifully landscaped grounds feature mature trees, gorgeous fountains & inviting outdoor spaces. Pergola & outdoor living area create the perfect setting for entertaining.Rare property with character, exceptional outdoor amenities, incredible garage & shop space & beautiful home, this property offers something truly special.
For sale
$995,000
36841 County Road 15, Windsor, CO 80550
5beds
4,245sqft
Single Family Residence
Built in 1972
1.06 Acres Lot
$-- Zestimate®
$234/sqft
$-- HOA
What's special
Double sided fireplaceMature treesFinished basementHuge lotExceptional outdoor amenitiesLuxurious primary suiteGorgeous fountains
- 35 days
- 849
- 58
Zillow last checked:
Listing updated:
Listed by:
Shawna Lowell 970-391-7314,
Dynamic Real Estate Services,
Amber Cano 970-388-1544,
Dynamic Real Estate Services
Source: IRES as distributed by MLS GRID,MLS#: 1070245
Facts & features
Interior
Bedrooms & bathrooms
- Bedrooms: 5
- Bathrooms: 5
- Full bathrooms: 3
- 3/4 bathrooms: 1
- 1/2 bathrooms: 1
- Main level bathrooms: 3
Primary bedroom
- Description: Carpet
- Features: Full Primary Bath
- Level: Main
- Area: 252 Square Feet
- Dimensions: 14 x 18
Bedroom 2
- Description: Luxury Vinyl
- Level: Main
- Area: 108 Square Feet
- Dimensions: 9 x 12
Bedroom 3
- Description: Carpet
- Level: Basement
- Area: 156 Square Feet
- Dimensions: 12 x 13
Bedroom 4
- Description: Carpet
- Level: Basement
- Area: 154 Square Feet
- Dimensions: 11 x 14
Bedroom 5
- Description: Carpet
- Level: Basement
- Area: 154 Square Feet
- Dimensions: 11 x 14
Dining room
- Description: Luxury Vinyl
- Level: Main
- Area: 210 Square Feet
- Dimensions: 14 x 15
Family room
- Description: Luxury Vinyl
- Level: Basement
- Area: 198 Square Feet
- Dimensions: 11 x 18
Kitchen
- Description: Luxury Vinyl
- Level: Main
- Area: 224 Square Feet
- Dimensions: 14 x 16
Laundry
- Description: Tile
- Level: Main
- Area: 96 Square Feet
- Dimensions: 8 x 12
Living room
- Description: Luxury Vinyl
- Level: Main
- Area: 180 Square Feet
- Dimensions: 12 x 15
Recreation room
- Description: Concrete
- Level: Basement
- Area: 285 Square Feet
- Dimensions: 15 x 19
Study
- Description: Luxury Vinyl
- Level: Main
- Area: 180 Square Feet
- Dimensions: 12 x 15
Heating
- Baseboard
Cooling
- Central Air
Appliances
- Included: No Inclusions
- Laundry: Washer/Dryer Hookup
Features
- Eat-in Kitchen, Open Floorplan, Walk-In Closet(s), Wet Bar
- Basement: Partially Finished
- Has fireplace: Yes
- Fireplace features: Living Room, Dining Room
Interior area
- Total structure area: 2,253
- Total interior livable area: 4,245 sqft
- Finished area above ground: 2,253
Property
Parking
- Total spaces: 2
- Parking features: RV Access/Parking, Attached
- Attached garage spaces: 2
- Details: Attached
Features
- Levels: One
- Stories: 1
- Patio & porch: Patio
- Exterior features: Sprinkler System
Lot
- Size: 1.06 Acres
Details
- Parcel number: R0740186
- Zoning: RES
- Special conditions: Private Owner
Construction
Type & style
- Home type: SingleFamily
- Architectural style: Contemporary
- Property subtype: Single Family Residence
Materials
- Stucco
- Roof: Composition
Condition
- New construction: No
- Year built: 1972
Utilities & green energy
- Electric: Xcel
- Gas: Xcel
- Sewer: Septic Tank
- Utilities for property: Natural Gas Available, Electricity Available
Community & HOA
Community
- Subdivision: ROTH
HOA
- Has HOA: No
Location
- Region: Windsor
Financial & listing details
- Price per square foot: $234/sqft
- Tax assessed value: $874,090
- Annual tax amount: $4,828
- Date on market: 10/8/2026
- Listing terms: Cash,Conventional,FHA,VA Loan
- Exclusions: Occupant personal property
- Electric utility on property: Yes
Estimated market value
Not available
Estimated sales range
Not available
Not available
Price history
| Date | Event | Price |
|---|---|---|
| 10/8/2026 | Listed for sale | $995,000+121.1%$234/sqft |
Source:  IRES as distributed by MLS GRID #1070245 Report a problem | ||
| 2/4/2009 | Sold | $450,000+190.5%$106/sqft |
Source: Public Record Report a problem | ||
| 4/17/2000 | Sold | $154,900$36/sqft |
Source: Public Record Report a problem | ||
Public tax history
| Year | Property taxes | Tax assessment |
|---|---|---|
| 2026 | $4,828 +19.8% | $54,680 +0.1% |
| 2025 | $4,030 +10.3% | $54,630 +5.5% |
| 2024 | $3,653 +3.6% | $51,790 -1% |
| 2023 | $3,528 +8.8% | $52,290 +26.6% |
| 2022 | $3,241 +11.9% | $41,290 -2.8% |
| 2021 | $2,896 | $42,480 +9.4% |
| 2020 | $2,896 +25.6% | $38,820 |
| 2019 | $2,307 -19.5% | $38,820 +32.4% |
| 2018 | $2,867 +24.3% | $29,310 |
| 2017 | $2,307 -6.3% | $29,310 +4.8% |
| 2016 | $2,462 +15.2% | $27,960 |
| 2015 | $2,137 +1.4% | $27,960 +9.1% |
| 2014 | $2,108 | $25,620 |
| 2013 | -- | $25,620 -7.3% |
| 2012 | -- | $27,630 |
| 2011 | -- | $27,630 -1.6% |
| 2010 | -- | $28,080 +19.2% |
| 2009 | -- | $23,550 +9.6% |
| 2008 | -- | $21,480 |
| 2007 | -- | $21,480 -0.1% |
| 2006 | -- | $21,510 |
| 2005 | -- | $21,510 +56.4% |
| 2004 | -- | $13,750 -1% |
| 2003 | -- | $13,890 -6.6% |
| 2002 | -- | $14,870 +4.1% |
| 2001 | -- | $14,280 |
Find assessor info on the county website
Monthly payment
Est. payment
Payment breakdown
Explore the cost of this home by adjusting the details. Changes won't be saved.Climate risks
Neighborhood: 80550
Nearby schools
Schools provided by the listing agent
- Elementary: Grandview
- Middle: Ridgeline
- High: Windsor
Source: IRES as distributed by MLS GRID. This data may not be complete. We recommend contacting the local school district to confirm school assignments for this home.
Similar homes
- $1,025,0005 bd5 ba4k sqft1905 Lookout Dr, Windsor, CO 80550For Sale
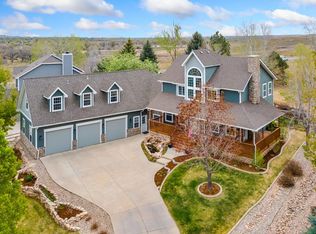
 MLS ID #1064736, Rob Kittle, Kittle Real Estate. IRES as distributed by MLS GRID
- $990,0005 bd4 ba4.1k sqft1916 Pawnee Dr, Fort Collins, CO 80525For Sale
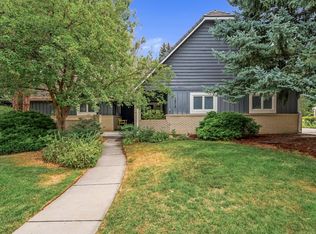 MLS ID #1066478, Paul Schnaitter, Group Centerra. IRES as distributed by MLS GRID
- $995,0005 bd3 ba2.9k sqft4483 Rosewood Dr, Loveland, CO 80537For Sale
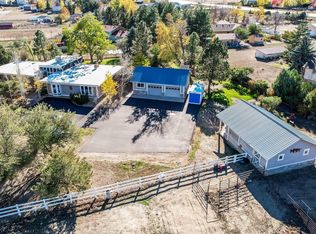 MLS ID #1071646, Jody Margheim, Realty One Group Fourpoints CO. IRES as distributed by MLS GRID
- $825,0004 bd4 ba3.9k sqft2006 Autumn Moon Dr, Windsor, CO 80550For Sale
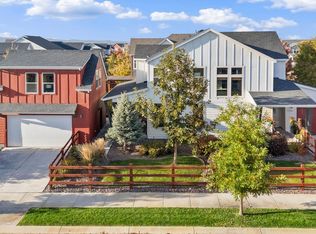 MLS ID #1071439, The Bishop Real Estate Team - Beth and Koby Bishop, Group Harmony. IRES as distributed by MLS GRID
- $1,140,0005 bd5 ba5k sqft1674 Flourish Drive, Windsor, CO 80550For Sale
 MLS ID #6311301, Brandon Kite, American Home Agents. REcolorado as distributed by MLS GRID
- $569,9005 bd3 ba3.3k sqft722 Kenosha Ct, Windsor, CO 80550For SaleMLS ID #1071513, Nathaniel Dominguez, The Station Real Estate. IRES as distributed by MLS GRID
- $715,0004 bd4 ba3.3k sqft174 Halibut Dr, Windsor, CO 80550For SaleMLS ID #1071063, Jennifer Moody-Steyer, RE/MAX Alliance-FTC South. IRES as distributed by MLS GRID
- $949,5005 bd4 ba3.3k sqft16260 County Road 94, Pierce, CO 80650For SaleMLS ID #1071679, Tabala A Jaramillo, SORA Realty. IRES as distributed by MLS GRID
- $1,000,0004 bd3 ba3.1k sqft6720 N County Road 15, Fort Collins, CO 80524For SaleMLS ID #1068675, Paul Jansen, Realty One Group Fourpoints. IRES as distributed by MLS GRID
- $1,000,0005 bd4 ba3.2k sqft4902 Corsica Dr, Fort Collins, CO 80526For SaleMLS ID #1068102, Roni Froelich, Group Harmony. IRES as distributed by MLS GRID
- $1,050,0007 bd5 ba6.1k sqft5942 Graphite St, Timnath, CO 80547For SaleMLS ID #1070812, Mark Valdez, Berkshire Hathaway HomeServices Rocky Mountain, Realtors-Fort Collins. IRES as distributed by MLS GRID
- $930,0005 bd4 ba3.9k sqft7330 Silvermoon Ln, Fort Collins, CO 80525For SaleMLS ID #1057855, Katherine Hinkle, Coldwell Banker Realty-NOCO. IRES as distributed by MLS GRID
- $668,0004 bd3 ba2.7k sqft123 Whitney Ct, Windsor, CO 80550For SaleMLS ID #1070198, Ryan Scallon, Scallon Real Estate. IRES as distributed by MLS GRID
- $975,0004 bd4 ba4k sqft6002 Fall Harvest Way, Fort Collins, CO 80528For SaleMLS ID #1065007, Melissa Schulman, C3 Real Estate Solutions, LLC. IRES as distributed by MLS GRID
- $1,099,0004 bd4 ba5.1k sqft620 Gregory Rd, Fort Collins, CO 80524For SaleMLS ID #1068954, Jarred Peterson, C3 Real Estate Solutions, LLC. IRES as distributed by MLS GRID
- $1,100,0004 bd5 ba5.8k sqft5213 Castle Ridge Pl, Fort Collins, CO 80525For SaleMLS ID #1051060, Eric Hansen, Group Mulberry. IRES as distributed by MLS GRID
- $1,200,0005 bd5 ba5.2k sqft1625 Brentford Ln, Fort Collins, CO 80525For SaleMLS ID #1065447, Felicia Monjarez, Berkshire Hathaway HomeServices Rocky Mountain, Realtors-Fort Collins. IRES as distributed by MLS GRID
- $1,085,0005 bd4 ba3.5k sqft4525 Idledale Dr, Fort Collins, CO 80526For SaleMLS ID #1065533, Josh Dowling, Elevations Real Estate, LLC. IRES as distributed by MLS GRID
- $825,0005 bd3 ba3.9k sqft2243 Breckenridge Drive, Berthoud, CO 80513For SaleMLS ID #2138831, EmpowerHome Team Colorado, Keller Williams Realty Northern Colorado. REcolorado as distributed by MLS GRID
