Sprawling home, built for entertaining and multi-generational living with a fully-permitted ADU! Enjoy the convenience of being minutes from shopping and Old Town with the feel of country living and peaceful backyard views. With the open floorplan, custom bar with copper sink, spacious dining room, and oversized great room you will never lack space to host. The house has recently updated solid core doors, upgraded trim, and paint. There are multiple living areas and spaces for a dedicated office or to add an additional bedroom in the future. on the basement level you will find a theater room, bonus room, and a large safe room with concrete walls and full safe door. Outside you can enjoy your covered patio with cafe lights and stunning country views and wrap-around yard. One of the sheds features an attached chicken coop and fenced chicken yard, ready for your feathered friends! This house is a one-of-a-kind find in Fort Collins! (Enjoy the perks of being close to everything while being just outside city limits!)
For sale
$1,150,000
620 Gregory Rd, Fort Collins, CO 80524
4beds
5,120sqft
Mixed Use
Built in 1966
0.58 Acres Lot
$-- Zestimate®
$225/sqft
$-- HOA
What's special
Fully-permitted aduStunning country viewsOversized great roomPeaceful backyard viewsWrap-around yardSpacious dining roomOpen floorplan
- 1 hour
- 85
- 8
Zillow last checked:
Listing updated:
Listed by:
Jarred Peterson 970-237-1919,
C3 Real Estate Solutions, LLC,
Monica Peterson 970-238-0290,
C3 Real Estate Solutions, LLC
Source: IRES as distributed by MLS GRID,MLS#: 1068954
Facts & features
Interior
Bedrooms & bathrooms
- Bedrooms: 4
- Bathrooms: 4
- Full bathrooms: 1
- 3/4 bathrooms: 2
- 1/2 bathrooms: 1
- Main level bathrooms: 1
Rooms
- Room types: Media Room
Primary bedroom
- Description: Carpet
- Features: Half Primary Bath
- Level: Upper
- Area: 240 Square Feet
- Dimensions: 15 x 16
Bedroom 2
- Description: Carpet
- Level: Upper
- Area: 121 Square Feet
- Dimensions: 11 x 11
Bedroom 3
- Description: Carpet
- Level: Upper
- Area: 120 Square Feet
- Dimensions: 12 x 10
Bedroom 4
- Description: Carpet
- Level: Lower
- Area: 143 Square Feet
- Dimensions: 13 x 11
Dining room
- Description: Hardwood
- Level: Main
- Area: 208 Square Feet
- Dimensions: 16 x 13
Family room
- Description: Carpet
- Level: Lower
- Area: 345 Square Feet
- Dimensions: 15 x 23
Great room
- Description: Carpet
- Level: Lower
- Area: 1110 Square Feet
- Dimensions: 37 x 30
Kitchen
- Description: Hardwood
- Level: Main
- Area: 182 Square Feet
- Dimensions: 14 x 13
Laundry
- Description: Luxury Vinyl
- Level: Lower
- Area: 56 Square Feet
- Dimensions: 8 x 7
Living room
- Description: Hardwood
- Level: Main
- Area: 169 Square Feet
- Dimensions: 13 x 13
Recreation room
- Description: Carpet
- Level: Lower
- Area: 286 Square Feet
- Dimensions: 13 x 22
Heating
- Forced Air, Wall Furnace
Cooling
- Central Air, Wall/Window Unit(s), Whole House Fan
Appliances
- Included: Gas Range, Dishwasher, Refrigerator, Bar Fridge, Washer, Dryer, Microwave, Disposal
- Laundry: Washer/Dryer Hookup
Features
- Separate Dining Room, Cathedral Ceiling(s), Open Floorplan, Walk-In Closet(s), Wet Bar, Kitchen Island, Theatre Room, High Ceilings, Crown Molding
- Flooring: Wood
- Doors: French Doors, 6-Panel Doors
- Basement: Partially Finished,Built-In Radon
Interior area
- Total structure area: 4,412
- Total interior livable area: 5,120 sqft
- Finished area above ground: 4,412
Video & virtual tour
Property
Parking
- Total spaces: 2
- Parking features: Attached, Oversized
- Attached garage spaces: 2
- Details: Attached
Features
- Levels: Four
- Stories: 4
- Patio & porch: Patio
- Exterior features: Sprinkler System
- Fencing: Fenced,Wood
Lot
- Size: 0.58 Acres
- Features: Evergreen Trees, Deciduous Trees, Sloped, Unincorporated
Details
- Parcel number: R0217018
- Zoning: R
- Special conditions: Private Owner
Construction
Type & style
- Home type: SingleFamily
- Architectural style: Includes Rental Unit,Contemporary
- Property subtype: Mixed Use
Materials
- Frame, Brick
- Roof: Composition
Condition
- New construction: No
- Year built: 1966
Utilities & green energy
- Electric: PVREA
- Gas: Xcel
- Sewer: Public Sewer
- Water: District
- Utilities for property: Natural Gas Available, Electricity Available, Cable Available, Satellite Avail, High Speed Avail
Green energy
- Energy efficient items: Windows
Community & HOA
Community
- Security: Fire Alarm
- Subdivision: Highland Place
HOA
- Has HOA: No
Location
- Region: Fort Collins
Financial & listing details
- Price per square foot: $225/sqft
- Tax assessed value: $889,700
- Annual tax amount: $5,642
- Date on market: 9/18/2026
- Listing terms: Cash,Conventional,FHA,VA Loan
- Exclusions: Staging furniture
- Electric utility on property: Yes
Estimated market value
Not available
Estimated sales range
Not available
Not available
Price history
| Date | Event | Price |
|---|---|---|
| 9/18/2026 | Listed for sale | $1,150,000+58.6%$225/sqft |
Source:  IRES as distributed by MLS GRID #1068954 Report a problem IRES as distributed by MLS GRID #1068954 Report a problem | ||
| 6/6/2022 | Sold | $725,000-8.8%$142/sqft |
Source: IRES as distributed by MLS GRID #956681 Report a problem | ||
| 4/16/2022 | Pending sale | $795,000$155/sqft |
Source: IRES as distributed by MLS GRID #956681 Report a problem | ||
| 3/8/2022 | Price change | $795,000-6.4%$155/sqft |
Source: IRES as distributed by MLS GRID #956681 Report a problem | ||
| 2/10/2022 | Price change | $849,500-1.2%$166/sqft |
Source: IRES as distributed by MLS GRID #956681 Report a problem | ||
| 1/12/2022 | Price change | $860,000-1.7%$168/sqft |
Source: IRES as distributed by MLS GRID #956681 Report a problem | ||
| 12/21/2021 | Listed for sale | $875,000+74.1%$171/sqft |
Source: IRES as distributed by MLS GRID #956681 Report a problem | ||
| 5/19/2017 | Sold | $502,500-5.2%$98/sqft |
Source: IRES as distributed by MLS GRID #816687 Report a problem | ||
| 4/13/2017 | Price change | $529,900-3.6%$103/sqft |
Source: URealty Inc #816687 Report a problem | ||
| 8/19/2016 | Price change | $549,900-8.2%$107/sqft |
Source: URealty Inc #800612 Report a problem | ||
| 10/14/2015 | Listed for sale | $599,000+195.1%$117/sqft |
Source: URealty Inc #777234 Report a problem | ||
| 4/3/2009 | Sold | $203,000-46%$40/sqft |
Source: Public Record Report a problem | ||
| 12/6/2008 | Listing removed | $376,000$73/sqft |
Source: foreclosure.com Report a problem | ||
| 11/13/2008 | Listed for sale | $376,000+63.5%$73/sqft |
Source: foreclosure.com Report a problem | ||
| 3/18/1997 | Sold | $230,000$45/sqft |
Source: Public Record Report a problem | ||
Public tax history
| Year | Property taxes | Tax assessment |
|---|---|---|
| 2025 | $5,642 +29.3% | $55,607 +14.5% |
| 2024 | $4,363 +7.8% | $48,575 -1% |
| 2023 | $4,047 -0.9% | $49,047 +15.7% |
| 2022 | $4,082 +10.9% | $42,396 -2.8% |
| 2021 | $3,679 -0.5% | $43,616 +11.9% |
| 2020 | $3,696 -8.9% | $38,975 -0.7% |
| 2019 | $4,057 | $39,247 -11.1% |
| 2018 | $4,057 | $44,129 |
| 2017 | $4,057 +0.3% | $44,129 +15.7% |
| 2016 | $4,043 +16% | $38,128 0% |
| 2015 | $3,486 +65.9% | $38,130 +67% |
| 2014 | $2,101 | $22,830 |
| 2013 | -- | $22,830 +15% |
| 2012 | -- | $19,860 |
| 2011 | -- | $19,860 +23% |
| 2010 | -- | $16,150 -49.7% |
| 2009 | -- | $32,100 +0.1% |
| 2008 | -- | $32,070 |
| 2007 | -- | $32,070 +27.8% |
| 2006 | -- | $25,090 |
| 2005 | -- | $25,090 -7.3% |
| 2004 | -- | $27,060 +7.6% |
| 2002 | -- | $25,150 |
| 2001 | -- | $25,150 |
Find assessor info on the county website
Monthly payment
Est. payment
Payment breakdown
Explore the cost of this home by adjusting the details. Changes won't be saved.Climate risks
Neighborhood: Long Pond
Nearby schools
Schools provided by the listing agent
- Elementary: Tavelli
- Middle: Cache La Poudre
- High: Poudre
Source: IRES as distributed by MLS GRID. This data may not be complete. We recommend contacting the local school district to confirm school assignments for this home.
Similar homes
- $1,400,0005 bd4 ba4.6k sqft3533 Hearthfire Dr, Fort Collins, CO 80524For Sale
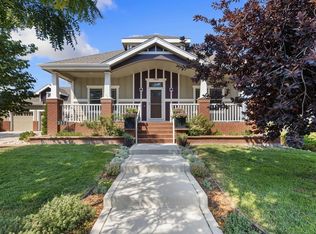
 MLS ID #1068905, Jaione Osborne, Group Harmony. IRES as distributed by MLS GRID
 - $1,000,0004 bd3 ba3.1k sqft6720 N County Road 15, Fort Collins, CO 80524For Sale
 MLS ID #1068675, Paul Jansen, Realty One Group Fourpoints. IRES as distributed by MLS GRID
 - $1,050,0004 bd3 ba4.9k sqft400 Gait Cir, Fort Collins, CO 80524For Sale
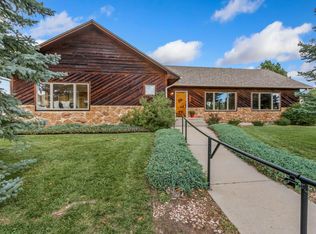 MLS ID #1068016, Frank Clifton Glenn, Group Mulberry. IRES as distributed by MLS GRID
 - $1,050,0005 bd4 ba4.4k sqft2703 Treasure Cove Rd, Fort Collins, CO 80524For Sale
 MLS ID #1062783, Robert Crow, Grey Rock Realty. IRES as distributed by MLS GRID
 - $1,100,0003 bd2 ba3.3k sqft2916 N Shields St, Fort Collins, CO 80524For SaleMLS ID #1055624, Benjamin Cole, Coldwell Banker Realty- Fort Collins. IRES as distributed by MLS GRID
- $795,0004 bd3 ba3.9k sqft600 Collingswood Dr, Fort Collins, CO 80524For SaleMLS ID #1067209, Roland Kuehn, RE/MAX Advanced Inc.. IRES as distributed by MLS GRID
- $1,650,0004 bd4 ba3.5k sqft1310 Country Club Rd, Fort Collins, CO 80524For SaleMLS ID #1068143, Morgan Merriman, C3 Real Estate Solutions, LLC. IRES as distributed by MLS GRID
- $950,0004 bd4 ba2.8k sqft444 Osiander St, Fort Collins, CO 80524For SaleMLS ID #1068619, Jennifer Kelly, Epique Realty. IRES as distributed by MLS GRID
- $1,350,0005 bd5 ba4.1k sqft3416 Terry Point Dr, Fort Collins, CO 80524For SaleMLS ID #1063430, Lisa Sloan, Places Realty LLC. IRES as distributed by MLS GRID
- $1,225,0004 bd3 ba3k sqft1433 Pikes Peak Ave, Fort Collins, CO 80524For SaleMLS ID #1065749, Seth Hanson, Group Harmony. IRES as distributed by MLS GRID
- $1,250,0005 bd5 ba4.4k sqft316 Duesenberg Ln, Fort Collins, CO 80524For SaleMLS ID #1068472, Dawne Collier, Group Harmony. IRES as distributed by MLS GRID
- $1,696,0004 bd5 ba5.3k sqft3665 Harbor Way, Fort Collins, CO 80524For SaleMLS ID #1068124, Durango Steele, Durango Steele Ltd.. IRES as distributed by MLS GRID
- $1,050,0005 bd3 ba3.2k sqft1120 Lindenwood Dr, Fort Collins, CO 80524For SaleMLS ID #1060422, Laura Michaud, Kittle Real Estate. IRES as distributed by MLS GRID
- $1,250,0003 bd3 ba2.9k sqft1600 Linden Lake Rd, Fort Collins, CO 80524For SaleMLS ID #1065322, David Johnson, LIV Sotheby's Intl Realty D. IRES as distributed by MLS GRID
- $1,000,0005 bd3 ba3.1k sqft1817 Cannes Ct, Fort Collins, CO 80524For SaleMLS ID #1066654, Christina Larson, Berkshire Hathaway HomeServices Rocky Mountain, Realtors-Fort Collins. IRES as distributed by MLS GRID
- $948,0005 bd3 ba4.2k sqft3314 Buntwing Ln, Fort Collins, CO 80524For SaleMLS ID #1063645, Ray Henry, West and Main Homes. IRES as distributed by MLS GRID
- $1,149,0004 bd3 ba2.9k sqft914 W Oak St, Fort Collins, CO 80521For SaleMLS ID #1067909, Patrick Soukup, eXp Realty - Northern CO. IRES as distributed by MLS GRID
- $1,395,0004 bd5 ba4.4k sqft4114 N County Road 17, Fort Collins, CO 80524For SaleMLS ID #1066770, Heide Kay Fralic, Kittle Real Estate. IRES as distributed by MLS GRID
- $950,0004 bd4 ba2.8k sqft438 Osiander St, Fort Collins, CO 80524New ConstructionMLS ID #1068639, Jennifer Kelly, Epique Realty. IRES as distributed by MLS GRID
- $880,0004 bd2 ba2.6k sqft614 Lesser Dr, Fort Collins, CO 80524For SaleMLS ID #1068782, Erin Blackwell, Henderson Management & Real Estate. IRES as distributed by MLS GRID
