Beautifully recently remodeled home in one of Ft Collins most iconic neighborhoods. This 3 bedroom plus study has had many upgrades throughout. Everything from the practical, roof, paint, a new forced air heating system and still has the boiler radiant heat still active as well, hot water heater, and new windows. The home has also had an extensive remodel in the primary suite and bath, new landscaping and wifi sprinkler system upgrade, remodeled office with shelving and walk in closet, new deck, and icemaker. Beautiful views of Linden Lake and the mountains out of the living, primary, family and 2nd rooms. Meticulously landscaped yard on an 17000 sq ft lot. Neighborhood includes horse stables, children's play area, tennis/pickleball courts, and access to Lindenmeier Lake. All this and close proximity to Old Town Fort Collins.
For sale
$1,250,000
1600 Linden Lake Rd, Fort Collins, CO 80524
3beds
2,963sqft
Single Family Residence
Built in 1981
0.39 Acres Lot
$-- Zestimate®
$422/sqft
$195/mo HOA
What's special
New deckNew landscapingWifi sprinkler system upgradeNew windows
- 60 days
- 1,010
- 60
Likely to sell faster than
Zillow last checked:
Listing updated:
Listed by:
David Johnson 970-213-0648,
LIV Sotheby's Intl Realty D
Source: IRES as distributed by MLS GRID,MLS#: 1065322
Facts & features
Interior
Bedrooms & bathrooms
- Bedrooms: 3
- Bathrooms: 3
- Full bathrooms: 1
- 3/4 bathrooms: 1
- 1/2 bathrooms: 1
- Main level bathrooms: 1
Primary bedroom
- Description: Carpet
- Features: Full Primary Bath, 5 Piece Primary Bath
- Level: Upper
- Area: 289 Square Feet
- Dimensions: 17 x 17
Bedroom 2
- Description: Carpet
- Level: Lower
- Area: 143 Square Feet
- Dimensions: 11 x 13
Bedroom 3
- Description: Carpet
- Level: Lower
- Area: 132 Square Feet
- Dimensions: 11 x 12
Dining room
- Description: Wood
- Level: Main
- Area: 110 Square Feet
- Dimensions: 10 x 11
Family room
- Description: Carpet
- Level: Lower
- Area: 210 Square Feet
- Dimensions: 14 x 15
Great room
- Description: Wood
- Level: Main
- Area: 540 Square Feet
- Dimensions: 20 x 27
Kitchen
- Description: Wood
- Level: Main
- Area: 180 Square Feet
- Dimensions: 12 x 15
Laundry
- Description: Tile
- Level: Lower
- Area: 42 Square Feet
- Dimensions: 6 x 7
Study
- Description: Carpet
- Level: Upper
- Area: 165 Square Feet
- Dimensions: 11 x 15
Heating
- Forced Air
Cooling
- Central Air
Appliances
- Included: Gas Range, Dishwasher, Refrigerator, Washer, Dryer, Microwave, Disposal
- Laundry: Washer/Dryer Hookup
Features
- Eat-in Kitchen, Cathedral Ceiling(s), Open Floorplan, Pantry, Walk-In Closet(s), Wet Bar, Kitchen Island, High Ceilings
- Flooring: Wood
- Windows: Window Coverings
- Basement: None
- Has fireplace: Yes
- Fireplace features: Gas
Interior area
- Total structure area: 2,963
- Total interior livable area: 2,963 sqft
- Finished area above ground: 2,963
Video & virtual tour
Property
Parking
- Total spaces: 2
- Parking features: Garage Door Opener, Attached
- Attached garage spaces: 2
- Details: Attached
Features
- Levels: Tri-Level
- Exterior features: Sprinkler System
- Has view: Yes
- View description: Mountain(s), Hills, Water
- Has water view: Yes
- Water view: Water
Lot
- Size: 0.39 Acres
- Features: Evergreen Trees, Deciduous Trees, Level, Abuts Ditch, Paved, Curbs, Gutters, Street Light, Fire Hydrant within 500 Feet
Details
- Parcel number: R0712957
- Zoning: R
- Special conditions: Private Owner
Construction
Type & style
- Home type: SingleFamily
- Architectural style: Contemporary
- Property subtype: Single Family Residence
Materials
- Frame
- Roof: Composition
Condition
- New construction: No
- Year built: 1981
Utilities & green energy
- Electric: XCEL
- Gas: XCEL
- Sewer: Public Sewer
- Utilities for property: Natural Gas Available, Electricity Available, Cable Available
Community & HOA
Community
- Features: Tennis Court(s), Playground, Park, Trail(s)
- Security: Fire Alarm
- Subdivision: Lindenwood
HOA
- Has HOA: Yes
- Services included: Common Amenities, Security, Management, Utilities
- HOA fee: $586 quarterly
- HOA name: Lindenwood
- HOA phone: 970-213-0648
Location
- Region: Fort Collins
Financial & listing details
- Price per square foot: $422/sqft
- Tax assessed value: $1,144,200
- Annual tax amount: $7,256
- Date on market: 7/30/2026
- Listing terms: Cash,Conventional
- Electric utility on property: Yes
- Road surface type: Asphalt
Estimated market value
Not available
Estimated sales range
Not available
Not available
Price history
| Date | Event | Price |
|---|---|---|
| 7/30/2026 | Listed for sale | $1,250,000+85.2%$422/sqft |
Source:  IRES as distributed by MLS GRID #1065322 Report a problem IRES as distributed by MLS GRID #1065322 Report a problem | ||
| 2/17/2017 | Sold | $675,000$228/sqft |
Source: IRES as distributed by MLS GRID #809077 Report a problem | ||
| 1/10/2017 | Pending sale | $675,000$228/sqft |
Source: RE/MAX ALLIANCE #809077 Report a problem | ||
| 1/10/2017 | Listed for sale | $675,000+65.4%$228/sqft |
Source: RE/MAX ALLIANCE #809077 Report a problem | ||
| 9/20/2012 | Sold | $408,000-4%$138/sqft |
Source: IRES as distributed by MLS GRID #684619 Report a problem | ||
| 7/24/2012 | Price change | $425,000-3.2%$143/sqft |
Source: The Group Inc. #684619 Report a problem | ||
| 6/22/2012 | Listed for sale | $439,000+4.8%$148/sqft |
Source: The Group Inc. #684619 Report a problem | ||
| 10/20/2010 | Listing removed | $419,000$141/sqft |
Source: Benchmark Realty, LLC #636674 Report a problem | ||
| 9/18/2010 | Price change | $419,000-3.2%$141/sqft |
Source: Benchmark Realty, LLC #636674 Report a problem | ||
| 9/2/2010 | Price change | $433,000-1.1%$146/sqft |
Source: Benchmark Realty, LLC #636674 Report a problem | ||
| 8/21/2010 | Listed for sale | $438,000+23.4%$148/sqft |
Source: Benchmark Realty, LLC #636674 Report a problem | ||
| 1/19/2007 | Sold | $355,004-31.7%$120/sqft |
Source: Public Record Report a problem | ||
| 8/21/2006 | Sold | $520,000+772.2%$175/sqft |
Source: Public Record Report a problem | ||
| 10/5/2001 | Sold | $59,620$20/sqft |
Source: Public Record Report a problem | ||
Public tax history
| Year | Property taxes | Tax assessment |
|---|---|---|
| 2025 | $7,256 +10.5% | $71,513 +0.4% |
| 2024 | $6,566 +30.4% | $71,234 -1% |
| 2023 | $5,037 -0.9% | $71,925 +36.3% |
| 2022 | $5,081 -3.8% | $52,771 -2.8% |
| 2021 | $5,281 -0.5% | $54,290 -3% |
| 2020 | $5,305 +21% | $55,942 -0.7% |
| 2019 | $4,385 | $56,333 +18.1% |
| 2018 | $4,385 | $47,700 |
| 2017 | $4,385 +0.3% | $47,700 +11.4% |
| 2016 | $4,371 +11.6% | $42,833 +0% |
| 2015 | $3,916 +6.5% | $42,830 +7.2% |
| 2014 | $3,676 | $39,950 |
| 2013 | -- | $39,950 -7% |
| 2012 | -- | $42,940 |
| 2011 | -- | $42,940 +7.9% |
| 2010 | -- | $39,810 |
| 2009 | -- | $39,810 +6.5% |
| 2008 | -- | $37,390 |
| 2007 | -- | $37,390 +47.7% |
| 2006 | -- | $25,320 -23.9% |
| 2005 | -- | $33,280 -16.1% |
| 2004 | -- | $39,660 +4.8% |
| 2002 | -- | $37,840 |
| 2001 | -- | $37,840 |
Find assessor info on the county website
Monthly payment
Est. payment
Payment breakdown
Explore the cost of this home by adjusting the details. Changes won't be saved.Climate risks
Neighborhood: Lindenmeir Lake
Nearby schools
Schools provided by the listing agent
- Elementary: Tavelli
- Middle: Lincoln
- High: Poudre
Source: IRES as distributed by MLS GRID. This data may not be complete. We recommend contacting the local school district to confirm school assignments for this home.
- $1,079,2004 bd2 ba3.5k sqft1604 Linden Lake Rd, Fort Collins, CO 80524Off Market
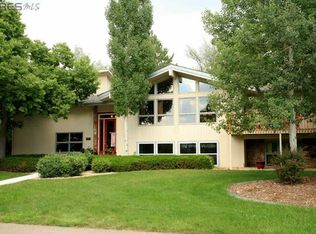
- $1,410,7004 bd3 ba2.2k sqft1521 Linden Lake Rd, Fort Collins, CO 80524Off Market
- $1,247,7004 bd2 ba3.6k sqft1705 Lindenmeier Ct, Fort Collins, CO 80524Off Market
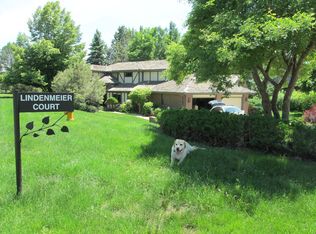
- $1,168,4003 bd2 ba2.7k sqft1608 Linden Lake Rd, Fort Collins, CO 80524Off Market
Similar homes
- $1,000,0005 bd3 ba3.1k sqft1817 Cannes Ct, Fort Collins, CO 80524For Sale

 MLS ID #1066654, Christina Larson, Berkshire Hathaway HomeServices Rocky Mountain, Realtors-Fort Collins. IRES as distributed by MLS GRID
 - $1,039,0005 bd3 ba3.2k sqft1120 Lindenwood Dr, Fort Collins, CO 80524For Sale
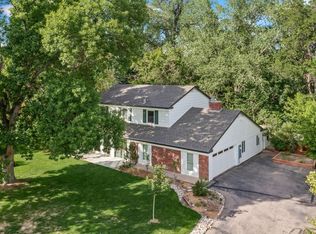 MLS ID #1069062, Laura Michaud, Kittle Real Estate. IRES as distributed by MLS GRID
 - $1,250,0005 bd5 ba4.4k sqft316 Duesenberg Ln, Fort Collins, CO 80524For Sale
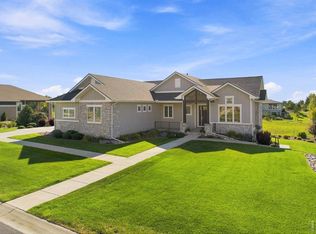 MLS ID #1068472, Dawne Collier, Group Harmony. IRES as distributed by MLS GRID
 - $1,599,9504 bd4 ba3.5k sqft1310 Country Club Rd, Fort Collins, CO 80524For Sale
 MLS ID #1068143, Morgan Merriman, C3 Real Estate Solutions, LLC. IRES as distributed by MLS GRID
 - $950,0004 bd3 ba2.8k sqft622 Boulder Cir, Fort Collins, CO 80524For SaleMLS ID #1065466, Kelly Glossi, Group Mulberry. IRES as distributed by MLS GRID
- $1,300,0004 bd3 ba2.7k sqft10320 Miners Lake Rd, Fort Collins, CO 80524For SaleMLS ID #1062132, John Runkles, Urban Forest Realty. IRES as distributed by MLS GRID
- $1,330,0004 bd2 ba2.4k sqft219 E Elizabeth St, Fort Collins, CO 80524For SaleMLS ID #1063732, Paul Schnaitter, Group Centerra. IRES as distributed by MLS GRID
- $925,0005 bd3 ba3.4k sqft1601 Meadowaire Dr, Fort Collins, CO 80525For SaleMLS ID #1069399, Lori Weeks, RE/MAX Advanced Inc.. IRES as distributed by MLS GRID
- $1,195,0005 bd4 ba3.2k sqft1204 Parkwood Dr, Fort Collins, CO 80525For SaleMLS ID #1063178, Bryanne Barton, Group Mulberry. IRES as distributed by MLS GRID
- $1,175,0004 bd3 ba3.3k sqft920 Laporte Ave, Fort Collins, CO 80521For SaleMLS ID #1065083, Andrea Stull, C3 Real Estate Solutions, LLC. IRES as distributed by MLS GRID
- $970,0004 bd3 ba3k sqft444 E County Road 68, Fort Collins, CO 80524For SaleMLS ID #1064594, Valarie Holman, Real. IRES as distributed by MLS GRID
- $799,0005 bd3 ba2.6k sqft3924 La Mesa Dr, Fort Collins, CO 80524For SaleMLS ID #1061564, Dustin Janzen, Bliss Realty Group. IRES as distributed by MLS GRID
- $775,0004 bd3 ba2.2k sqft1309 Patton St, Fort Collins, CO 80524For SaleMLS ID #1068381, Simenah Udowana, Hitch Realty LLC. IRES as distributed by MLS GRID
- $1,400,0004 bd3 ba2.6k sqft4809 S County Road 3f, Fort Collins, CO 80528For SaleMLS ID #1061900, John Sosna, Foothills Premier Properties. IRES as distributed by MLS GRID
- $765,0004 bd3 ba2k sqft1624 Buckeye St, Fort Collins, CO 80524For SaleMLS ID #1062070, Kennan Razey, Group Mulberry. IRES as distributed by MLS GRID
- $1,065,0005 bd4 ba4.1k sqft1916 Pawnee Dr, Fort Collins, CO 80525For SaleMLS ID #1066478, Paul Schnaitter, Group Centerra. IRES as distributed by MLS GRID
- $650,0005 bd3 ba3.3k sqft4812 Ruidosa Dr, Fort Collins, CO 80524For SaleMLS ID #1064922, Lane Everitt, Group Harmony. IRES as distributed by MLS GRID
- $725,0003 bd3 ba1.7k sqft4829 E County Road 54, Fort Collins, CO 80524For SaleMLS ID #1062792, Brett Sall, C3 Real Estate Solutions, LLC. IRES as distributed by MLS GRID
- $774,9004 bd3 ba2k sqft825 E Pitkin St, Fort Collins, CO 80524For SaleMLS ID #1067467, Benjamin Emslie, RE/MAX Alliance-FTC South. IRES as distributed by MLS GRID
- $875,0003 bd3 ba2.8k sqft1709 Carriage Ln, Fort Collins, CO 80525For SaleMLS ID #1068244, Julia Udick, eXp Realty - Hub. IRES as distributed by MLS GRID
