RARE OLD TOWN FIND! Low-maintenance living meets custom craftsmanship in this exceptional 3-bedroom, 4-bath townhouse in the heart of Old Town Fort Collins. Thoughtfully designed with an open floor plan, vaulted beamed ceilings, and an abundance of natural light, this distinctive home offers an exceptional combination of architectural character, sophisticated finishes, and effortless living. The spacious, thoughtfully designed kitchen features custom cabinetry, striking concrete countertops, and an inviting connection to the main living and dining areas. Beautifully refinished hardwood floors and brand-new carpet provide a fresh, polished aesthetic, making this home truly move-in ready. Vaulted beamed ceilings add warmth and architectural interest, while the open design creates a wonderful sense of space and flow. Enjoy Colorado living from the outdoor fireplace and back patio, relax on the shaded, spacious front porch, or step onto the primary suite's private second-story terrace for an additional outdoor retreat. The attached 2-car garage provides convenient parking and storage. Did I mention the location? Just minutes from the restaurants, shops, entertainment, and local attractions of Old Town, with convenient access to the Poudre River Trail and nearby bike routes. This is a rare opportunity to experience custom-built living in an exceptional Old Town location, where urban amenities, outdoor recreation, and everyday convenience converge. Custom craftsmanship. Refined finishes. Exceptional outdoor spaces. Abundant natural light. A truly special Old Town location. Rarely does a home combine this level of character, quality, and low-maintenance living in such a coveted Fort Collins setting.
Accepting backups
$1,250,000
615 Wood St #A, Fort Collins, CO 80521
3beds
2,863sqft
Townhouse
Built in 2007
3,635 Square Feet Lot
$1,225,600 Zestimate®
$437/sqft
$375/mo HOA
What's special
Outdoor fireplaceVaulted beamed ceilingsShaded spacious front porchCustom cabinetrySpacious thoughtfully designed kitchenBack patioAbundance of natural light
- 19 days
- 683
- 37
Likely to sell faster than
Zillow last checked:
Listing updated:
Listed by:
Andrea Tuell 970-290-3758,
Group Harmony
Source: IRES as distributed by MLS GRID,MLS#: 1068812
Facts & features
Interior
Bedrooms & bathrooms
- Bedrooms: 3
- Bathrooms: 4
- Full bathrooms: 4
- Main level bathrooms: 1
Primary bedroom
- Description: Carpet
- Features: 5 Piece Primary Bath
- Level: Upper
- Area: 182 Square Feet
- Dimensions: 13 x 14
Bedroom 2
- Description: Carpet
- Level: Upper
- Area: 132 Square Feet
- Dimensions: 12 x 11
Bedroom 3
- Description: Carpet
- Level: Basement
- Area: 110 Square Feet
- Dimensions: 11 x 10
Dining room
- Description: Wood
- Level: Main
- Area: 110 Square Feet
- Dimensions: 10 x 11
Kitchen
- Description: Wood
- Level: Main
- Area: 117 Square Feet
- Dimensions: 13 x 9
Living room
- Description: Wood
- Level: Main
- Area: 357 Square Feet
- Dimensions: 21 x 17
Recreation room
- Description: Wood
- Level: Basement
- Area: 200 Square Feet
- Dimensions: 20 x 10
Study
- Area: 110 Square Feet
- Dimensions: 10 x 11
Heating
- Forced Air, 2 or more Heat Sources, Humidity Control
Cooling
- Central Air, Ceiling Fan(s)
Appliances
- Included: Gas Range, Dishwasher, Refrigerator, Washer, Dryer, Microwave, Disposal
- Laundry: Washer/Dryer Hookup
Features
- Eat-in Kitchen, Separate Dining Room, Cathedral Ceiling(s), Open Floorplan, Walk-In Closet(s), Kitchen Island, High Ceilings, Crown Molding
- Flooring: Wood
- Windows: Window Coverings
- Basement: Partial,Partially Finished
- Has fireplace: Yes
- Fireplace features: Two or More, Gas, Living Room
Interior area
- Total structure area: 1,869
- Total interior livable area: 2,863 sqft
- Finished area above ground: 1,869
Video & virtual tour
Property
Parking
- Total spaces: 2
- Parking features: Garage Door Opener, Attached, Oversized
- Attached garage spaces: 2
- Details: Attached
Accessibility
- Accessibility features: Low Carpet, Main Floor Bath
Features
- Levels: Two
- Stories: 2
- Patio & porch: Patio, Deck, Enclosed
- Exterior features: Sprinkler System, Private Yard
- Fencing: Fenced,Wood
- Has view: Yes
- View description: City
Lot
- Size: 3,635 Square Feet
- Features: Level, Paved, Curbs, Gutters, Sidewalks, Street Light, Fire Hydrant within 500 Feet
Details
- Parcel number: R1648447
- Zoning: NCM
- Special conditions: Private Owner
Construction
Type & style
- Home type: Townhouse
- Architectural style: Contemporary
- Property subtype: Townhouse
- Attached to another structure: Yes
Materials
- Frame, Stucco
- Foundation: Slab
- Roof: Composition
Condition
- New construction: No
- Year built: 2007
Utilities & green energy
- Electric: City of FTC
- Gas: Xcel Energy
- Sewer: Public Sewer
- Utilities for property: Natural Gas Available, Electricity Available, Cable Available, Individual Meter-Gas, Satellite Avail
Green energy
- Energy efficient items: Windows, High Efficiency Furnace, Thermostat
Community & HOA
Community
- Features: Unknown
- Subdivision: Capitol Hill
HOA
- Has HOA: Yes
- Services included: Trash, Snow Removal, Maintenance Grounds, Exterior Maintenance, Insurance
- HOA fee: $375 monthly
- HOA name: Capitol Hill Townhomes
Location
- Region: Fort Collins
Financial & listing details
- Price per square foot: $437/sqft
- Tax assessed value: $865,200
- Annual tax amount: $5,389
- Date on market: 9/16/2026
- Listing terms: Cash,Conventional,VA Loan
- Electric utility on property: Yes
- Road surface type: Asphalt
Estimated market value
$1,225,600
$1.16M - $1.29M
$3,109/mo
Price history
| Date | Event | Price |
|---|---|---|
| 9/24/2026 | Pending sale | $1,250,000$437/sqft |
Source:  REcolorado as distributed by MLS GRID #IR1068812 Report a problem REcolorado as distributed by MLS GRID #IR1068812 Report a problem | ||
| 9/16/2026 | Listed for sale | $1,250,000+81.7%$437/sqft |
Source: REcolorado as distributed by MLS GRID #IR1068812 Report a problem | ||
| 8/1/2020 | Listing removed | $2,475$1/sqft |
Source: The Source Property Management Report a problem | ||
| 7/1/2020 | Listed for rent | $2,475$1/sqft |
Source: The Source Property Management Report a problem | ||
| 3/2/2017 | Sold | $688,000-1.7%$240/sqft |
Source:  IRES as distributed by MLS GRID #809398 Report a problem IRES as distributed by MLS GRID #809398 Report a problem | ||
| 2/3/2017 | Pending sale | $700,000$244/sqft |
Source: The Group, Inc. #809398 Report a problem | ||
| 1/14/2017 | Listed for sale | $700,000+36.5%$244/sqft |
Source: Group Mulberry #809398 Report a problem | ||
| 5/19/2008 | Sold | $512,995$179/sqft |
Source: Public Record Report a problem | ||
Public tax history
| Year | Property taxes | Tax assessment |
|---|---|---|
| 2025 | $5,389 +23.4% | $54,075 +9.9% |
| 2024 | $4,366 +10.8% | $49,185 -1% |
| 2023 | $3,941 -1% | $49,662 +19% |
| 2022 | $3,983 -20.6% | $41,735 -2.8% |
| 2021 | $5,013 -0.4% | $42,936 -19.9% |
| 2020 | $5,035 +11.5% | $53,582 -0.7% |
| 2019 | $4,515 | $53,957 +8.9% |
| 2018 | $4,515 | $49,536 |
| 2017 | $4,515 +0.3% | $49,536 +47.3% |
| 2016 | $4,499 +47.6% | $33,639 0% |
| 2015 | $3,049 -23% | $33,640 -22.5% |
| 2014 | $3,960 | $43,410 |
| 2013 | -- | $43,410 +7% |
| 2012 | -- | $40,570 |
| 2011 | -- | $40,570 +5.8% |
| 2010 | -- | $38,350 |
| 2009 | -- | $38,350 |
Find assessor info on the county website
Monthly payment
Est. payment
Payment breakdown
Explore the cost of this home by adjusting the details. Changes won't be saved.Climate risks
Neighborhood: Capitol Hill
Nearby schools
Schools provided by the listing agent
- Elementary: Putnam
- Middle: Lincoln
- High: Poudre
Source: IRES as distributed by MLS GRID. This data may not be complete. We recommend contacting the local school district to confirm school assignments for this home.
- $967,9003 bd4 ba2.6k sqft615 Wood St UNIT B, Fort Collins, CO 80521Off Market
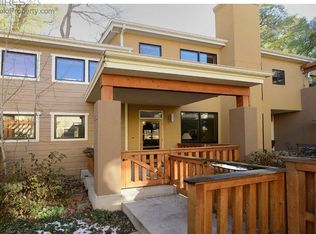
- $900,9003 bd3 ba2.5k sqft617 Wood St, Fort Collins, CO 80521Off Market

- $1,058,0003 bd1 ba2.6k sqft617 Wood St UNIT B, Fort Collins, CO 80521Off Market

- $1,163,6003 bd4 ba2.8k sqft617 Wood St UNIT A, Fort Collins, CO 80521Off Market
Similar homes
- $1,175,0004 bd3 ba3.3k sqft920 Laporte Ave, Fort Collins, CO 80521For Sale
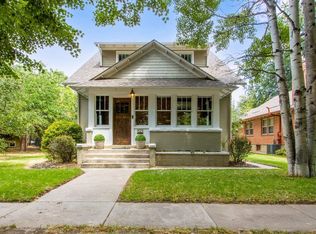
 MLS ID #1065083, Andrea Stull, C3 Real Estate Solutions, LLC. IRES as distributed by MLS GRID
 - $1,149,0004 bd3 ba2.9k sqft914 W Oak St, Fort Collins, CO 80521For Sale
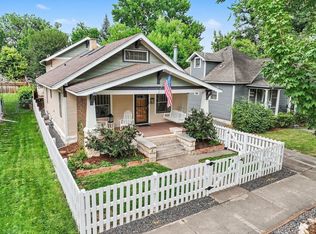 MLS ID #1067909, Patrick Soukup, eXp Realty - Northern CO. IRES as distributed by MLS GRID
 - $1,395,0005 bd4 ba3.9k sqft621 Wood St, Fort Collins, CO 80521For Sale
 MLS ID #1061450, Tim Borgman, 8z Real Estate. IRES as distributed by MLS GRID
 - $1,250,0003 bd3 ba2.9k sqft1600 Linden Lake Rd, Fort Collins, CO 80524For Sale
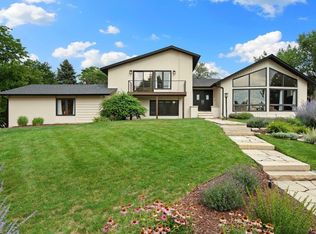 MLS ID #1065322, David Johnson, LIV Sotheby's Intl Realty D. IRES as distributed by MLS GRID
 - $1,100,0003 bd3 ba3.8k sqft1517 Hepplewhite Ct, Fort Collins, CO 80526For SaleMLS ID #1069948, Mary Greenberg, New Paradigm Partners LLC. IRES as distributed by MLS GRID
- $1,300,0004 bd3 ba4.2k sqft2626 Black Fox Ct, Fort Collins, CO 80526For SaleMLS ID #1069676, Kaitlyn Motschall, RE/MAX Alliance-Loveland. IRES as distributed by MLS GRID
- $1,225,0004 bd3 ba3k sqft1433 Pikes Peak Ave, Fort Collins, CO 80524For SaleMLS ID #1065749, Seth Hanson, Group Harmony. IRES as distributed by MLS GRID
- $879,0004 bd3 ba1.6k sqft230 N Loomis Ave, Fort Collins, CO 80521For SaleMLS ID #1068371, Rachel Vesta, Rachel Vesta Homes. IRES as distributed by MLS GRID
- $1,425,0002 bd3 ba2.6k sqft244 E Olive St, Fort Collins, CO 80524For SaleMLS ID #1051276, Andrea Tuell, Group Harmony. IRES as distributed by MLS GRID
- $1,295,0004 bd2 ba2.4k sqft219 E Elizabeth St, Fort Collins, CO 80524For SaleMLS ID #1063732, Paul Schnaitter, Group Centerra. IRES as distributed by MLS GRID
- $995,0005 bd3 ba3.2k sqft1120 Lindenwood Dr, Fort Collins, CO 80524For SaleMLS ID #1069062, Laura Michaud, Kittle Real Estate. IRES as distributed by MLS GRID
- $1,195,0005 bd4 ba3.2k sqft1204 Parkwood Dr, Fort Collins, CO 80525For SaleMLS ID #1063178, Bryanne Barton, Group Mulberry. IRES as distributed by MLS GRID
- $950,0004 bd4 ba2.8k sqft444 Osiander St, Fort Collins, CO 80524For SaleMLS ID #1068619, Jennifer Kelly, Epique Realty. IRES as distributed by MLS GRID
- $1,050,0005 bd4 ba3.2k sqft4902 Corsica Dr, Fort Collins, CO 80526For SaleMLS ID #1068102, Roni Froelich, Group Harmony. IRES as distributed by MLS GRID
- $1,085,0005 bd4 ba3.5k sqft4525 Idledale Dr, Fort Collins, CO 80526For SaleMLS ID #1065533, Josh Dowling, Elevations Real Estate, LLC. IRES as distributed by MLS GRID
- $1,300,0004 bd3 ba2.7k sqft10320 Miners Lake Rd, Fort Collins, CO 80524For SaleMLS ID #1062132, John Runkles, Urban Forest Realty. IRES as distributed by MLS GRID
- $1,599,9504 bd4 ba3.5k sqft1310 Country Club Rd, Fort Collins, CO 80524For SaleMLS ID #1068143, Morgan Merriman, C3 Real Estate Solutions, LLC. IRES as distributed by MLS GRID
- $1,150,0004 bd4 ba3.7k sqft4833 Prairie Vista Dr, Fort Collins, CO 80526For SaleMLS ID #1064368, Catherine Rogers, C3 Real Estate Solutions, LLC. IRES as distributed by MLS GRID
- $1,000,0005 bd3 ba3.1k sqft1817 Cannes Ct, Fort Collins, CO 80524For SaleMLS ID #1066654, Christina Larson, Berkshire Hathaway HomeServices Rocky Mountain, Realtors-Fort Collins. IRES as distributed by MLS GRID
- $735,0004 bd3 ba1.7k sqft1114 W Mulberry St, Fort Collins, CO 80521For SaleMLS ID #1061194, Michael Salza, C3 Real Estate Solutions, LLC. IRES as distributed by MLS GRID
