Sellers offering 10K for Buyers Concession with Full Price OFFER. Welcome to this beautiful and unique property offering two separate living spaces, each with its own distinct appeal. The main residence has two bedrooms, two baths. Thoughtfully laid out for comfort and everyday living. And when it comes to entertaining, this home truly shines. Step into the spacious, premium recreation room, plenty of room for a game of pool, complete with wet bar and beautiful double French doors that open onto the outdoor patio. Whether you're relaxing in the hot tub or hosting friends, this space makes it effortless with the large yard and mature trees. With a private entrance and its own fenced yard, it offers true independence while remaining close. Ideal for multi-generational living, extended guests or potential rental income! Two distinct living spaces, exceptional entertaining areas, come see all this unique property has to offer! The 16ft x 42ft Workshop and Garage Building stands out as a particularly valuable feature, offering an expansive enclosed environment equipped with both standard 110-volt electrical service and 220-volt wiring. This dedicated structure provides meaningful flexibility for vehicle Storage, Equipment, Woodworking, Mechanical Projects, Creative Pursuits, or Other Workshop Activities. 3 Storage Sheds/Shop structures further extend the property's utility, providing separate areas for tools. 20ft x 28ft Patio with a Sunken Hot Tub & 20ft x20ft Fire Pit Area for relaxation. Old Town Fort Collins, Restaurants, Shops, Cultural Destinations, and Community Events contribute to the City's Established Identity. Nearby Schools and Regional Road connections further support everyday convenience, while Fort Collins' broader network of Parks, Trails, and Outdoor Recreation Opportunities Enhances the Surrounding Lifestyle.
For sale
Price cut: $15K (11/19)
$765,000
2622 Laporte Ave, Fort Collins, CO 80521
3beds
3,113sqft
Manufactured On Land
Built in 1997
0.72 Acres Lot
$754,200 Zestimate®
$246/sqft
$-- HOA
What's special
Two separate living spacesSpacious premium recreation roomWet barOutdoor patio
- 32 days
- 492
- 26
Zillow last checked:
Listing updated:
Listed by:
Roberto Ortiz 970-690-5922,
Assist 2 Sell - Ortiz Realty
Source: IRES as distributed by MLS GRID,MLS#: 1070843
Facts & features
Interior
Bedrooms & bathrooms
- Bedrooms: 3
- Bathrooms: 3
- Full bathrooms: 2
- 3/4 bathrooms: 1
- Main level bathrooms: 3
Primary bedroom
- Description: Laminate
- Features: Tub+Shower Primary
- Level: Main
- Area: 195 Square Feet
- Dimensions: 13 x 15
Bedroom 2
- Description: Laminate
- Area: 130 Square Feet
- Dimensions: 13 x 10
Bedroom 3
- Description: Laminate
- Level: Main
- Area: 150 Square Feet
- Dimensions: 15 x 10
Bedroom 4
- Description: Other
Dining room
- Description: Laminate
- Level: Main
- Area: 140 Square Feet
- Dimensions: 10 x 14
Family room
- Description: Laminate
- Level: Main
- Area: 182 Square Feet
- Dimensions: 13 x 14
Kitchen
- Description: Laminate
- Level: Main
- Area: 132 Square Feet
- Dimensions: 12 x 11
Living room
- Description: Laminate
- Level: Main
- Area: 255 Square Feet
- Dimensions: 17 x 15
Heating
- Forced Air
Cooling
- Central Air, Ceiling Fan(s)
Appliances
- Included: Electric Range, Dishwasher, Refrigerator
- Laundry: Washer/Dryer Hookup
Features
- Separate Dining Room, Cathedral Ceiling(s), Open Floorplan, Workshop, Pantry, Walk-In Closet(s), In-Law Floorplan
- Windows: Skylight(s)
- Basement: Unfinished,Walk-Out Access
- Has fireplace: Yes
- Fireplace features: Living Room
Interior area
- Total structure area: 2,956
- Total interior livable area: 3,113 sqft
- Finished area above ground: 2,956
Video & virtual tour
Property
Parking
- Total spaces: 3
- Parking features: Detached, Oversized
- Garage spaces: 3
- Details: Detached
Accessibility
- Accessibility features: Level Lot, Level Drive, Main Floor Bath, Accessible Bedroom, Main Level Laundry
Features
- Levels: One
- Stories: 1
- Patio & porch: Deck
- Spa features: Heated
- Fencing: Wood,Chain Link,Dog Run/Kennel
Lot
- Size: 0.72 Acres
- Features: Evergreen Trees, Deciduous Trees, Native Plants, Level, Paved
Details
- Additional structures: Storage
- Parcel number: R0223620
- Zoning: T
- Special conditions: Private Owner
- Horses can be raised: Yes
- Horse amenities: Horse(s) Allowed
Construction
Type & style
- Home type: MobileManufactured
- Property subtype: Manufactured On Land
Materials
- Frame, Metal Siding, Vinyl Siding
- Roof: Composition
Condition
- New construction: No
- Year built: 1997
Utilities & green energy
- Electric: XCEL
- Gas: XCEL
- Sewer: Public Sewer
- Utilities for property: Natural Gas Available, Electricity Available, Cable Available
Community & HOA
Community
- Subdivision: Rostek
HOA
- Has HOA: No
Location
- Region: Fort Collins
Financial & listing details
- Price per square foot: $246/sqft
- Tax assessed value: $716,500
- Annual tax amount: $4,544
- Date on market: 10/19/2026
- Listing terms: Cash,Conventional
- Exclusions: W/D -Personal Items of the Sellers.
- Electric utility on property: Yes
- Road surface type: Asphalt
Estimated market value
$754,200
$716,000 - $792,000
Not available
Price history
| Date | Event | Price |
|---|---|---|
| 11/19/2026 | Price change | $765,000-1.9%$246/sqft |
Source:  IRES as distributed by MLS GRID #1070843 Report a problem | ||
| 10/19/2026 | Listed for sale | $780,000+129.1%$251/sqft |
Source: IRES as distributed by MLS GRID #1070843 Report a problem | ||
| 1/18/2011 | Sold | $340,500-2.7%$109/sqft |
Source: Public Record Report a problem | ||
| 11/6/2010 | Price change | $350,000-4.1%$112/sqft |
Source: NRT Denver #639759 Report a problem | ||
| 9/22/2010 | Listed for sale | $365,000$117/sqft |
Source: Coldwell Banker Residential Brokerage #639759 Report a problem | ||
Public tax history
| Year | Property taxes | Tax assessment |
|---|---|---|
| 2025 | $4,544 +21.9% | $44,781 +6.5% |
| 2024 | $3,728 +13.2% | $42,036 -1% |
| 2023 | $3,293 -0.9% | $42,444 +23% |
| 2022 | $3,322 -10.2% | $34,500 -2.8% |
| 2021 | $3,698 -0.5% | $35,493 -9.4% |
| 2020 | $3,715 +15.6% | $39,168 -0.7% |
| 2019 | $3,214 | $39,442 +12.8% |
| 2018 | $3,214 | $34,963 |
| 2017 | $3,214 +0.3% | $34,963 +13% |
| 2016 | $3,204 +13.2% | $30,941 +0% |
| 2015 | $2,829 -1.7% | $30,940 -1% |
| 2014 | $2,876 | $31,260 +74.2% |
| 2013 | -- | $17,940 +10.4% |
| 2012 | -- | $16,250 +12.5% |
| 2011 | -- | $14,440 +7.6% |
| 2010 | -- | $13,420 |
| 2009 | -- | $13,420 -0.4% |
| 2008 | -- | $13,470 |
| 2007 | -- | $13,470 +8.8% |
| 2006 | -- | $12,380 |
| 2005 | -- | $12,380 +0.8% |
| 2004 | -- | $12,280 +22.3% |
| 2002 | -- | $10,040 |
| 2001 | -- | $10,040 |
Find assessor info on the county website
Monthly payment
Climate risks
Neighborhood: Mountain View
Nearby schools
Schools provided by the listing agent
- Elementary: Irish
- Middle: Lincoln
- High: Poudre
Source: IRES as distributed by MLS GRID. This data may not be complete. We recommend contacting the local school district to confirm school assignments for this home.


Similar homes
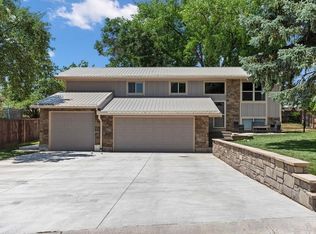
- $725,0003 bd2 ba1.5k sqft412 S Washington Ave, Fort Collins, CO 80521For Sale

 MLS ID #1071456, Rachelle Presswood, Real Estate by Design. IRES as distributed by MLS GRID
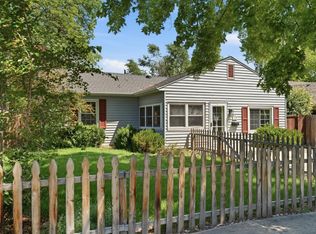
- $779,9005 bd3 ba2.7k sqft2509 Greenmont Dr, Fort Collins, CO 80524For Sale
 MLS ID #1070809, Keith Kozielski, KPK Realty, LLC. IRES as distributed by MLS GRID
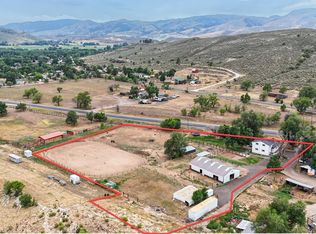
- $735,0004 bd3 ba1.7k sqft1114 W Mulberry St, Fort Collins, CO 80521For Sale
 MLS ID #1061194, Michael Salza, C3 Real Estate Solutions, LLC. IRES as distributed by MLS GRID
- $725,0004 bd1 ba2.5k sqft4520 W County Road 54g, Laporte, CO 80535For Sale
 MLS ID #1057812, Jonathan Holsten, Group Mulberry. IRES as distributed by MLS GRID
- $720,0004 bd4 ba2.9k sqft543 Charrington Ct, Fort Collins, CO 80525For SaleMLS ID #1066307, Dave Muth, Group Harmony. IRES as distributed by MLS GRID
- $875,0005 bd3 ba3.4k sqft1601 Meadowaire Dr, Fort Collins, CO 80525For SaleMLS ID #1069399, Lori Weeks, RE/MAX Advanced Inc.. IRES as distributed by MLS GRID
- $525,0003 bd2 ba1.8k sqft1706 Morningside Dr, Fort Collins, CO 80525For SaleMLS ID #1072291, Stephanie Woodard, eXp Realty LLC. IRES as distributed by MLS GRID
- $589,9003 bd3 ba2k sqft1931 Leicester Way, Fort Collins, CO 80526For SaleMLS ID #1063745, Kenneth Banwart, Coldwell Banker Realty- Fort Collins. IRES as distributed by MLS GRID
- $550,0003 bd3 ba2.4k sqft2912 Stanford Rd, Fort Collins, CO 80525For SaleMLS ID #1071753, Brandon Bidwell, RE/MAX Alliance-FTC South. IRES as distributed by MLS GRID
- $660,0004 bd3 ba3.4k sqft6354 Buchanan St, Fort Collins, CO 80525For SaleMLS ID #1069381, Hausman Team, Roots Real Estate. IRES as distributed by MLS GRID
- $555,0004 bd3 ba2.4k sqft4500 Viola St, Fort Collins, CO 80526For SaleMLS ID #1071444, Barbara Imes, Group Harmony. IRES as distributed by MLS GRID
- $559,9004 bd2 ba1.8k sqft2200 Suffolk St, Fort Collins, CO 80526For SaleMLS ID #1071122, Robin Steffens, RE/MAX Alliance-FTC South. IRES as distributed by MLS GRID
- $595,0005 bd3 ba3.3k sqft2332 S College Ave, Fort Collins, CO 80525For SaleMLS ID #1067122, Felicia Monjarez, Berkshire Hathaway HomeServices Rocky Mountain, Realtors-Fort Collins. IRES as distributed by MLS GRID
- $650,0005 bd3 ba3.3k sqft4812 Ruidosa Dr, Fort Collins, CO 80524For SaleMLS ID #1064922, Lane Everitt, Group Harmony. IRES as distributed by MLS GRID
- $565,0003 bd3 ba2.3k sqft762 Three Forks Dr, Fort Collins, CO 80524For SaleMLS ID #1071497, Jackson Lamperes, Black Bear Real Estate. IRES as distributed by MLS GRID
- $925,0006 bd4 ba4.3k sqft5243 Homeward Ct, Timnath, CO 80547For SaleMLS ID #1072302, William Richardson, Berkshire Hathaway HomeServices Rocky Mountain, Realtors-Fort Collins. IRES as distributed by MLS GRID
- $925,0005 bd5 ba4.2k sqft919 Fossil Creek Parkway, Fort Collins, CO 80525For Sale
 MLS ID #9579736, Bernadette England, Redfin Corporation. REcolorado as distributed by MLS GRID
- $675,0003 bd4 ba2.7k sqft6425 Edgeware St, Fort Collins, CO 80525For SaleMLS ID #1068289, Barbara Imes, Group Harmony. IRES as distributed by MLS GRID
- $627,5005 bd3 ba3.3k sqft7102 Woodrow Dr, Fort Collins, CO 80525For SaleMLS ID #1071481, Tom Smailes, Group Harmony. IRES as distributed by MLS GRID
- $525,0003 bd3 ba2.1k sqft112 Victoria Dr, Fort Collins, CO 80525For SaleMLS ID #1071895, Autumn Mestas, Kentwood RE Northern Prop Llc. IRES as distributed by MLS GRID
