
This exceptional 2.3-acre foothills retreat offers a rare taste of true Colorado country living without compromise, perfectly blending horse property infrastructure with a lifestyle defined by room to breathe. Inside the character-rich four-bedroom farmhouse, a wood-burning stove anchors a welcoming great room, complemented by a rustic study with plenty of soul and a kitchen built for real cooking with ample storage to match. The main level hosts two bedrooms and a full bath, while the entire upper floor is dedicated to a sun-drenched primary suite equipped with its own mini-split system for year-round comfort. Outside, the property transforms into a purpose-built haven for equestrian lovers, featuring an 8-stall horse barn with newly installed power and water, a private riding arena, three loafing sheds, generous turnout space, and a 40-foot storage container to keep your equipment organized. Evenings here invite you to gather around the fire pit under wide-open skies to watch sunsets that literally stop you mid-sentence. While you will feel a world away, this homestead is just a quick 15-minute drive to Old Town Fort Collins, with the Poudre River Trail, Poudre Canyon, Horsetooth Reservoir, and Lory State Park practically in your backyard.
For sale
Price cut: $10K (6/17)
$749,900
4520 W County Road 54g, Laporte, CO 80535
4beds
2,548sqft
:
Get pre-qualified$4,613/mo
Mixed Use
Built in 1958
2.33 Acres Lot
$711,800 Zestimate®
$294/sqft
$-- HOA
What's special
Private riding arenaThree loafing shedsCharacter-rich four-bedroom farmhouseSun-drenched primary suiteGenerous turnout space
- 93 days |
- 872 |
- 66 |
Zillow last checked:
Listing updated:
Listed by:
Jonathan Holsten 970-237-2752,
Group Mulberry,
Michal Jaques 970-682-5302,
Group Mulberry
Source: IRES as distributed by MLS GRID,MLS#: 1057812
Facts & features
Interior
Bedrooms & bathrooms
- Bedrooms: 4
- Bathrooms: 1
- Full bathrooms: 1
- Main level bathrooms: 1
Primary bedroom
- Description: Carpet
- Level: Upper
- Area: 195 Square Feet
- Dimensions: 13 x 15
Bedroom 2
- Description: Wood
- Level: Main
- Area: 132 Square Feet
- Dimensions: 11 x 12
Bedroom 3
- Description: Wood
- Level: Main
- Area: 120 Square Feet
- Dimensions: 10 x 12
Bedroom 4
- Description: Carpet
- Level: Basement
- Area: 168 Square Feet
- Dimensions: 12 x 14
Dining room
- Description: Wood
- Level: Main
- Area: 140 Square Feet
- Dimensions: 10 x 14
Kitchen
- Description: Wood
- Level: Main
- Area: 140 Square Feet
- Dimensions: 10 x 14
Laundry
- Description: Concrete
- Level: Lower
- Area: 36 Square Feet
- Dimensions: 6 x 6
Living room
- Description: Wood
- Level: Main
- Area: 224 Square Feet
- Dimensions: 14 x 16
Heating
- Forced Air, Wood Stove
Cooling
- Central Air
Appliances
- Included: Electric Range
- Laundry: Washer/Dryer Hookup
Features
- Separate Dining Room
- Flooring: Wood
- Windows: Window Coverings
- Basement: Partial
Interior area
- Total structure area: 1,768
- Total interior livable area: 2,548 sqft
- Finished area above ground: 1,768
Video & virtual tour
Property
Parking
- Parking features: None
- Details: None
Accessibility
- Accessibility features: Level Lot
Features
- Levels: Two
- Stories: 2
- Patio & porch: Patio, Deck
- Fencing: Fenced,Wood,Other
- Has view: Yes
- View description: Hills
Lot
- Size: 2.33 Acres
- Features: Unincorporated
Details
- Additional structures: Storage, Outbuilding
- Parcel number: R1676022
- Zoning: O
- Special conditions: Private Owner
- Horses can be raised: Yes
- Horse amenities: Zoning Appropriate for 4+ Horses, Barn, Pasture, Arena, Tack Room, Loafing Shed
Construction
Type & style
- Home type: SingleFamily
- Property subtype: Mixed Use
Materials
- Frame
- Roof: Composition
Condition
- New construction: No
- Year built: 1958
Utilities & green energy
- Electric: Xcel Energy
- Gas: Xcel Energy
- Sewer: Septic Tank
- Water: District
- Utilities for property: Natural Gas Available, Electricity Available, Satellite Avail
Green energy
- Energy efficient items: Southern Exposure
Community & HOA
Community
- Subdivision: Cartwright
HOA
- Has HOA: No
Location
- Region: Laporte
Financial & listing details
- Price per square foot: $294/sqft
- Tax assessed value: $517,140
- Annual tax amount: $3,833
- Date on market: 4/30/2026
- Listing terms: Cash,Conventional,FHA,VA Loan
- Exclusions: See full Inclusions/Exclusions list in Documents tab
- Electric utility on property: Yes
- Road surface type: Asphalt
Estimated market value
$711,800
$676,000 - $747,000
$2,403/mo
Price history
| Date | Event | Price |
|---|---|---|
| 6/17/2026 | Price change | $749,900-1.3%$294/sqft |
Source:  IRES as distributed by MLS GRID #1057812 Report a problem IRES as distributed by MLS GRID #1057812 Report a problem | ||
| 6/2/2026 | Price change | $759,900-1.3%$298/sqft |
Source:  REcolorado as distributed by MLS GRID #IR1057812 Report a problem REcolorado as distributed by MLS GRID #IR1057812 Report a problem | ||
| 4/30/2026 | Listed for sale | $770,000-0.6%$302/sqft |
Source: IRES as distributed by MLS GRID #1057812 Report a problem | ||
| 1/31/2026 | Listing removed | $774,900$304/sqft |
Source: IRES as distributed by MLS GRID #1042330 Report a problem | ||
| 11/25/2025 | Price change | $774,900-0.7%$304/sqft |
Source: IRES as distributed by MLS GRID #1042330 Report a problem | ||
| 10/28/2025 | Price change | $780,000-0.6%$306/sqft |
Source: IRES as distributed by MLS GRID #1042330 Report a problem | ||
| 9/25/2025 | Price change | $785,000-1.3%$308/sqft |
Source: IRES as distributed by MLS GRID #1042330 Report a problem | ||
| 8/27/2025 | Listed for sale | $795,000+32.5%$312/sqft |
Source: IRES as distributed by MLS GRID #1042330 Report a problem | ||
| 4/8/2021 | Sold | $600,000$235/sqft |
Source: Public Record Report a problem | ||
Public tax history
| Year | Property taxes | Tax assessment |
|---|---|---|
| 2025 | $3,833 +82.7% | $38,306 +51.6% |
| 2024 | $2,098 +15.5% | $25,268 -0.4% |
| 2023 | $1,816 -4.3% | $25,382 +33.4% |
| 2022 | $1,896 | $19,021 -6.1% |
| 2021 | -- | $20,261 |
Find assessor info on the county website
Monthly payment
Est. payment
Payment breakdown
Explore the cost of this home by adjusting the details. Changes won't be saved.Climate risks
Neighborhood: 80535
Nearby schools
GreatSchools rating
- 7/10Cache La Poudre Elementary SchoolGrades: PK-5Distance: 1.3 mi
- 7/10Cache La Poudre Middle SchoolGrades: 6-8Distance: 1.2 mi
- 7/10Poudre High SchoolGrades: 9-12Distance: 4.2 mi
Schools provided by the listing agent
- Elementary: Cache La Poudre
- Middle: Cache La Poudre
- High: Poudre
Source: IRES as distributed by MLS GRID. This data may not be complete. We recommend contacting the local school district to confirm school assignments for this home.
- $51,300-- bd-- ba-- sqft4529 W County Road 54g, Laporte, CO 80535Off Market
- $4,3002 bd1 ba924 sqft4528 W County Road 54g, Laporte, CO 80535Off Market
- $678,4002 bd1 ba888 sqft4517 W County Road 54g, Laporte, CO 80535Off Market
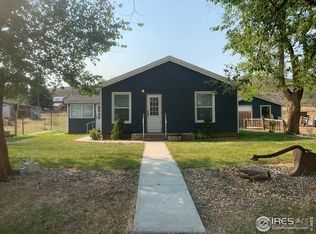
- $604,7002 bd1 ba1.1k sqft3637 N County Road 23e, Laporte, CO 80535Off Market
- $965,7003 bd2 ba2.2k sqft4528 W County Road 54g, Laporte, CO 80535Off Market
- $876,7003 bd1 ba1.6k sqft4528 W County Road 54g, Laporte, CO 80535Off Market
- $739,3003 bd1 ba1.4k sqft3705 N County Road 23e, Laporte, CO 80535Off Market
- $1,011,5003.2 Acres3797 Prado Dr, Laporte, CO 80535Off Market
A local agent can set up tours, give advice and negotiate with sellers.
Similar homes
- $735,0003 bd3 ba2.5k sqft1291 Little Whale Rd, Bellvue, CO 80512For Sale

 MLS ID #1060966, Louise Creager, RE/MAX Alliance-FTC South. IRES as distributed by MLS GRID
 - $740,0003 bd2 ba2.2k sqft7513 Leslie Dr, Loveland, CO 80537For Sale
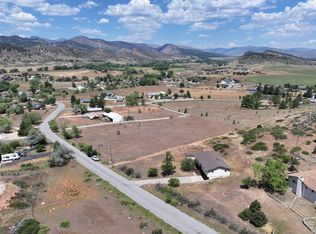 MLS ID #1065163, Christine Torres, RE/MAX Alliance-Loveland. IRES as distributed by MLS GRID
 - $799,0005 bd3 ba2.6k sqft3924 La Mesa Dr, Fort Collins, CO 80524For Sale
 MLS ID #1061564, Dustin Janzen, Bliss Realty Group. IRES as distributed by MLS GRID
 - $815,0004 bd3 ba1.9k sqft4801 Norwood Ave, Loveland, CO 80538For Sale
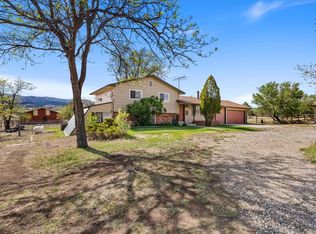 MLS ID #1059254, Kim Summitt, Group Centerra. IRES as distributed by MLS GRID
 - $715,0003 bd2 ba2.5k sqft842 Unger Mountain Rd, Bellvue, CO 80512For SaleMLS ID #1055412, Charlotte Franklin, Colorado Front Range Realty LLC. IRES as distributed by MLS GRID
- $775,0003 bd3 ba2.8k sqft76 Rocky Vista Ct, Livermore, CO 80536For SaleMLS ID #1058827, Kathy Beck, Group Harmony. IRES as distributed by MLS GRID
- $735,0005 bd3 ba2.5k sqft2309 Purdue Rd, Fort Collins, CO 80525For SaleMLS ID #1059201, Josh Forster, Real. IRES as distributed by MLS GRID
- $735,0004 bd3 ba1.7k sqft1114 W Mulberry St, Fort Collins, CO 80521For SaleMLS ID #1061194, Michael Salza, C3 Real Estate Solutions, LLC. IRES as distributed by MLS GRID
- $745,0005 bd3 ba3.3k sqft2332 S College Ave, Fort Collins, CO 80525For SaleMLS ID #1058906, Felicia Monjarez, Berkshire Hathaway HomeServices Rocky Mountain, Realtors-Fort Collins. IRES as distributed by MLS GRID
- $840,0003 bd3 ba2.6k sqft712 Colt Dr, Loveland, CO 80537For SaleMLS ID #1062487, Sarah Long, RE/MAX Alliance-Loveland. IRES as distributed by MLS GRID
- $705,0003 bd2 ba1.4k sqft300 Colt Dr, Loveland, CO 80537For SaleMLS ID #1059309, Dee Bundy, C3 Real Estate Solutions, LLC. IRES as distributed by MLS GRID
- $735,0004 bd4 ba3.1k sqft422 Hillsboro Ct N, Fort Collins, CO 80525For SaleMLS ID #1063479, John Simmons, C3 Real Estate Solutions, LLC. IRES as distributed by MLS GRID
- $700,0004 bd2 ba1.7k sqft2509 Stanford Rd, Fort Collins, CO 80525For SaleMLS ID #1064782, Kim Carmichael, eXp Realty - Northern CO. IRES as distributed by MLS GRID
- $845,0004 bd2 ba2.1k sqft10828 Bears Lair Rd, Loveland, CO 80538For SaleMLS ID #1062898, Kevin Anstett, Group Harmony. IRES as distributed by MLS GRID
- $985,0003 bd2 ba1.8k sqft3228 N Shields St, Fort Collins, CO 80524For SaleMLS ID #1061452, Jennifer Clinkscales, Keller Williams Realty NoCo. IRES as distributed by MLS GRID
- $899,9004 bd3 ba2.8k sqft620 W County Road 74, Wellington, CO 80549For SaleMLS ID #1063778, Kelley Reichert, Reichert Real Estate. IRES as distributed by MLS GRID
- $950,0003 bd3 ba3.4k sqft2425 W Blevins St, Fort Collins, CO 80524For SaleMLS ID #1064940, Carrie Holmes, Coldwell Banker Realty- Fort Collins. IRES as distributed by MLS GRID
- $695,0004 bd3 ba2.3k sqft1121 Remington St, Fort Collins, CO 80524For SaleMLS ID #1064518, Rob Kittle, Kittle Real Estate. IRES as distributed by MLS GRID
- $739,0005 bd3 ba3.3k sqft4812 Ruidosa Dr, Fort Collins, CO 80524For SaleMLS ID #1064922, Lane Everitt, Group Harmony. IRES as distributed by MLS GRID
- $599,0003 bd3 ba2.4k sqft115 Paca View Ct, Livermore, CO 80536For SaleMLS ID #1062772, Taylor Ehrlich, RE/MAX Alliance-FTC Dwtn. IRES as distributed by MLS GRID
