Nestled just 15 minutes up scenic Poudre Canyon, this exceptional 20-acre mountain retreat offers a rare blend of privacy, natural beauty, and convenience. Surrounded by towering pines and unspoiled wilderness, the property delivers true seclusion and tranquility while remaining just a short drive to Fort Collins.The setting is captivating from the moment you arrive, with peaceful surroundings and sweeping views in every direction. From the back deck, take in stunning views of the Poudre River, where the soothing sound of flowing water creates the perfect backdrop for morning coffee or evening relaxation.Inside, the home offers both comfort and flexibility. A spacious main floor primary suite provides a private retreat with easy access and generous proportions. Two separate living rooms create versatile spaces ideal for entertaining, gathering, or quiet relaxation. Large windows throughout invite natural light and frame the surrounding landscape, bringing the outdoors in.The detached garage adds incredible value, featuring a heated loft with endless potential. Whether used as a guest space, studio, office, or workshop, this area offers flexibility with the possibility of adding an additional bathroom.Wildlife is abundant, with frequent sightings of deer, wild turkey, and other native species right outside your door. The expansive acreage provides room to explore, unwind, and fully embrace the Colorado lifestyle.Offering the perfect balance of seclusion and accessibility, this property allows you to enjoy peaceful mountain living while staying close to all the amenities, dining, and recreation that Fort Collins has to offer.
For sale
Price cut: $10K (9/3)
$690,000
842 Unger Mountain Rd, Bellvue, CO 80512
3beds
2,536sqft
Single Family Residence
Built in 1999
20 Acres Lot
$676,500 Zestimate®
$272/sqft
$-- HOA
What's special
- 203 days
- 418
- 50
Zillow last checked:
Listing updated:
Listed by:
Charlotte Franklin 970-219-2389,
Colorado Front Range Realty LLC
Source: IRES as distributed by MLS GRID,MLS#: 1055412
Facts & features
Interior
Bedrooms & bathrooms
- Bedrooms: 3
- Bathrooms: 2
- Full bathrooms: 2
- Main level bathrooms: 1
Rooms
- Room types: Loft
Primary bedroom
- Description: Carpet
- Features: Shared Primary Bath
- Level: Main
- Area: 325 Square Feet
- Dimensions: 13 x 25
Bedroom 2
- Description: Carpet
- Level: Upper
- Area: 169 Square Feet
- Dimensions: 13 x 13
Bedroom 3
- Description: Carpet
- Level: Upper
- Area: 187 Square Feet
- Dimensions: 11 x 17
Dining room
- Description: Wood
- Level: Main
- Area: 132 Square Feet
- Dimensions: 12 x 11
Kitchen
- Description: Vinyl
- Level: Main
- Area: 81 Square Feet
- Dimensions: 9 x 9
Living room
- Description: Carpet
- Level: Upper
- Area: 252 Square Feet
- Dimensions: 12 x 21
Heating
- 2 or more Heat Sources, Pellet Stove
Appliances
- Included: Electric Range, Refrigerator, Washer, Dryer
- Laundry: Washer/Dryer Hookup
Features
- Open Floorplan, Workshop, Natural Woodwork, Walk-In Closet(s)
- Windows: Window Coverings
- Basement: None
- Has fireplace: Yes
- Fireplace features: Free Standing
Interior area
- Total structure area: 2,536
- Total interior livable area: 2,536 sqft
- Finished area above ground: 2,536
Property
Parking
- Total spaces: 2
- Parking features: Detached
- Garage spaces: 2
- Details: Detached
Features
- Levels: Two
- Stories: 2
Lot
- Size: 20 Acres
Details
- Parcel number: R0278190
- Zoning: O
- Special conditions: Private Owner
Construction
Type & style
- Home type: SingleFamily
- Architectural style: Contemporary
- Property subtype: Single Family Residence
Materials
- Frame
- Roof: Composition
Condition
- New construction: No
- Year built: 1999
Utilities & green energy
- Electric: PVREA
- Water: Well
- Utilities for property: Electricity Available, Propane
Green energy
- Energy efficient items: Southern Exposure
Community & HOA
Community
- Subdivision: /060870 - S6 T08 R70
HOA
- Has HOA: No
Location
- Region: Bellvue
Financial & listing details
- Price per square foot: $272/sqft
- Tax assessed value: $678,700
- Annual tax amount: $4,660
- Date on market: 4/2/2026
- Listing terms: Cash,Conventional,FHA,VA Loan
- Exclusions: Sellers Personal Property
- Electric utility on property: Yes
- Road surface type: Dirt
Estimated market value
$676,500
$643,000 - $710,000
$2,767/mo
Price history
| Date | Event | Price |
|---|---|---|
| 9/3/2026 | Price change | $690,000-1.4%$272/sqft |
Source:  IRES as distributed by MLS GRID #1055412 Report a problem IRES as distributed by MLS GRID #1055412 Report a problem | ||
| 8/9/2026 | Price change | $700,000-2.1%$276/sqft |
Source:  REcolorado as distributed by MLS GRID #IR1055412 Report a problem REcolorado as distributed by MLS GRID #IR1055412 Report a problem | ||
| 7/6/2026 | Price change | $715,000-1.9%$282/sqft |
Source: IRES as distributed by MLS GRID #1055412 Report a problem | ||
| 6/2/2026 | Price change | $729,000-2.7%$287/sqft |
Source: IRES as distributed by MLS GRID #1055412 Report a problem | ||
| 4/21/2026 | Price change | $749,000-2.6%$295/sqft |
Source: IRES as distributed by MLS GRID #1055412 Report a problem | ||
| 4/2/2026 | Listed for sale | $769,000+28.2%$303/sqft |
Source: IRES as distributed by MLS GRID #1055412 Report a problem | ||
| 10/25/2021 | Sold | $600,000$237/sqft |
Source: IRES as distributed by MLS GRID #949676 Report a problem | ||
| 9/7/2021 | Listed for sale | $600,000+169.7%$237/sqft |
Source: IRES as distributed by MLS GRID #949676 Report a problem | ||
| 4/14/2003 | Sold | $222,500$88/sqft |
Source: Public Record Report a problem | ||
| 11/20/2002 | Sold | $222,500$88/sqft |
Source: Public Record Report a problem | ||
| 10/1/2002 | Sold | $222,500$88/sqft |
Source: Public Record Report a problem | ||
Public tax history
| Year | Property taxes | Tax assessment |
|---|---|---|
| 2025 | $4,660 +1.6% | $42,419 -9.6% |
| 2024 | $4,587 +1.8% | $46,900 -1% |
| 2023 | $4,508 -1.2% | $47,356 +9.9% |
| 2022 | $4,564 +23.4% | $43,090 -2.8% |
| 2021 | $3,700 -0.4% | $44,330 +24.3% |
| 2020 | $3,714 +13.1% | $35,657 -16.1% |
| 2019 | $3,283 | $42,487 +31.1% |
| 2018 | $3,283 | $32,400 |
| 2017 | $3,283 +0.3% | $32,400 +3.6% |
| 2016 | $3,273 +3.8% | $31,267 -19.6% |
| 2015 | $3,153 +20% | $38,890 +50.1% |
| 2014 | $2,628 | $25,910 |
| 2013 | -- | $25,910 -13.2% |
| 2012 | -- | $29,850 -18.8% |
| 2011 | -- | $36,740 +51.4% |
| 2010 | -- | $24,270 |
| 2009 | -- | $24,270 +96.5% |
| 2008 | -- | $12,350 |
| 2007 | -- | $12,350 -41.4% |
| 2006 | -- | $21,090 |
| 2005 | -- | $21,090 +48.4% |
| 2004 | -- | $14,210 +28.7% |
| 2002 | -- | $11,040 |
Find assessor info on the county website
Monthly payment
Est. payment
Payment breakdown
Explore the cost of this home by adjusting the details. Changes won't be saved.Climate risks
Neighborhood: 80512
Nearby schools
Schools provided by the listing agent
- Elementary: Cache La Poudre
- Middle: Cache La Poudre
- High: Poudre
Source: IRES as distributed by MLS GRID. This data may not be complete. We recommend contacting the local school district to confirm school assignments for this home.
Similar homes
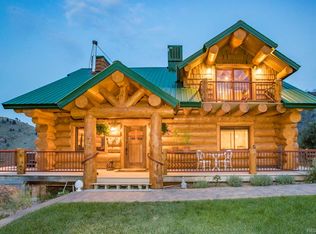
- $865,0003 bd4 ba2.8k sqft31 Kings Canyon Rd, Bellvue, CO 80512For Sale

 MLS ID #1070857, Heide Kay Fralic, Kittle Real Estate. IRES as distributed by MLS GRID
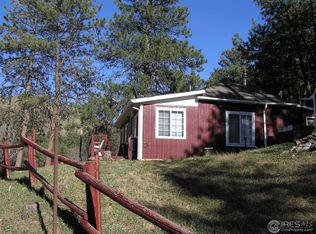
 - $675,0003 bd3 ba2.5k sqft1291 Little Whale Rd, Bellvue, CO 80512For Sale
 MLS ID #1060966, Louise Creager, RE/MAX Alliance-FTC South. IRES as distributed by MLS GRID
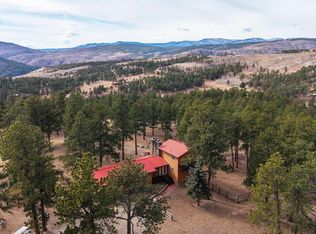
 - $822,5003 bd3 ba2.7k sqft57 Falls Creek Dr, Bellvue, CO 80512For Sale
 MLS ID #1060314, Daniel Brunk, Hayden Outdoors - Windsor. IRES as distributed by MLS GRID
 - $950,0005 bd3 ba2.5k sqft440 La Hermosa Dr, Bellvue, CO 80512For Sale
 MLS ID #1054322, Louise Creager, RE/MAX Alliance-FTC South. IRES as distributed by MLS GRID
 - $725,0003 bd3 ba3.2k sqft171 Critter Ct, Livermore, CO 80536For SaleMLS ID #1059863, Laura Michaud, Kittle Real Estate. IRES as distributed by MLS GRID
- $695,0003 bd2 ba3.7k sqft176 Chuckwagon Ln, Livermore, CO 80536For SaleMLS ID #1066641, Bonnie May, Resident Realty. IRES as distributed by MLS GRID
- $998,0004 bd2 ba2k sqft1154 Spring Valley Rd, Bellvue, CO 80512For SaleMLS ID #1062808, Hilary Dehn, Dehn Real Estate, LLC. IRES as distributed by MLS GRID
- $624,9003 bd2 ba2.2k sqft246 Picacho Pl, Drake, CO 80515For SaleMLS ID #1059269, Andy Sanburg, NextHome Rocky Mountain. IRES as distributed by MLS GRID
- $595,0003 bd3 ba2.5k sqft298 Mount Massive Dr, Livermore, CO 80536For SaleMLS ID #1061941, Laura Michaud, Kittle Real Estate. IRES as distributed by MLS GRID
- $695,0003 bd3 ba2.2k sqft608 Dartmouth Cir, Fort Collins, CO 80525For SaleMLS ID #1070770, Jennifer Kelly, Epique Realty. IRES as distributed by MLS GRID
- $589,0003 bd2 ba2k sqft1001 Bald Mountain Dr, Livermore, CO 80536For SaleMLS ID #1065732, William McKinney, HomeSmart Realty Partners FTC. IRES as distributed by MLS GRID
- $685,0004 bd2 ba2.1k sqft4900 Otero Ave, Loveland, CO 80538For SaleMLS ID #1068772, Todd Patterson, Coldwell Banker Realty- Fort Collins. IRES as distributed by MLS GRID
- $850,0003 bd3 ba2.4k sqft569 Gordon Ct, Livermore, CO 80536For SaleMLS ID #1063980, Amy Rushing, Kittle Real Estate. IRES as distributed by MLS GRID
- $639,9003 bd2 ba2.3k sqft144 Torreys Ct, Livermore, CO 80536For SaleMLS ID #1067487, Shilo Jossart, Summit Real Estate & Marketing. IRES as distributed by MLS GRID
- $600,0003 bd2 ba1.6k sqft14500 Buckhorn Rd, Loveland, CO 80538For SaleMLS ID #1061496, Bethany Milan, West and Main Homes. IRES as distributed by MLS GRID
- $615,0002 bd1 ba2.3k sqft17391 W County Road 74e, Red Feather Lakes, CO 80545For SaleMLS ID #1065890, Scott Beasley, Group Mulberry. IRES as distributed by MLS GRID
- $650,0003 bd2 ba2.2k sqft130 Sly Fox Rd, Drake, CO 80515For SaleMLS ID #1067124, John Feeney, C3 Real Estate Solutions, LLC. IRES as distributed by MLS GRID
- $780,0003 bd3 ba3.1k sqft2622 Laporte Ave, Fort Collins, CO 80521For SaleMLS ID #1070843, Roberto Ortiz, Assist 2 Sell - Ortiz Realty. IRES as distributed by MLS GRID
- $517,0003 bd2 ba1.7k sqft1850 Montcalm Drive, Livermore, CO 80536For Sale
 MLS ID #9441635, Chelsea Harold, Golba Group Real Estate. REcolorado as distributed by MLS GRID
 - $495,0003 bd2 ba2.7k sqft178 Humboldt Dr, Livermore, CO 80536For SaleMLS ID #1066596, Jeff Lewis, Coldwell Banker Realty- Fort Collins. IRES as distributed by MLS GRID
