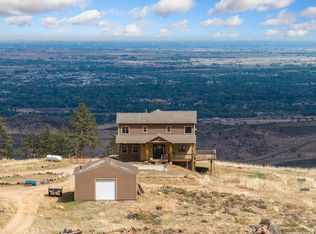
Quiet living and custom craftsmanship come together on this charming mountain retreat offering +/- 2,712 SF on +/- .35 acres in a private gated community near Poudre Park. Surrounded by towering ponderosa pines, aspens, scenic rock outcroppings, and a seasonal spring, this 3 bed, 3 bath home features beautifully maintained grounds with established gardens, drip-irrigated landscaping, and vibrant seasonal blooms. Built in 2004, the home blends quality construction with warm, inviting living spaces including radiant heat, expansive windows, a cozy gas fireplace, and multiple entertaining decks. The spacious kitchen features high-end cabinetry, a large island, generous counter space, and adjoining dining area perfect for gathering. The main level also includes a laundry room and charming bath with a vintage soaking tub. Upstairs, the private primary suite offers a beautifully updated en-suite bath with heated floors, direct deck access, and a secluded outdoor hot tub. Two additional bedrooms, full bath, and loft provide flexible living space. The finished walkout basement includes a large family room ideal for recreation, media, or fitness space, plus a whole-house water filtration system and well pump protector. Outdoor amenities include an expansive deck with gas fire pit, hot tub, ample parking, two storage sheds, and a finished art studio/potting shed perfect for hobbies or creative use. A rare 2-500 gallon septic system with leach field adds exceptional value. This resilient property has successfully weathered both major wildfire and historic flood events while remaining outside the flood zone near the Cache la Poudre River. Located just 30 minutes from Colorado State University and 3.5 miles from the Mishawaka Amphitheatre, the property offers easy access to fishing, rafting, hiking, hunting, ATV trails, and Roosevelt National Forest.Frequent wildlife sightings include elk, mule deer, turkey, and bighorn sheep, creating a true Colorado mountain living experience.
For sale
Price cut: $42.5K (7/22)
$822,500
57 Falls Creek Dr, Bellvue, CO 80512
3beds
2,712sqft
Single Family Residence
Built in 2004
0.35 Acres Lot
$-- Zestimate®
$303/sqft
$-- HOA
What's special
Hot tubAmple parkingWarm inviting living spacesTwo storage shedsRadiant heatDirect deck accessSecluded outdoor hot tub
- 82 days |
- 460 |
- 31 |
Zillow last checked:
Listing updated:
Listed by:
Daniel Brunk 303-210-5522,
Hayden Outdoors - Windsor,
Sally Brunk 303-883-3115,
Hayden Outdoors - Windsor
Source: IRES as distributed by MLS GRID,MLS#: 1060314
Facts & features
Interior
Bedrooms & bathrooms
- Bedrooms: 3
- Bathrooms: 3
- Full bathrooms: 2
- 3/4 bathrooms: 1
- Main level bathrooms: 1
Primary bedroom
- Description: Carpet
- Features: Full Primary Bath
- Level: Upper
- Area: 180 Square Feet
- Dimensions: 12 x 15
Bedroom 2
- Description: Carpet
- Level: Upper
- Area: 196 Square Feet
- Dimensions: 14 x 14
Bedroom 3
- Description: Carpet
- Level: Upper
- Area: 143 Square Feet
- Dimensions: 11 x 13
Dining room
- Description: Tile
- Level: Main
- Area: 210 Square Feet
- Dimensions: 15 x 14
Family room
- Description: Carpet
- Level: Lower
- Area: 195 Square Feet
- Dimensions: 13 x 15
Great room
- Description: Tile
- Level: Main
- Area: 435 Square Feet
- Dimensions: 15 x 29
Kitchen
- Description: Tile
- Level: Main
- Area: 225 Square Feet
- Dimensions: 15 x 15
Laundry
- Description: Tile
- Level: Main
- Area: 35 Square Feet
- Dimensions: 5 x 7
Study
- Description: Carpet
- Level: Upper
- Area: 240 Square Feet
- Dimensions: 15 x 16
Heating
- Hot Water, Baseboard, Zoned, Radiant, 2 or more Heat Sources
Cooling
- Ceiling Fan(s)
Appliances
- Included: Gas Range, Self Cleaning Oven, Double Oven, Dishwasher, Refrigerator, Microwave, Trash Compactor, Water Purifier Owned, Disposal
- Laundry: Washer/Dryer Hookup
Features
- Eat-in Kitchen, Separate Dining Room, Cathedral Ceiling(s), Open Floorplan, Pantry, Natural Woodwork, Walk-In Closet(s), Kitchen Island
- Windows: Window Coverings, Bay or Bow Window
- Basement: Walk-Out Access
- Has fireplace: Yes
- Fireplace features: Gas, Gas Log, Great Room
Interior area
- Total structure area: 2,263
- Total interior livable area: 2,712 sqft
- Finished area above ground: 2,263
Property
Parking
- Parking features: RV Access/Parking, None
- Details: None
Features
- Levels: Two
- Stories: 2
- Patio & porch: Patio, Deck
- Exterior features: Balcony
- Fencing: Fenced
- Has view: Yes
- View description: Hills
Lot
- Size: 0.35 Acres
- Features: Wooded, Evergreen Trees, Native Plants, Sloped, Abuts National Forest
Details
- Additional structures: Storage
- Parcel number: R0778834
- Zoning: O
- Special conditions: Private Owner
Construction
Type & style
- Home type: SingleFamily
- Property subtype: Single Family Residence
Materials
- Frame, Painted/Stained
- Roof: Metal
Condition
- New construction: No
- Year built: 2004
Utilities & green energy
- Electric: Poudre Valley REA
- Gas: Poudre COOP
- Sewer: Septic Tank
- Water: Well
- Utilities for property: Propane, Satellite Avail, High Speed Avail
Green energy
- Energy efficient items: Southern Exposure, Windows
Community & HOA
Community
- Security: Fire Alarm
- Subdivision: Poudre Park Annex
HOA
- Has HOA: No
Location
- Region: Bellvue
Financial & listing details
- Price per square foot: $303/sqft
- Tax assessed value: $662,900
- Annual tax amount: $4,551
- Date on market: 5/28/2026
- Listing terms: Cash,Conventional,FHA,VA Loan
- Exclusions: Personal property, BBQ and grill, house plants, patio furniture, picnic table, freezer, art on walls. Oil and gas or mineral rights, Starlink satellite equipment, outdoor storage bin at walk-out basement level.
- Road surface type: Dirt
Estimated market value
Not available
Estimated sales range
Not available
Not available
Price history
| Date | Event | Price |
|---|---|---|
| 7/22/2026 | Price change | $822,500-4.9%$303/sqft |
Source:  IRES as distributed by MLS GRID #1060314 Report a problem IRES as distributed by MLS GRID #1060314 Report a problem | ||
| 5/28/2026 | Listed for sale | $865,000+130.7%$319/sqft |
Source: NY State MLS #11793125 Report a problem | ||
| 9/12/2014 | Listing removed | $375,000$138/sqft |
Source: First Colorado Realty #733665 Report a problem | ||
| 7/2/2014 | Price change | $375,000-3.6%$138/sqft |
Source: First Colorado Realty #733665 Report a problem | ||
| 4/24/2014 | Price change | $389,000-2.1%$143/sqft |
Source: First Colorado Realty #733665 Report a problem | ||
| 12/13/2012 | Listed for sale | $397,500$147/sqft |
Source: Prudential Rocky Mountain, REALTORS - Fort Collins #696110 Report a problem | ||
Public tax history
| Year | Property taxes | Tax assessment |
|---|---|---|
| 2025 | $4,551 -4.1% | $41,432 -14.4% |
| 2024 | $4,747 +35.9% | $48,401 -1% |
| 2023 | $3,493 -1.2% | $48,870 +46.4% |
| 2022 | $3,537 +21.1% | $33,388 -2.8% |
| 2021 | $2,920 -0.4% | $34,349 +22.1% |
| 2020 | $2,931 +21.3% | $28,136 -0.7% |
| 2019 | $2,416 | $28,332 +18.8% |
| 2018 | $2,416 | $23,839 |
| 2017 | $2,416 +0.3% | $23,839 +36.4% |
| 2016 | $2,408 +36.7% | $17,472 +0% |
| 2015 | $1,762 +50.8% | $17,470 +51.6% |
| 2014 | $1,168 | $11,520 |
| 2013 | -- | $11,520 -41.2% |
| 2012 | -- | $19,600 |
| 2011 | -- | $19,600 -20.8% |
| 2010 | -- | $24,750 |
| 2009 | -- | $24,750 +1% |
| 2008 | -- | $24,500 |
| 2007 | -- | $24,500 +83.9% |
| 2006 | -- | $13,320 +69% |
| 2005 | -- | $7,880 +6.8% |
| 2004 | -- | $7,380 +11.8% |
| 2002 | -- | $6,600 |
| 2001 | -- | $6,600 |
Find assessor info on the county website
Monthly payment
Est. payment
Payment breakdown
Explore the cost of this home by adjusting the details. Changes won't be saved.Climate risks
Neighborhood: 80512
Nearby schools
GreatSchools rating
- 7/10Cache La Poudre Elementary SchoolGrades: PK-5Distance: 9.7 mi
- 7/10Cache La Poudre Middle SchoolGrades: 6-8Distance: 9.6 mi
- 7/10Poudre High SchoolGrades: 9-12Distance: 12.1 mi
Schools provided by the listing agent
- Elementary: Cache La Poudre
- Middle: Cache La Poudre
- High: Poudre
Source: IRES as distributed by MLS GRID. This data may not be complete. We recommend contacting the local school district to confirm school assignments for this home.
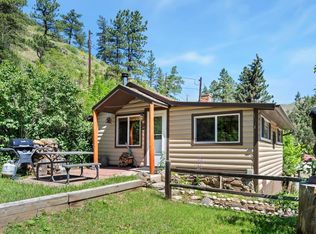
- $215,0001 bd1 ba658 sqft47 Falls Creek Dr, Bellvue, CO 80512For Sale
- $394,2002 bd2 ba1.4k sqft50 Falls Creek Dr, Bellvue, CO 80512Off Market
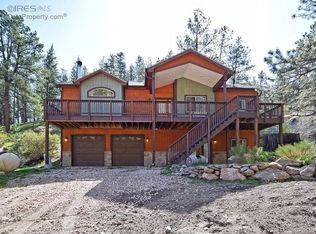
- $609,8004 bd3 ba2.6k sqft90 Falls Creek Dr, Bellvue, CO 80512Off Market
- $287,3001 bd1 ba780 sqft31 Falls Creek Dr, Bellvue, CO 80512Off Market
- $403,5002 bd1 ba1.5k sqft100 Falls Creek Dr, Bellvue, CO 80512Off Market
- $400,0002 bd1 ba1.2k sqft30 Falls Creek Dr, Bellvue, CO 80512Sold
- $477,2002 bd2 ba1.6k sqft19 Falls Creek Dr, Bellvue, CO 80512Off Market
- $58,2001.18 acres117 Falls Creek Dr, Bellvue, CO 80512Off Market
A local agent can set up tours, give advice and negotiate with sellers.
A local lender can help you make sure your offer is ready when you are.
Similar homes
- $875,0003 bd4 ba2.8k sqft31 Kings Canyon Rd, Bellvue, CO 80512For Sale
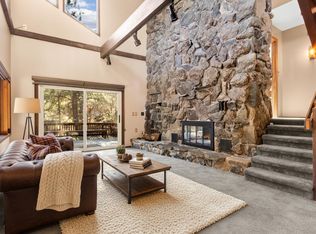
 MLS ID #1056874, Rob Kittle, Kittle Real Estate. IRES as distributed by MLS GRID
 - $700,0003 bd2 ba2.5k sqft842 Unger Mountain Rd, Bellvue, CO 80512For Sale
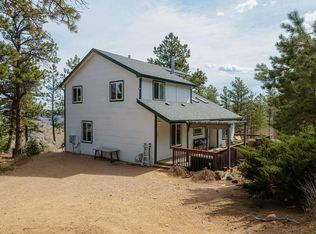 MLS ID #1055412, Charlotte Franklin, Colorado Front Range Realty LLC. IRES as distributed by MLS GRID
 - $840,0003 bd4 ba3.6k sqft801 Hernia Hill Trl, Bellvue, CO 80512For Sale
 MLS ID #1058049, Rebecca Fishkin, Keller Williams Mountain Properties. IRES as distributed by MLS GRID
 - $735,0003 bd3 ba2.5k sqft1291 Little Whale Rd, Bellvue, CO 80512For Sale
 MLS ID #1060966, Louise Creager, RE/MAX Alliance-FTC South. IRES as distributed by MLS GRID
 - $925,0003 bd3 ba3.2k sqft520 Isaac Ln, Bellvue, CO 80512For SaleMLS ID #1057100, Rob Kittle, Kittle Real Estate. IRES as distributed by MLS GRID
- $950,0005 bd3 ba2.5k sqft440 La Hermosa Dr, Bellvue, CO 80512For SaleMLS ID #1054322, Louise Creager, RE/MAX Alliance-FTC South. IRES as distributed by MLS GRID
- $998,0004 bd2 ba2k sqft1154 Spring Valley Rd, Bellvue, CO 80512For SaleMLS ID #1062808, Hilary Dehn, Dehn Real Estate, LLC. IRES as distributed by MLS GRID
- $744,0003 bd3 ba2.8k sqft76 Rocky Vista Ct, Livermore, CO 80536For SaleMLS ID #1058827, Kathy Beck, Group Harmony. IRES as distributed by MLS GRID
- $749,9004 bd1 ba2.5k sqft4520 W County Road 54g, Laporte, CO 80535For SaleMLS ID #1057812, Jonathan Holsten, Group Mulberry. IRES as distributed by MLS GRID
- $815,0004 bd3 ba3.9k sqft90 Mount Axtell Dr, Livermore, CO 80536For SaleMLS ID #1063651, Henning Droeger, Homes for Colorado Lifestyle. IRES as distributed by MLS GRID
- $725,0003 bd3 ba3.2k sqft171 Critter Ct, Livermore, CO 80536For SaleMLS ID #1059863, Rob Kittle, Kittle Real Estate. IRES as distributed by MLS GRID
- $850,0003 bd3 ba2.4k sqft569 Gordon Ct, Livermore, CO 80536For SaleMLS ID #1063980, Rob Kittle, Kittle Real Estate. IRES as distributed by MLS GRID
- $625,0003 bd3 ba2.5k sqft298 Mount Massive Dr, Livermore, CO 80536For SaleMLS ID #1061941, Rob Kittle, Kittle Real Estate. IRES as distributed by MLS GRID
- $1,095,0003 bd2 ba4k sqft752 Willow Patch Ln, Bellvue, CO 80512For SaleMLS ID #1059334, Bob Grotluschen & Susie Donahue, RE/MAX of Boulder, Inc. IRES as distributed by MLS GRID
- $--3 bd2 ba1.5k sqft3386 Wild West Ln, Wellington, CO 80549AuctionAuction.com 2
- $599,0003 bd3 ba2.4k sqft115 Paca View Ct, Livermore, CO 80536For SaleMLS ID #1062772, Taylor Ehrlich, RE/MAX Alliance-FTC Dwtn. IRES as distributed by MLS GRID
- $650,0003 bd4 ba3.2k sqft331 LaPlata Dr, Livermore, CO 80536For SaleMLS ID #1057158, Debbie Hansen, Group Centerra. IRES as distributed by MLS GRID
- $800,0004 bd4 ba3k sqft417 Dunraven Glade Rd, Glen Haven, CO 80532For SaleMLS ID #1063293, Deb Youngbluth, Real. IRES as distributed by MLS GRID
- $569,0003 bd2 ba1.9k sqft348 Crown Point Dr, Bellvue, CO 80512For SaleMLS ID #1060547, Taylor Dunnigan, Hayden Outdoors - Windsor. IRES as distributed by MLS GRID
- $849,0004 bd4 ba3.1k sqft2532 Tucker Ct, Fort Collins, CO 80526For SaleMLS ID #1066085, Michelle Bunnell, Grey Rock Realty. IRES as distributed by MLS GRID
